Moments from Harvard Square, behind your own private door: a two-bedroom that allows your choice to skip shared hallway entirely, opening straight off a landscaped courtyard. Inside, 1,306 square feet stretch out under tray ceilings, white oak floors running the full length as light pours into the living area through oversized windows. The kitchen is built to be used just as much as it is a showpiece. You have high-gloss cabinetry, stone counters, subway tile, a full Viking appliance package, and a breakfast bar that handles a casual weeknight and a full dinner party with equal ease. Both baths are finished in Carrara marble with glass showers. A fireplace anchors the living area, and nine custom closets keep everything tucked out of sight. Two garage spaces (one deeded, one seller-rented for two years), in-unit laundry, and a full-service building with seasonal pool, gym, sauna, elevator, and concierge. The Red Line and the river are minutes away. Homes this close to the Square, finished to this level, don't surface often. See it before it's gone.
For sale
$1,200,000
950 Massachusetts Ave #Cb3, Cambridge, MA 02139
2beds
1,306sqft
:
Get pre-qualified$9,012/mo
Condominium
Built in 1989
-- sqft lot
$-- Zestimate®
$919/sqft
$2,066/mo HOA
What's special
Subway tileFull viking appliance packageTray ceilingsNine custom closetsStone countersHigh-gloss cabinetry
- 5 days |
- 673 |
- 23 |
Zillow last checked:
Listing updated:
Listed by:
TEAM BRUSIL 857-392-5772,
Keller Williams Realty Boston-Metro | Back Bay 617-542-0012
Source: MLS PIN,MLS#: 73554808
Facts & features
Interior
Bedrooms & bathrooms
- Bedrooms: 2
- Bathrooms: 2
- Full bathrooms: 2
Primary bedroom
- Features: Bathroom - Full, Ceiling Fan(s), Closet - Linen, Walk-In Closet(s), Closet, Flooring - Hardwood, Recessed Lighting
- Level: First
Bedroom 2
- Features: Closet/Cabinets - Custom Built, Flooring - Hardwood, Recessed Lighting
- Level: First
Primary bathroom
- Features: Yes
Bathroom 1
- Features: Bathroom - Full, Closet - Linen, Flooring - Marble, Countertops - Stone/Granite/Solid, Double Vanity, Recessed Lighting, Pocket Door
- Level: First
Bathroom 2
- Level: First
Dining room
- Features: Ceiling Fan(s), Flooring - Hardwood, Recessed Lighting
- Level: First
Kitchen
- Features: Closet, Closet/Cabinets - Custom Built, Flooring - Hardwood, Countertops - Stone/Granite/Solid, Breakfast Bar / Nook, Open Floorplan, Recessed Lighting, Lighting - Pendant
- Level: First
Living room
- Features: Ceiling Fan(s), Flooring - Hardwood, Window(s) - Picture, Cable Hookup, Exterior Access, Open Floorplan, Recessed Lighting
- Level: First
Heating
- Heat Pump
Cooling
- Heat Pump
Appliances
- Included: Range, Oven, Dishwasher, Disposal, Microwave, Refrigerator, Freezer, Washer/Dryer, Range Hood
- Laundry: First Floor, In Unit
Features
- Flooring: Hardwood
- Windows: Insulated Windows
- Has basement: No
- Number of fireplaces: 1
- Fireplace features: Kitchen
Interior area
- Total structure area: 1,306
- Total interior livable area: 1,306 sqft
- Finished area above ground: 1,306
Property
Parking
- Total spaces: 2
- Parking features: Attached, Under, Off Street, Rented, Assigned, Deeded
- Attached garage spaces: 2
Features
- Entry location: Unit Placement(Courtyard)
- Pool features: Association, In Ground
Details
- Parcel number: 407405
- Zoning: 9999
Construction
Type & style
- Home type: Condo
- Property subtype: Condominium
- Attached to another structure: Yes
Condition
- Year built: 1989
Utilities & green energy
- Electric: 200+ Amp Service
- Sewer: Public Sewer
- Water: Public
Community & HOA
Community
- Features: Public Transportation, Shopping, Pool, Park, Walk/Jog Trails, Private School, T-Station, University
- Security: Intercom, Concierge
HOA
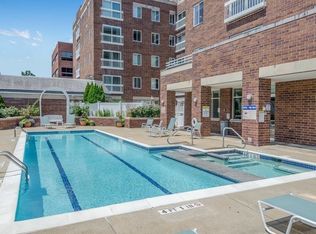
- Amenities included: Pool, Laundry, Elevator(s), Fitness Center, Sauna/Steam
- Services included: Water, Sewer, Insurance, Security, Maintenance Structure, Maintenance Grounds, Snow Removal, Trash, Reserve Funds
- HOA fee: $2,066 monthly
Location
- Region: Cambridge
Financial & listing details
- Price per square foot: $919/sqft
- Tax assessed value: $9,999
- Annual tax amount: $9,999
- Date on market: 7/24/2026
Estimated market value
Not available
Estimated sales range
Not available
Not available
Price history
| Date | Event | Price |
|---|---|---|
| 7/24/2026 | Listed for sale | $1,200,000$919/sqft |
Source: MLS PIN #73554808 Report a problem | ||
Public tax history
Tax history is unavailable.
Monthly payment
Est. payment
Payment breakdown
Explore the cost of this home by adjusting the details. Changes won't be saved.Climate risks
Neighborhood: Riverside
Nearby schools
GreatSchools rating
- 9/10Martin Luther King, Jr. SchoolGrades: PK-5Distance: 0.2 mi
- 7/10Putnam Avenue Upper SchoolGrades: 6-8Distance: 0.2 mi
- 8/10Cambridge Rindge and Latin SchoolGrades: 9-12Distance: 0.4 mi
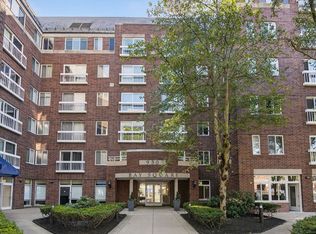
- $746,0002 bd2 ba875 sqft950 Massachusetts Ave APT 106, Cambridge, MA 02139Sold
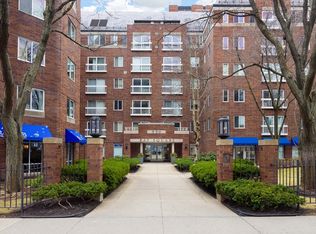
- $1,015,0002 bd2 ba861 sqft950 Massachusetts Ave APT 217, Cambridge, MA 02139Sold
- $880,0002 bd2 ba988 sqft950 Massachusetts Ave APT 307, Cambridge, MA 02139Sold
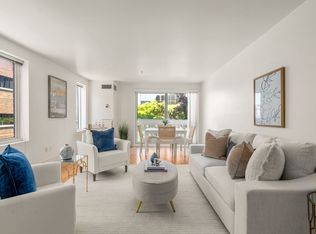
- $970,0002 bd2 ba923 sqft950 Massachusetts Ave APT 405, Cambridge, MA 02139Sold
- $1,200,0002 bd2 ba1k sqft950 Massachusetts Ave APT 412, Cambridge, MA 02139Sold
- $750,0002 bd2 ba861 sqft950 Massachusetts Ave APT 417, Cambridge, MA 02139Sold
- $1,060,0002 bd2 ba1k sqft950 Massachusetts Ave APT 512, Cambridge, MA 02139Sold
- $669,0001 bd1 ba674 sqft950 Mass Ave #402, Cambridge, MA 02139Sold
A local agent can set up tours, give advice and negotiate with sellers.
A local lender can help you make sure your offer is ready when you are.
Similar homes
- $900,0002 bd2 ba1k sqftCyrus Fellows Crossing, Cambridge, MA 02139For Sale
 MLS ID #73547607, Deb Basu, eXp Realty LLC. MLS PIN
 - $1,125,0002 bd3 ba1.1k sqft209 Green Street Condo Association, Cambridge, MA 02139For Sale
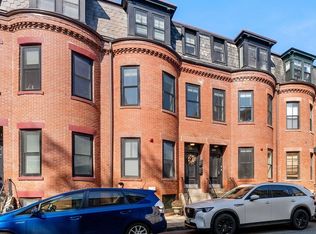 MLS ID #73517952, Lisa Godwin, Gibson Sotheby's International Realty. MLS PIN
 - $720,0002 bd2 ba938 sqft931 Massachusetts Ave Condominiums, Cambridge, MA 02139For Sale
 MLS ID #73553435, Gary Vrotsos Team, Coldwell Banker Realty - Cambridge. MLS PIN
 - $710,0001 bd2 ba823 sqft931 Massachusetts Ave APT 801, Cambridge, MA 02139For Sale
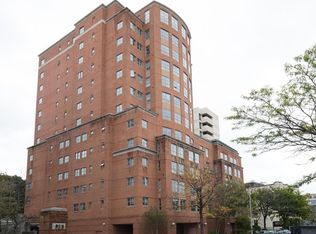 MLS ID #73555955, Eriko Young, Codman Cambridge Side Realty. MLS PIN
 - $649,0001 bd2 ba691 sqft931 Mass Ave Condominium, Cambridge, MA 02139For SaleMLS ID #73554627, Joe Karam, Northeast Development & Investment, Inc.. MLS PIN
- $998,0003 bd2 ba854 sqft241-255 River Street Condominium, Cambridge, MA 02139For SaleMLS ID #73532948, Lauren Holleran Team, Gibson Sotheby's International Realty. MLS PIN
- $1,299,9904 bd2 ba1.2k sqft387 Norfolk St #2, Cambridge, MA 02139For SaleMLS ID #73529823, The Denman Group, eXp Realty LLC - Corporate Office. MLS PIN
- $759,0002 bd2 ba973 sqft931 Massachusetts Ave APT 902, Cambridge, MA 02139For SaleMLS ID #73539065, Christopher Wolf, Compass. MLS PIN
- $619,0001 bd1 ba803 sqftCambridge Court Condominium, Cambridge, MA 02139For SaleMLS ID #73555096, Ranjita Singh, Cambridge Premier Realty. MLS PIN
- $950,0003 bd3 ba1k sqft209 Green Street Condo Association, Cambridge, MA 02139For SaleMLS ID #73516382, Lisa Godwin, Gibson Sotheby's International Realty. MLS PIN
- $1,164,9002 bd2 ba1.1k sqft21 Kent Ct #C, Somerville, MA 02143For SaleMLS ID #73545871, The Steve Bremis Team, Steve Bremis Realty Group. MLS PIN
- $1,374,9904 bd2 ba1.4k sqft387 Norfolk St #3, Cambridge, MA 02139For SaleMLS ID #73529824, The Denman Group, eXp Realty LLC - Corporate Office. MLS PIN
- $820,0002 bd2 ba856 sqft345 Harvard St APT 3B, Cambridge, MA 02138For SaleMLS ID #73553766, Justin Blankenship, Fiv Realty Co. MLS PIN
- $735,0001 bd2 ba962 sqft102 River St #2, Cambridge, MA 02139For SaleMLS ID #73553361, Bill Aibel, Coldwell Banker Realty - Cambridge. MLS PIN
- $815,0002 bd1 ba877 sqft1105 Massachusetts Ave APT 6A, Cambridge, MA 02138For SaleMLS ID #73552941, Gary S. Vrotsos, Coldwell Banker Realty - Cambridge. MLS PIN
- $789,0002 bd1 ba929 sqft12 Inman St APT 25, Cambridge, MA 02139For SaleMLS ID #73541963, Better Home Team, Coldwell Banker Realty - Boston. MLS PIN
- $1,179,0003 bd2 ba1.1k sqft111-113 Beacon Street Condominium, Somerville, MA 02143For SaleMLS ID #73532228, Ross Mason, Mason Management Residential LLC. MLS PIN
- $--3 bd3 ba1.4k sqft1 Raymond St #1E, Allston, MA 02134AuctionAuction.com 2
- $765,0002 bd1 ba959 sqftCambridge Court, Cambridge, MA 02139For SaleMLS ID #73541412, Chuck Silverston Team, Gibson Sotheby's International Realty. MLS PIN
- $719,0002 bd2 ba876 sqft280 Harvard St APT 1A, Cambridge, MA 02139For SaleMLS ID #73488646, Siyin Qu, eXp Realty LLC - Corporate Office. MLS PIN
