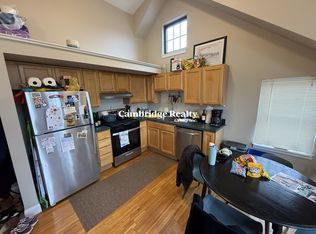
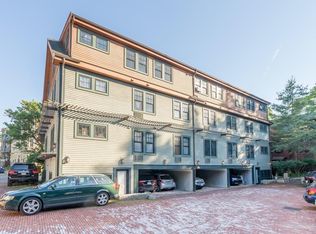
A unicorn in Cambridgeport: a three-bedroom, two-bathroom condo with deeded off-street parking for under $900,000! Amazing utility marries city living conveniences with this peaceful retreat close to both Central and Harvard Squares (Red Line T), MIT, award-winning restaurants, shops, many grocery stores, and the Charles River. This updated residence in a renowned David Aposhian condo building is flanked by oversized windows that flood the space with sunlight while offering private leafy views. The open plan offers fluid yet defined spaces for living, dining and cooking. The home features three well-appointed bedrooms, including a primary with an en-suite bathroom. An additional full bathroom and laundry complete the interior. The deeded parking means no permits, no circling, no winter shoveling. Easy access to Memorial Drive, Storrow Drive, and the Mass Pike. Professionally managed, the building handles snow and trash removal and grounds upkeep. Attention investors, the unit was most recently rented for $4,500/mo.
For sale
$898,000
241 River St Unit 6, Cambridge, MA 02139
3beds
854sqft
Condominium
Built in 1999
-- sqft lot
$882,300 Zestimate®
$1,052/sqft
$621/mo HOA
What's special
Three-bedroom two-bathroom condoUpdated residenceLaundry complete the interiorThree well-appointed bedroomsPrivate leafy viewsDeeded off-street parking
- 16 days
- 1,387
- 72
Zillow last checked:
Listing updated:
Listed by:
Lauren Holleran Team 617-913-2203,
Gibson Sotheby's International Realty 617-945-9161,
Michael George 207-272-2758
Source: MLS PIN,MLS#: 73586543
Facts & features
Interior
Bedrooms & bathrooms
- Bedrooms: 3
- Bathrooms: 2
- Full bathrooms: 2
Primary bedroom
- Features: Closet, Flooring - Hardwood, Window(s) - Bay/Bow/Box, Recessed Lighting
- Level: First
- Area: 140
- Dimensions: 14 x 10
Bedroom 2
- Features: Closet, Flooring - Hardwood, Window(s) - Bay/Bow/Box, Recessed Lighting
- Level: First
- Area: 132
- Dimensions: 12 x 11
Bedroom 3
- Features: Closet, Flooring - Hardwood, Window(s) - Bay/Bow/Box, Recessed Lighting
- Level: First
- Area: 110
- Dimensions: 11 x 10
Primary bathroom
- Features: Yes
Bathroom 1
- Features: Bathroom - Full, Bathroom - Tiled With Tub, Flooring - Stone/Ceramic Tile, Recessed Lighting
- Level: First
- Area: 35
- Dimensions: 7 x 5
Bathroom 2
- Features: Bathroom - Full, Bathroom - Tiled With Tub, Flooring - Stone/Ceramic Tile, Recessed Lighting
- Level: First
- Area: 27
- Dimensions: 9 x 3
Dining room
- Features: Flooring - Hardwood, Window(s) - Bay/Bow/Box, Open Floorplan, Recessed Lighting
Kitchen
- Features: Flooring - Hardwood, Window(s) - Bay/Bow/Box, Countertops - Stone/Granite/Solid, Open Floorplan, Recessed Lighting, Remodeled, Stainless Steel Appliances
- Level: First
- Area: 90
- Dimensions: 10 x 9
Living room
- Features: Flooring - Hardwood, Window(s) - Bay/Bow/Box, Open Floorplan, Recessed Lighting
- Level: First
- Area: 180
- Dimensions: 15 x 12
Heating
- Baseboard
Cooling
- Wall Unit(s)
Appliances
- Included: Range, Dishwasher, Disposal, Microwave, Refrigerator, Freezer, Washer, Dryer
- Laundry: Electric Dryer Hookup, Washer Hookup, First Floor, In Unit
Features
- Internet Available - Broadband
- Flooring: Tile, Hardwood
- Doors: Insulated Doors
- Windows: Insulated Windows
- Has basement: No
- Has fireplace: No
- Common walls with other units/homes: End Unit
Interior area
- Total structure area: 854
- Total interior livable area: 854 sqft
- Finished area above ground: 854
Property
Parking
- Total spaces: 1
- Parking features: Off Street, Deeded, Paved
- Uncovered spaces: 1
Accessibility
- Accessibility features: No
Details
- Parcel number: M:00126 L:00172241/6
- Zoning: C-1
- Other equipment: Intercom
Construction
Type & style
- Home type: Condo
- Property subtype: Condominium
Materials
- Frame, Stone
- Roof: Shingle
Condition
- Year built: 1999
Utilities & green energy
- Electric: Circuit Breakers
- Sewer: Public Sewer
- Water: Public
- Utilities for property: for Gas Range, for Gas Oven, for Electric Dryer, Washer Hookup
Green energy
- Energy efficient items: Thermostat
Community & HOA
Community
- Features: Public Transportation, Shopping, Pool, Tennis Court(s), Park, Walk/Jog Trails, Medical Facility, Laundromat, Bike Path, Conservation Area, Highway Access, House of Worship, Private School, Public School, T-Station, University
- Security: Intercom
HOA
- Services included: Water, Sewer, Insurance, Maintenance Structure, Maintenance Grounds, Snow Removal, Trash, Reserve Funds
- HOA fee: $621 monthly
Location
- Region: Cambridge
Financial & listing details
- Price per square foot: $1,052/sqft
- Tax assessed value: $859,900
- Annual tax amount: $5,887
- Date on market: 10/5/2026
- Listing terms: Contract
Estimated market value
$882,300
$838,000 - $926,000
$4,285/mo
Price history
| Date | Event | Price |
|---|---|---|
| 10/8/2026 | Listed for rent | $3,900$5/sqft |
Source: MLS PIN #73588257 Report a problem | ||
| 10/5/2026 | Listed for sale | $898,000-5.3%$1,052/sqft |
Source: MLS PIN #73586543 Report a problem | ||
| 10/5/2026 | Listing removed | $948,000$1,110/sqft |
Source: MLS PIN #73532948 Report a problem | ||
| 9/8/2026 | Price change | $948,000-5%$1,110/sqft |
Source: MLS PIN #73532948 Report a problem | ||
| 6/10/2026 | Listed for sale | $998,000$1,169/sqft |
Source: MLS PIN #73532948 Report a problem | ||
| 7/21/2025 | Listing removed | $998,000$1,169/sqft |
Source: MLS PIN #73405171 Report a problem | ||
| 7/16/2025 | Listed for sale | $998,000+4%$1,169/sqft |
Source: MLS PIN #73405171 Report a problem | ||
| 6/3/2022 | Sold | $960,000$1,124/sqft |
Source: MLS PIN #72966387 Report a problem | ||
Public tax history
Tax history is unavailable.
Monthly payment
Est. payment
Payment breakdown
Explore the cost of this home by adjusting the details. Changes won't be saved.Climate risks
Neighborhood: Riverside
Nearby schools
Schools provided by the listing agent
- Elementary: Lottery
- Middle: Lottery
- High: Crls
Source: MLS PIN. This data may not be complete. We recommend contacting the local school district to confirm school assignments for this home.


Similar homes
- $898,0002 bd1 ba1.1k sqft199-201 Hamilton St Condominium Trust, Cambridge, MA 02139For Sale
 MLS ID #73578224, The May Group, Gibson Sotheby's International Realty. MLS PIN
 - $699,0001 bd1 ba802 sqftCyrus Fellows Crossing Condominium, Cambridge, MA 02139For Sale
 MLS ID #73574374, Currier, Lane & Young, Compass. MLS PIN
 - $1,100,0002 bd2 ba1.1k sqft98 Allston St #3, Cambridge, MA 02139For Sale
 MLS ID #73578863, Maggie Dee + Charles Cherney Team, Compass. MLS PIN
 - $695,0001 bd2 ba962 sqft102 River St #2, Cambridge, MA 02139For Sale
 MLS ID #73553361, Bill Aibel, Coldwell Banker Realty - Cambridge. MLS PIN
