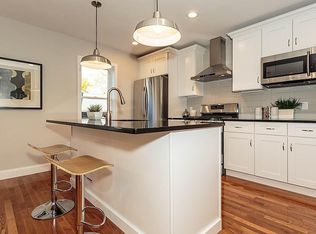
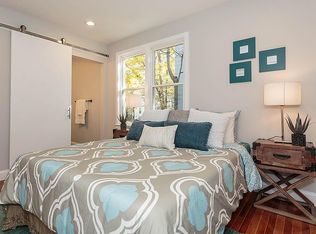
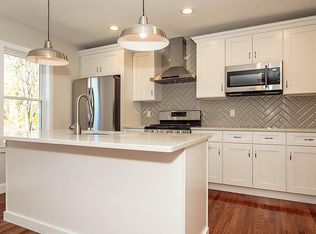
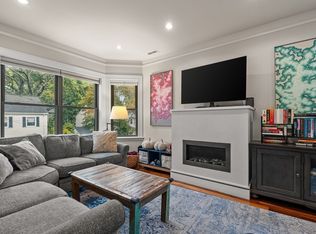
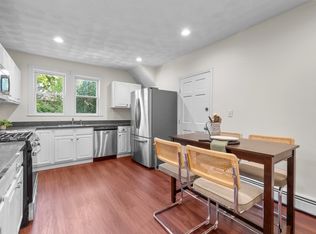
This beautifully reimagined residence is ideally positioned along one of Jamaica Plain’s most appealing tree-lined streets in the Stony Brook neighborhood. Thoughtfully renovated with an emphasis on quality, light and livability, the home offers a sophisticated setting with an effortless sense of comfort. Natural light fills the open living and dining areas, while rich hardwood flooring carries throughout. At the center of the home, is a beautifully appointed kitchen with gas cooking. The private primary suite features a tranquil, spa like bath, with two additional bedrooms offering versatility for guests, work or personal use. Central air, in unit laundry, tankless hot water and private storage add everyday convenience. Outdoor spaces include both front and rear decks, as well as a shared patio with a fire feature. One non tandem parking space is included. The location places you moments from neighborhood restaurants, cafés, cultural destinations and green space, with convenient access to public transportation and the Arborway.
For sale
$780,000
78 Rossmore Rd #2, Boston, MA 02130
3beds
1,006sqft
Condominium
Built in 1910
-- sqft lot
$-- Zestimate®
$775/sqft
$250/mo HOA
What's special
Central airIn unit laundryPrivate primary suiteTankless hot waterTranquil spa like bath
- 34 days
- 261
- 22
Zillow last checked:
Listing updated:
Listed by:
Mizner + Montero 617-851-4909,
Gibson Sotheby's International Realty 781-894-8282,
Robert Cataldo 781-771-4955
Source: MLS PIN,MLS#: 73577059
Facts & features
Interior
Bedrooms & bathrooms
- Bedrooms: 3
- Bathrooms: 2
- Full bathrooms: 2
Primary bedroom
- Features: Bathroom - Full, Closet, Flooring - Hardwood, Window(s) - Picture, Recessed Lighting
- Area: 156
- Dimensions: 12 x 13
Bedroom 2
- Features: Closet, Flooring - Hardwood, Window(s) - Picture, Recessed Lighting
- Area: 117
- Dimensions: 9 x 13
Bedroom 3
- Features: Closet, Flooring - Hardwood, Window(s) - Picture, Recessed Lighting
- Area: 130
- Dimensions: 10 x 13
Primary bathroom
- Features: Yes
Bathroom 1
- Features: Bathroom - Full, Bathroom - Tiled With Shower Stall, Flooring - Stone/Ceramic Tile, Window(s) - Picture, Countertops - Stone/Granite/Solid, Recessed Lighting, Lighting - Sconce
- Area: 50
- Dimensions: 10 x 5
Bathroom 2
- Features: Bathroom - Full, Bathroom - Tiled With Tub, Flooring - Stone/Ceramic Tile, Countertops - Stone/Granite/Solid, Recessed Lighting, Lighting - Sconce
- Area: 35
- Dimensions: 5 x 7
Kitchen
- Features: Flooring - Hardwood, Window(s) - Picture, Countertops - Stone/Granite/Solid, Countertops - Upgraded, Kitchen Island, Open Floorplan, Recessed Lighting, Stainless Steel Appliances, Gas Stove, Lighting - Pendant
- Area: 100
- Dimensions: 10 x 10
Living room
- Features: Flooring - Hardwood, Window(s) - Picture, High Speed Internet Hookup, Open Floorplan, Recessed Lighting
- Area: 192
- Dimensions: 16 x 12
Heating
- Forced Air
Cooling
- Central Air
Appliances
- Included: Range, Dishwasher, Disposal, Refrigerator, Freezer, Washer, Dryer, Range Hood, Plumbed For Ice Maker
- Laundry: Flooring - Stone/Ceramic Tile, In Unit, Electric Dryer Hookup, Washer Hookup
Features
- Recessed Lighting, Entry Hall, Foyer, Internet Available - Unknown
- Flooring: Hardwood, Flooring - Hardwood
- Has basement: Yes
- Has fireplace: No
- Common walls with other units/homes: 2+ Common Walls
Interior area
- Total structure area: 1,006
- Total interior livable area: 1,006 sqft
- Finished area above ground: 1,006
Property
Parking
- Total spaces: 1
- Parking features: On Street, Assigned, Deeded
- Uncovered spaces: 1
Features
- Exterior features: Balcony
Details
- Parcel number: 23735630
- Zoning: R3
Construction
Type & style
- Home type: Condo
- Property subtype: Condominium
Materials
- Conventional (2x4-2x6)
- Roof: Shingle
Condition
- Year built: 1910
Utilities & green energy
- Electric: 200+ Amp Service
- Sewer: Public Sewer
- Water: Public
- Utilities for property: for Gas Range, for Gas Oven, for Electric Dryer, Washer Hookup, Icemaker Connection
Community & HOA
Community
- Features: Public Transportation, Shopping, Park, Walk/Jog Trails, Medical Facility, Bike Path, Conservation Area, Highway Access, T-Station
HOA
- Services included: Electricity, Water, Sewer, Insurance, Reserve Funds
- HOA fee: $250 monthly
Location
- Region: Boston
Financial & listing details
- Price per square foot: $775/sqft
- Tax assessed value: $724,800
- Annual tax amount: $9,065
- Date on market: 9/21/2026
Estimated market value
Not available
Estimated sales range
Not available
$3,939/mo
Price history
| Date | Event | Price |
|---|---|---|
| 9/15/2026 | Listed for sale | $780,000$775/sqft |
Source: MLS PIN #73577059 Report a problem | ||
| 9/6/2018 | Listing removed | $3,150$3/sqft |
Source: Centre Realty Group #72384098 Report a problem | ||
| 8/24/2018 | Listed for rent | $3,150-1.6%$3/sqft |
Source: Centre Realty Group #72384098 Report a problem | ||
| 7/13/2018 | Listing removed | $3,200$3/sqft |
Source: Boston Pads Report a problem | ||
| 6/5/2018 | Listed for rent | $3,200+7.6%$3/sqft |
Source: Boston Pads Report a problem | ||
| 3/30/2017 | Listing removed | $2,975$3/sqft |
Source: Boston Pads Report a problem | ||
| 3/26/2017 | Listed for rent | $2,975$3/sqft |
Source: Boardwalk Properties Report a problem | ||
Public tax history
Tax history is unavailable.
Monthly payment
Est. payment
Payment breakdown
Explore the cost of this home by adjusting the details. Changes won't be saved.Climate risks
Neighborhood: Jamaica Plain
Similar homes
- $720,0003 bd2 ba1.1k sqft33 Plainfield St Condominium, Jamaica Plain, MA 02130For Sale
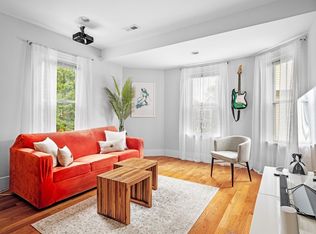 MLS ID #73566452, Nathan Seavey, Leading Edge Real Estate. MLS PIN
- $774,9902 bd2 ba1k sqftBartlett Square, Boston, MA 02130For Sale
 MLS ID #73574005, Michael Sokolowski, ENRG Global Realty, LLC. MLS PIN
- $850,0003 bd2 ba1.4k sqft221-225 Wachusett St #2, Boston, MA 02130For Sale
 MLS ID #73592749, Michael Sokolowski, ENRG Global Realty, LLC. MLS PIN
- $599,0003 bd2 ba1.3k sqft64 Hyde Park Ave #2, Jamaica Plain, MA 02130For Sale
 MLS ID #73577403, Mission Realty Advisors, Compass. MLS PIN
