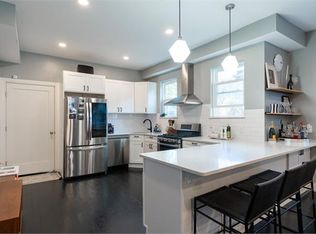
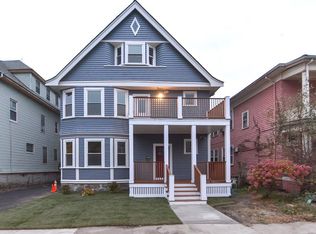
A blue Victorian triple-decker with a red door sets the tone before you even step inside. Perched on the top floor of a tree-lined Pasadena Road, this sun-filled 3-bedroom, 2-bath home pairs the character of a classic Boston Victorian with the ease of modern condo living.Morning light fills the front-facing living room, highlighting dark hardwood floors and built-in bookcases. A true entryway with multiple closets provides a welcoming—and practical—arrival space, while the thoughtfully designed floor plan offers two generous bedrooms plus a flexible third bedroom ideal for a home office, nursery, guest room, or den. The fully applianced kitchen features sleek subway tile, and two modern full baths, central air, and in-unit laundry make everyday living easy.Storage is exceptional for city living. In addition to abundant interior closets, the unit includes dedicated basement storage—ideal for bikes, luggage, seasonal gear, and larger household items—as well as exclusive access to a full pull-down attic offering substantial additional storage and intriguing potential for future improvement or expansion, subject to applicable approvals and permitting.When the weather warms, step outside to the private side deck for morning coffee or an evening glass of wine, or enjoy the shared fenced backyard framed by stone walls and garden beds. Deeded off-street parking adds another increasingly rare Boston convenience.Converted to condos in 2021 and lightly lived in since, the home is move-in ready and part of a well-managed three-unit association with healthy reserves. Franklin Park, public transportation, Longwood Medical Area, and easy access to the South End and downtown Boston keep the city close at hand.Victorian character, top-floor privacy, private outdoor space, parking, exceptional storage, and modern systems—all in one beautifully livable home.
For sale
Price cut: $26K (9/20)
$549,000
16 Pasadena Rd Floor 3, Boston, MA 02121
3beds
1,226sqft
Condominium
Built in 1905
-- sqft lot
$540,900 Zestimate®
$448/sqft
$339/mo HOA
What's special
Blue victorian triple-deckerCentral airModern systemsSleek subway tileIn-unit laundryPrivate side deckFully applianced kitchen
- 16 days
- 489
- 51
Zillow last checked:
Listing updated:
Listed by:
Amanda Maselek 919-724-6198,
Donnelly + Co. 617-982-0160,
Amanda Maselek 919-724-6198
Source: MLS PIN,MLS#: 73574245
Facts & features
Interior
Bedrooms & bathrooms
- Bedrooms: 3
- Bathrooms: 2
- Full bathrooms: 2
Primary bathroom
- Features: No
Heating
- Forced Air
Cooling
- Central Air
Appliances
- Included: Range, Oven, Dishwasher, Refrigerator, Freezer, Washer, Dryer
- Laundry: In Unit
Features
- Flooring: Wood
- Has basement: Yes
- Has fireplace: No
Interior area
- Total structure area: 1,226
- Total interior livable area: 1,226 sqft
- Finished area above ground: 1,226
Property
Parking
- Total spaces: 1
- Parking features: Tandem, Assigned, Deeded
- Uncovered spaces: 1
Features
- Patio & porch: Deck - Wood
- Exterior features: Deck - Wood, Fenced Yard
- Fencing: Fenced
Lot
- Size: 1,226 Square Feet
Details
- Parcel number: 5201779
- Zoning: 00
Construction
Type & style
- Home type: Condo
- Property subtype: Condominium
Materials
- Frame
Condition
- Year built: 1905
Utilities & green energy
- Sewer: Public Sewer
- Water: Public
Community & HOA
Community
- Features: Public Transportation, Shopping, Pool, Tennis Court(s), Park, Walk/Jog Trails, Golf, Medical Facility, Laundromat, Bike Path, Conservation Area, Highway Access, House of Worship, Marina, Private School, Public School, T-Station, University
HOA
- Services included: Water, Sewer, Insurance, Maintenance Structure, Maintenance Grounds, Snow Removal, Reserve Funds
- HOA fee: $339 monthly
Location
- Region: Boston
Financial & listing details
- Price per square foot: $448/sqft
- Tax assessed value: $501,000
- Annual tax amount: $1,866
- Date on market: 9/9/2026
Estimated market value
$540,900
$514,000 - $568,000
$3,546/mo
Price history
| Date | Event | Price |
|---|---|---|
| 9/20/2026 | Price change | $549,000-4.5%$448/sqft |
Source: MLS PIN #73574245 Report a problem | ||
| 9/9/2026 | Listed for sale | $575,000$469/sqft |
Source: MLS PIN #73574245 Report a problem | ||
Public tax history
| Year | Property taxes | Tax assessment |
|---|---|---|
| 2025 | $6,103 +18.3% | $527,000 +11.3% |
| 2024 | $5,161 +8.3% | $473,500 +6.7% |
| 2023 | $4,764 | $443,600 |
Find assessor info on the county website
Monthly payment
Est. payment
Payment breakdown
Explore the cost of this home by adjusting the details. Changes won't be saved.Climate risks
Neighborhood: South Dorchester
Similar homes
- $549,0003 bd2 ba1.3k sqft31 Homestead St #2, Boston, MA 02121For Sale
 MLS ID #73550415, David Lenger, eXp Realty LLC. MLS PIN
 - $499,0003 bd2 ba1.1k sqft168 Ruthven St #2, Dorchester, MA 02121For Sale
 MLS ID #73570272, Jocelyn Auguste, Bohio Realty LLC. MLS PIN
 - $549,0003 bd3 ba1.4k sqft218 Humboldt Ave Unit 218, Dorchester, MA 02121For Sale
 MLS ID #73574697, Mia R. Cameron, Fort Hill Brokerage Group. MLS PIN
 - $599,9993 bd2 ba1.4k sqft14 Schuyler St #3, Dorchester, MA 02121For Sale
 MLS ID #73580822, Dot Collection, Access. MLS PIN
