Fantastic location! Stunning tri-level 3-bedroom, 2.5-bath newly-renovated townhouse in a rapidly developing Dorchester/Roxbury neighborhood. Newer-built in 2004 this sun-drenched, meticulously maintained home features gleaming hardwood floors and thoughtful new upgrades throughout. The spacious kitchen offers new cabinetry, quartz, new stainless steel appliances, a large pantry, and direct access to a private patio—perfect for entertaining. The primary bedroom provides a calm retreat and easily accommodates a king-sized bed. A beautifully renovated bath with dual sinks, high-end fixtures, and elegant tilework adds to the appeal. Second-floor laundry offers convenience. The upper level includes an additional bedroom, full bath, and flexible bonus space ideal for an office, den, or guest room. Convenient to Longwood Medical Area, Franklin Park, the Emerald Necklace, Downtown Boston, dining, shopping, and multiple MBTA options. A true must-see!
For sale
Price cut: $24K (7/17)
$575,000
218 Humboldt Ave Unit 218, Dorchester, MA 02121
3beds
1,457sqft
Condominium, Townhouse
Built in 2004
1,457 Square Feet Lot
$-- Zestimate®
$395/sqft
$515/mo HOA
What's special
- 120 days |
- 910 |
- 61 |
Zillow last checked:
Listing updated:
Listed by:
Delince P. Louis 617-945-6207,
Redfin Corp. 617-340-7803
Source: MLS PIN,MLS#: 73504335
Facts & features
Interior
Bedrooms & bathrooms
- Bedrooms: 3
- Bathrooms: 3
- Full bathrooms: 2
- 1/2 bathrooms: 1
Primary bedroom
- Features: Closet, Flooring - Hardwood
- Level: Second
Bedroom 2
- Features: Closet, Flooring - Hardwood
- Level: Second
Bathroom 1
- Features: Bathroom - Half
- Level: First
Bathroom 2
- Features: Bathroom - Full
- Level: Second
Bathroom 3
- Features: Bathroom - Full
- Level: Third
Kitchen
- Features: Flooring - Vinyl, Dining Area, Countertops - Stone/Granite/Solid, Countertops - Upgraded, Stainless Steel Appliances, Lighting - Overhead
- Level: First
Living room
- Features: Closet, Flooring - Wood, Exterior Access
- Level: First
Heating
- Baseboard
Cooling
- Window Unit(s)
Appliances
- Included: Range, Disposal, Freezer, ENERGY STAR Qualified Refrigerator, ENERGY STAR Qualified Dishwasher, Range Hood, Oven, Other
Features
- Closet, Lighting - Overhead, Bonus Room
- Flooring: Wood, Tile
- Has basement: No
- Has fireplace: No
Interior area
- Total structure area: 1,457
- Total interior livable area: 1,457 sqft
- Finished area above ground: 1,457
Property
Parking
- Total spaces: 1
- Parking features: Off Street, Assigned
- Uncovered spaces: 1
Features
- Patio & porch: Porch
- Exterior features: Porch
Lot
- Size: 1,457 Square Feet
Details
- Parcel number: W:12 P:02221 S:030,4622401
- Zoning: CD
Construction
Type & style
- Home type: Townhouse
- Property subtype: Condominium, Townhouse
Materials
- Frame
Condition
- Year built: 2004
Utilities & green energy
- Electric: Circuit Breakers
- Sewer: Public Sewer
- Water: Public
- Utilities for property: for Gas Range
Community & HOA
Community
- Features: Public Transportation, Shopping, Tennis Court(s), Park, Walk/Jog Trails, Medical Facility, Bike Path, Conservation Area, House of Worship, Public School, T-Station, University
HOA
- Services included: Water, Sewer, Insurance, Security, Maintenance Structure, Road Maintenance, Maintenance Grounds, Snow Removal, Reserve Funds
- HOA fee: $515 monthly
Location
- Region: Dorchester
Financial & listing details
- Price per square foot: $395/sqft
- Tax assessed value: $276,800
- Annual tax amount: $3,205
- Date on market: 4/20/2026
Estimated market value
Not available
Estimated sales range
Not available
Not available
Price history
| Date | Event | Price |
|---|---|---|
| 7/17/2026 | Price change | $575,000-4%$395/sqft |
Source: MLS PIN #73504335 Report a problem | ||
| 5/15/2026 | Listed for sale | $599,000$411/sqft |
Source: MLS PIN #73504335 Report a problem | ||
| 5/13/2026 | Contingent | $599,000$411/sqft |
Source: MLS PIN #73504335 Report a problem | ||
| 4/20/2026 | Listed for sale | $599,000$411/sqft |
Source: MLS PIN #73504335 Report a problem | ||
Public tax history
Tax history is unavailable.
Monthly payment
Est. payment
Payment breakdown
Explore the cost of this home by adjusting the details. Changes won't be saved.Climate risks
Neighborhood: Roxbury
Nearby schools
GreatSchools rating
- 4/10Trotter Elementary SchoolGrades: PK-6Distance: 0.3 mi
- 7/10Boston Latin AcademyGrades: 7-12Distance: 0.4 mi
- 3/10David A. Ellis Elementary SchoolGrades: PK-6Distance: 0.3 mi
- $290,0002 bd1 ba1.1k sqft102 Homestead St, Boston, MA 02121Off Market
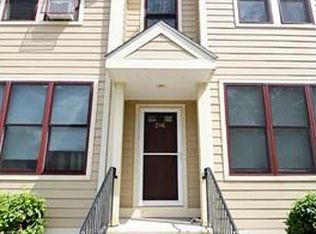
- $354,2003 bd3 ba1.4k sqft216 Humboldt Ave, Boston, MA 02121Off Market
- $390,4003 bd3 ba1.4k sqft214 Humboldt Ave, Boston, MA 02121Off Market
- $313,8002 bd1 ba1.1k sqft212 Humboldt Ave, Dorchester, MA 02121Off Market
- $304,3002 bd1 ba1.1k sqft224 Humboldt Ave, Boston, MA 02121Off Market
- $314,4002 bd1 ba1.1k sqft210 Humboldt Ave, Boston, MA 02121Off Market
- $467,0003 bd3 ba1.6k sqft123 Ruthven St, Boston, MA 02121Off Market
- $359,5002 bd1 ba1.1k sqft131 Ruthven St, Dorchester, MA 02121Off Market
A local agent can set up tours, give advice and negotiate with sellers.
A local lender can help you make sure your offer is ready when you are.
Similar homes
- $610,0002 bd2 ba1k sqftDavenport Commons, Roxbury, MA 02120For Sale
 MLS ID #73542206, Elizabeth Bain, Commonwealth Standard Realty Advisors. MLS PIN
 - $549,9002 bd1 ba1k sqft59 Monadnock Street Condominium, Dorchester, MA 02125For Sale
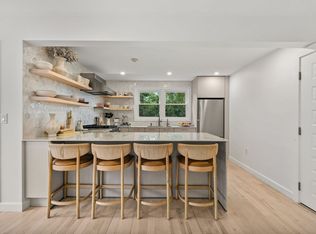 MLS ID #73559155, Emiel Barbosa, Vicente Realty, LLC. MLS PIN
 - $567,0002 bd2 ba949 sqft384 Adams St APT 1, Dorchester, MA 02122For Sale
 MLS ID #73557480, Cahill+Co. Team, William Raveis R.E. & Home Services. MLS PIN
 - $549,9002 bd2 ba910 sqft15 Juliette St #2, Dorchester, MA 02122For Sale
 MLS ID #73553321, Joselin Malkhasian, Lamacchia Realty, Inc.. MLS PIN
 - $550,0003 bd2 ba1.3k sqft35 George St Floor 2, Boston, MA 02136For SaleMLS ID #73534325, Bobby Gist, Insight Realty Group, Inc.. MLS PIN
- $724,9003 bd3 ba1.5k sqft527 Norfolk St #527, Mattapan, MA 02126For SaleMLS ID #73505978, Johanny Del Jesus, William Raveis R.E. & Home Services. MLS PIN
- $549,9002 bd2 ba1.3k sqft86 Walnut St Condominiums, Dorchester, MA 02122For SaleMLS ID #73542146, Julie Simmons, Conway - Dorchester. MLS PIN
- $609,0003 bd2 ba1k sqft52 Withington St #9, Dorchester, MA 02124For SaleMLS ID #73505032, Michelle Robichaud, Coldwell Banker Realty - Boston. MLS PIN
- $675,0004 bd4 ba1.5k sqft112 Armandine St #1, Dorchester Center, MA 02124For SaleMLS ID #73555255, Steven Musto, Insight Realty Group, Inc.. MLS PIN
- $799,9993 bd3 ba1.8k sqft59 Perrin St #3, Roxbury, MA 02119For SaleMLS ID #73561729, Jeremy Brandon, Thumbprint Realty, LLC. MLS PIN
- $549,0003 bd2 ba1k sqft310 Paris St, East Boston, MA 02128For SaleMLS ID #73504661, Jordan Rabb, AVX Realty LLC. MLS PIN
- $495,0002 bd2 ba790 sqft679 Columbia Rd #5, Dorchester, MA 02125For SaleMLS ID #73523827, Betsy Herald, The Charles Realty. MLS PIN
- $819,0003 bd4 ba1.8k sqftBlandino Farms, Dorchester, MA 02124For SaleMLS ID #73556809, Nick Foundas, Nine West Realty, LLC. MLS PIN
- $829,0003 bd3 ba1.3k sqft15 Ashland St #2A, Dorchester, MA 02122For SaleMLS ID #73562352, Alan Nguyen, Choose Boston, LLC. MLS PIN
- $545,0002 bd2 ba1.3k sqft264 Lexington St, Watertown, MA 02472For SaleMLS ID #73526220, Ella Mobasseri, Keller Williams Realty Boston Northwest. MLS PIN
- $674,9993 bd3 ba2.1k sqft20 Ufford St #1, Dorchester, MA 02124For SaleMLS ID #73541945, Colleen Foulsham, FC Realty Group. MLS PIN
- $824,9003 bd3 ba1.6k sqftHawthorne Condominium, Roxbury, MA 02119For SaleMLS ID #73528963, Joe Wolvek, Gibson Sotheby's International Realty. MLS PIN
- $599,0002 bd2 ba854 sqft222 Arlington St #2B, Quincy, MA 02170For SaleMLS ID #73562940, Rebecca Huang, William Raveis R.E. & Home Services. MLS PIN
- $490,0002 bd3 ba1.2k sqft28 Margin St #A, Lynn, MA 01905For SaleMLS ID #73550933, Michael Malkin, Redfin Corp.. MLS PIN
- $649,0003 bd2 ba1.2k sqft841 Saratoga Street Condominium, East Boston, MA 02128For SaleMLS ID #73529730, Reserve Team, Reference Real Estate. MLS PIN
