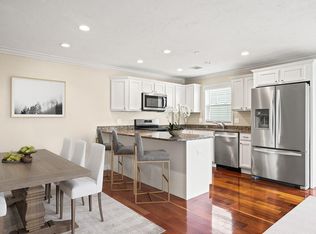
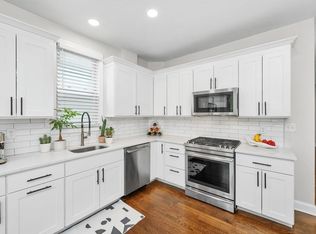
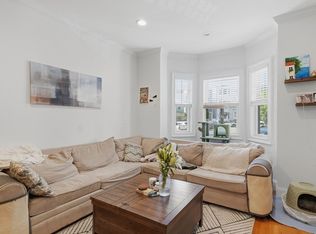
Comfort and convenience come together at 841 Saratoga Street. This top floor 3 bedroom, 2 bath condo offers an open and inviting layout with high ceilings, hardwood floors, and a bright living room anchored by a gas fireplace. The eat in kitchen features granite countertops, stainless steel appliances, maple cabinetry, and plenty of space for everyday living and entertaining. The spacious primary suite includes a private en-suite bath, while two additional bedrooms provide flexibility for guests, family, or a home office. Enjoy your private deck, perfect for relaxing or entertaining. Central A/C, in unit laundry, deeded storage, and two off street parking spaces add to the home's appeal. Conveniently located near the Orient Heights and Wood Island Blue Line stations, Logan Airport, Constitution Beach, and East Boston's vibrant restaurant and waterfront scene.
For sale
Price cut: $16K (6/25)
$649,000
841 Saratoga St #3, East Boston, MA 02128
3beds
1,278sqft
:
Get pre-qualified$4,468/mo
Condominium
Built in 1900
-- sqft lot
$634,400 Zestimate®
$508/sqft
$258/mo HOA
What's special
Gas fireplacePrivate deckEat in kitchenHardwood floorsOpen and inviting layoutGranite countertopsPrivate en-suite bath
- 63 days |
- 309 |
- 20 |
Zillow last checked:
Listing updated:
Listed by:
Reserve Team 781-342-0052,
Reference Real Estate 781-342-0052
Source: MLS PIN,MLS#: 73529730
Facts & features
Interior
Bedrooms & bathrooms
- Bedrooms: 3
- Bathrooms: 2
- Full bathrooms: 2
Primary bedroom
- Area: 238
- Dimensions: 17 x 14
Bedroom 2
- Area: 170
- Dimensions: 17 x 10
Bedroom 3
- Area: 170
- Dimensions: 17 x 10
Primary bathroom
- Features: Yes
Bathroom 1
- Area: 72
- Dimensions: 8 x 9
Bathroom 2
- Area: 81
- Dimensions: 9 x 9
Dining room
- Area: 105
- Dimensions: 15 x 7
Kitchen
- Area: 100
- Dimensions: 10 x 10
Living room
- Area: 154
- Dimensions: 14 x 11
Heating
- Forced Air
Cooling
- Central Air
Appliances
- Included: Range, Dishwasher, Disposal, Microwave, Refrigerator, Freezer, Washer, Dryer
- Laundry: In Unit, Electric Dryer Hookup
Features
- Wired for Sound
- Flooring: Hardwood
- Windows: Insulated Windows
- Has basement: Yes
- Number of fireplaces: 1
- Common walls with other units/homes: No One Above
Interior area
- Total structure area: 1,278
- Total interior livable area: 1,278 sqft
- Finished area above ground: 1,278
Property
Parking
- Total spaces: 2
- Parking features: Off Street, Deeded, Driveway, Paved
- Uncovered spaces: 2
Features
- Entry location: Unit Placement(Upper)
- Patio & porch: Deck - Wood
- Exterior features: Deck - Wood
- Has view: Yes
- View description: Water, Ocean
- Has water view: Yes
- Water view: Ocean,Water
- Waterfront features: Harbor, Ocean, 1/10 to 3/10 To Beach, Beach Ownership(Public)
Lot
- Size: 1,278 Square Feet
Details
- Parcel number: W:01 P:01026 S:006,1331199
- Zoning: CD
- Other equipment: Intercom
Construction
Type & style
- Home type: Condo
- Property subtype: Condominium
Materials
- Frame
- Roof: Rubber
Condition
- Year built: 1900
- Major remodel year: 2005
Utilities & green energy
- Electric: 150 Amp Service
- Sewer: Public Sewer
- Water: Public
- Utilities for property: for Gas Range, for Gas Oven, for Electric Dryer
Community & HOA
HOA
- Services included: Water, Sewer, Insurance
- HOA fee: $258 monthly
Location
- Region: East Boston
Financial & listing details
- Price per square foot: $508/sqft
- Tax assessed value: $536,700
- Annual tax amount: $6,215
- Date on market: 6/3/2026
Estimated market value
$634,400
$603,000 - $666,000
$3,692/mo
Price history
| Date | Event | Price |
|---|---|---|
| 6/25/2026 | Price change | $649,000-2.4%$508/sqft |
Source: MLS PIN #73529730 Report a problem | ||
| 6/4/2026 | Listed for sale | $665,000+23.6%$520/sqft |
Source: MLS PIN #73529730 Report a problem | ||
| 10/26/2020 | Sold | $538,000-2.2%$421/sqft |
Source: Public Record Report a problem | ||
| 9/7/2020 | Pending sale | $550,000$430/sqft |
Source: Compass #72701119 Report a problem | ||
| 8/26/2020 | Price change | $550,000-4.3%$430/sqft |
Source: Compass #72701119 Report a problem | ||
| 7/30/2020 | Listed for sale | $574,900+88.5%$450/sqft |
Source: Compass #72701119 Report a problem | ||
| 8/18/2006 | Sold | $305,000$239/sqft |
Source: Public Record Report a problem | ||
Public tax history
| Year | Property taxes | Tax assessment |
|---|---|---|
| 2025 | $6,215 +16.8% | $536,700 +10% |
| 2024 | $5,319 +2.6% | $488,000 +1.1% |
| 2023 | $5,185 +1.6% | $482,800 +3% |
| 2022 | $5,101 +2% | $468,800 |
| 2021 | $5,002 -1.1% | $468,800 -2.1% |
| 2020 | $5,057 +6.2% | $478,900 +6% |
| 2019 | $4,760 +8.3% | $451,600 +7.7% |
| 2018 | $4,396 +780.9% | $419,500 +10% |
| 2017 | $499 -87.4% | $381,400 +6% |
| 2016 | $3,958 +12.6% | $359,800 +24% |
| 2015 | $3,514 -2.7% | $290,200 +5.6% |
| 2013 | $3,611 +7.5% | $274,800 +6.7% |
| 2012 | $3,359 +1.9% | $257,600 |
| 2011 | $3,295 +6.6% | $257,600 -1% |
| 2010 | $3,091 +1.4% | $260,200 -9.2% |
| 2009 | $3,048 -12.6% | $286,700 -9.8% |
| 2008 | $3,487 | $317,900 |
Find assessor info on the county website
Monthly payment
Est. payment
Payment breakdown
Explore the cost of this home by adjusting the details. Changes won't be saved.Climate risks
Neighborhood: East Boston
Nearby schools
GreatSchools rating
- 4/10Guild Elementary SchoolGrades: PK-6Distance: 0.6 mi
- 2/10East Boston High SchoolGrades: 7-12Distance: 1.1 mi
- 9/10Bradley Elementary SchoolGrades: PK-6Distance: 0.6 mi
Schools provided by the listing agent
- High: East Boston
Source: MLS PIN. This data may not be complete. We recommend contacting the local school district to confirm school assignments for this home.
- $655,1003 bd2 ba1.2k sqft845 Saratoga St #1, East Boston, MA 02128Off Market

- $657,6003 bd2 ba1.2k sqft845 Saratoga St #2, East Boston, MA 02128Off Market
- $844,2003 bd2 ba1.3k sqft845 Saratoga St, Boston, MA 02128Off Market

- $---- bd-- ba-- sqft841 Saratoga St, Boston, MA 02128Off Market

- $595,6002 bd2 ba1.1k sqft841 Saratoga St #1, East Boston, MA 02128Off Market
- $638,8003 bd2 ba1.3k sqft841 Saratoga St #2, East Boston, MA 02128Off Market
- $---- bd-- ba-- sqft841 Saratoga St #2, Boston, MA 02128Off Market
- $707,3003 bd2 ba1.1k sqft839 Saratoga St #101, East Boston, MA 02128Off Market
A local agent can set up tours, give advice and negotiate with sellers.
A local lender can help you make sure your offer is ready when you are.
Similar homes
- $665,0002 bd2 ba1k sqft89 Prescott St #B, Boston, MA 02128For Sale
 MLS ID #73558889, The Avenue, Serhant. MLS PIN
 - $609,0002 bd1 ba1k sqft459 Meridian St Unit 1, Boston, MA 02128For Sale
 MLS ID #73534833, Kim Douglas, Coldwell Banker Realty - Boston. MLS PIN
 - $599,0002 bd2 ba900 sqft502 Sumner Street Condominium, East Boston, MA 02128For Sale
 MLS ID #73540718, Anthony Castellano, Lamacchia Realty, Inc.. MLS PIN
 - $549,9002 bd1 ba977 sqft276 Princeton St #1, East Boston, MA 02128For Sale
 MLS ID #73540205, The Mavroules Team, Good Deeds Realty Partners. MLS PIN
 - $699,0002 bd2 ba986 sqft144 O St #1, South Boston, MA 02127For SaleMLS ID #73556227, Nicole Vermillion, Lamacchia Realty, Inc.. MLS PIN
- $599,0002 bd1 ba779 sqft199 Havre St #1, Boston, MA 02128For SaleMLS ID #73557265, Insight Realty Group, Insight Realty Group, Inc.. MLS PIN
- $560,0002 bd1 ba726 sqft214-216 E Eagle St #5, East Boston, MA 02128For SaleEngel & Volkers
- $560,0002 bd1 ba726 sqft214-216 E Eagle St #5, Boston, MA 02128For SaleMLS ID #73545765, Daniel Distefano, Engel & Volkers Boston. MLS PIN
- $769,0002 bd2 ba1.1k sqftMira Condominium, Boston, MA 02128For SaleMLS ID #73554314, Zach Barron, Core Property Group, LLC. MLS PIN
- $795,0003 bd3 ba1.8k sqft336 Saratoga St APT 1, East Boston, MA 02128For SaleMLS ID #73541667, Zachary Chapline, Round Room. MLS PIN
- $664,0002 bd2 ba1.2k sqft5 Mount Vernon St #2, Dorchester, MA 02125For SaleMLS ID #73516569, Jamie Iacoi, ERA Key Realty Services. MLS PIN
- $525,0003 bd2 ba1.2k sqft55 Cherry St #1, Chelsea, MA 02150For SaleMLS ID #73547867, Seana Gifford, J. Mulkerin Realty. MLS PIN
- $750,0002 bd2 ba921 sqft101 Old Harbor St APT 3, South Boston, MA 02127For SaleMLS ID #73550591, Chris Fitzpatrick, Fitzpatrick Real Estate. MLS PIN
- $499,0002 bd2 ba1k sqft161 E Cottage St #2, Boston, MA 02125For SaleMLS ID #73558219, Lenya Checkovich, Peter Gee Associates. MLS PIN
- $749,0002 bd2 ba1.1k sqft102 Old Harbor St #1, South Boston, MA 02127For SaleMLS ID #73520513, Jackie Rooney Team, Rooney Real Estate, LLC. MLS PIN
- $534,9002 bd1 ba1k sqftHammond Park Condominiums, Newton, MA 02467For SaleMLS ID #73558824, John Hollis, Amo Realty - Boston City Properties. MLS PIN
- $634,0003 bd2 ba971 sqft33 Farquhar St #1, Roslindale, MA 02131For SaleMLS ID #73546739, Leigh Gilmore, Gilmore Murphy Realty LLC. MLS PIN
- $469,9002 bd1 ba944 sqftKeens Lofts, Chelsea, MA 02150For SaleMLS ID #73557061, Irma Fountain, Keller Williams Realty Evolution. MLS PIN
- $495,0003 bd1 ba1.2k sqft100 Broadway APT 5, Chelsea, MA 02150For SaleMLS ID #73550896, Jackie O Real Estate Team, Keller Williams Realty Boston-Metro | Back Bay. MLS PIN
- $549,9002 bd2 ba1.3k sqft86 Walnut St Condominiums, Dorchester, MA 02122For SaleMLS ID #73542146, Julie Simmons, Conway - Dorchester. MLS PIN
