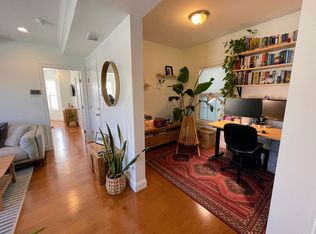
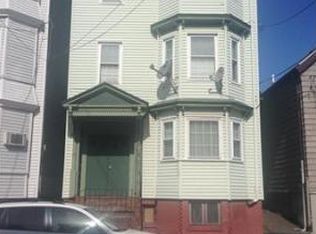
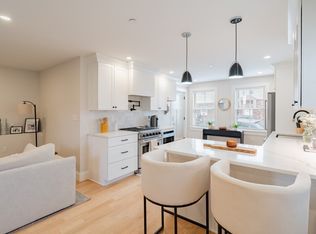
One of East Boston’s best values on a price-per-square-foot basis, this sun-filled, 977-square-foot two-bedroom condo at 276 Princeton Street combines generous living space, private outdoor space, and abundant storage. Hardwood floors run throughout, while the kitchen features granite countertops, a custom tile backsplash, stainless steel appliances, and gas cooking. A beautiful bay window fills the primary bedroom with natural light, and the modern bathroom offers a floating vanity and custom tilework.A dedicated in-unit laundry room with additional storage and potential as a second bathroom, a large basement storage area, an exclusive patio, and a shared yard provide everyday convenience and room to enjoy. The HVAC system and hot water heater were replaced in 2022. The pet-friendly association has healthy reserves, and the low monthly condo fee is just $222.With a Walk Score of 91, the location offers convenient access to the Blue Line, Constitution Beach, the East Boston Greenway, neighborhood restaurants, and coffee shops. Enjoy space, updates, and outdoor amenities at an outstanding East Boston value.
For sale
Price cut: $25K (10/13)
$499,900
276 Princeton St #1, East Boston, MA 02128
2beds
977sqft
Condominium
Built in 1900
-- sqft lot
$494,700 Zestimate®
$512/sqft
$222/mo HOA
What's special
Generous living spaceHardwood floors run throughoutGranite countertopsExclusive patioPrivate outdoor spaceStainless steel appliancesShared yard
- 118 days
- 334
- 28
Zillow last checked:
Listing updated:
Listed by:
The Mavroules Team 978-423-4654,
Good Deeds Realty Partners 978-423-4654,
Melissa Re 978-423-4654
Source: MLS PIN,MLS#: 73540205
Facts & features
Interior
Bedrooms & bathrooms
- Bedrooms: 2
- Bathrooms: 1
- Full bathrooms: 1
- Main level bathrooms: 1
- Main level bedrooms: 2
Primary bedroom
- Features: Ceiling Fan(s), Closet, Flooring - Hardwood, Window(s) - Bay/Bow/Box, Recessed Lighting
- Level: Main,First
- Area: 192
- Dimensions: 12 x 16
Bedroom 2
- Features: Flooring - Hardwood, Lighting - Overhead, Closet - Double
- Level: Main,First
- Area: 90
- Dimensions: 9 x 10
Primary bathroom
- Features: No
Bathroom 1
- Features: Bathroom - Full, Bathroom - Tiled With Tub & Shower, Flooring - Stone/Ceramic Tile, Countertops - Stone/Granite/Solid, Cabinets - Upgraded, Remodeled
- Level: Main,First
- Area: 42
- Dimensions: 7 x 6
Dining room
- Features: Closet, Flooring - Hardwood, Open Floorplan, Remodeled, Lighting - Overhead
- Level: Main,First
- Area: 80
- Dimensions: 8 x 10
Kitchen
- Features: Flooring - Stone/Ceramic Tile, Dining Area, Countertops - Stone/Granite/Solid, Cabinets - Upgraded, Exterior Access, Open Floorplan, Recessed Lighting, Remodeled, Gas Stove
- Level: Main,First
- Area: 180
- Dimensions: 12 x 15
Living room
- Features: Flooring - Hardwood, Cable Hookup, Open Floorplan, Recessed Lighting, Remodeled, Crown Molding
- Level: Main,First
- Area: 168
- Dimensions: 12 x 14
Heating
- Forced Air, Natural Gas
Cooling
- Central Air
Appliances
- Included: Disposal, Microwave, ENERGY STAR Qualified Refrigerator, ENERGY STAR Qualified Dryer, ENERGY STAR Qualified Dishwasher, ENERGY STAR Qualified Washer, Range, Oven
- Laundry: First Floor, In Unit, Electric Dryer Hookup, Washer Hookup
Features
- Flooring: Tile, Hardwood
- Has basement: Yes
- Has fireplace: No
Interior area
- Total structure area: 977
- Total interior livable area: 977 sqft
- Finished area above ground: 977
Property
Parking
- Parking features: On Street
- Has uncovered spaces: Yes
Features
- Entry location: Unit Placement(Street)
- Patio & porch: Covered
- Exterior features: Covered Patio/Deck
- Waterfront features: Harbor, Ocean, 1 to 2 Mile To Beach, Beach Ownership(Public)
Details
- Parcel number: W:01 P:00196 S:002,4981948
- Zoning: CD
Construction
Type & style
- Home type: Condo
- Property subtype: Condominium
Materials
- Frame
- Roof: Rubber
Condition
- Year built: 1900
- Major remodel year: 2015
Utilities & green energy
- Electric: Circuit Breakers
- Sewer: Public Sewer
- Water: Public
- Utilities for property: for Gas Range, for Gas Oven, for Electric Dryer, Washer Hookup
Community & HOA
Community
- Features: Public Transportation, Shopping, Park, Walk/Jog Trails, Bike Path, Highway Access, Public School, T-Station
HOA
- Amenities included: Storage
- Services included: Water, Sewer, Insurance, Maintenance Structure, Maintenance Grounds, Reserve Funds
- HOA fee: $222 monthly
Location
- Region: East Boston
Financial & listing details
- Price per square foot: $512/sqft
- Tax assessed value: $464,800
- Annual tax amount: $5,382
- Date on market: 6/23/2026
Estimated market value
$494,700
$470,000 - $519,000
$3,079/mo
Price history
| Date | Event | Price |
|---|---|---|
| 10/13/2026 | Price change | $499,900-4.8%$512/sqft |
Source: MLS PIN #73540205 Report a problem | ||
| 9/29/2026 | Price change | $524,900-2.8%$537/sqft |
Source: MLS PIN #73540205 Report a problem | ||
| 9/8/2026 | Price change | $539,900-1.8%$553/sqft |
Source: MLS PIN #73540205 Report a problem | ||
| 7/29/2026 | Price change | $549,900-3.5%$563/sqft |
Source: MLS PIN #73540205 Report a problem | ||
| 7/6/2026 | Price change | $569,900-7.3%$583/sqft |
Source: MLS PIN #73540205 Report a problem | ||
| 6/23/2026 | Listed for sale | $615,000$629/sqft |
Source: MLS PIN #73540205 Report a problem | ||
| 2/28/2025 | Listing removed | $2,850$3/sqft |
Source: Zillow Rentals Report a problem | ||
| 2/13/2025 | Price change | $2,850-3.4%$3/sqft |
Source: Zillow Rentals Report a problem | ||
| 2/9/2025 | Price change | $2,950-1.7%$3/sqft |
Source: Zillow Rentals Report a problem | ||
| 1/9/2025 | Listed for rent | $3,000$3/sqft |
Source: Zillow Rentals Report a problem | ||
| 12/18/2024 | Listing removed | $3,000$3/sqft |
Source: Zillow Rentals Report a problem | ||
| 12/12/2024 | Listed for rent | $3,000$3/sqft |
Source: Zillow Rentals Report a problem | ||
Public tax history
| Year | Property taxes | Tax assessment |
|---|---|---|
| 2025 | $5,382 +7.6% | $464,800 +1.3% |
| 2024 | $5,002 +2.5% | $458,900 +1% |
| 2023 | $4,878 +1.7% | $454,200 +3% |
| 2022 | $4,796 +4% | $440,800 +2% |
| 2021 | $4,611 +16.4% | $432,100 +15.2% |
| 2020 | $3,960 +8.1% | $375,000 +7.9% |
| 2019 | $3,662 +12.6% | $347,400 +12% |
| 2018 | $3,251 -2.3% | $310,200 -1.3% |
| 2017 | $3,327 | $314,200 |
Find assessor info on the county website
Monthly payment
Est. payment
Payment breakdown
Explore the cost of this home by adjusting the details. Changes won't be saved.Climate risks
Neighborhood: East Boston
Similar homes
- $535,0002 bd1 ba761 sqft153 Everett Street Condominium, Boston, MA 02128For Sale
 MLS ID #73575582, Thomas Mario, Century 21 Mario Real Estate. MLS PIN
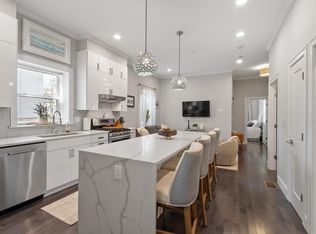
 - $589,0002 bd2 ba800 sqft301 Saratoga St #1, Boston, MA 02128For Sale
 MLS ID #73574259, Denise McCarthy, Coldwell Banker Realty - Andovers/Readings Regional. MLS PIN
 - $669,9992 bd2 ba928 sqft152 Marion St #3, Boston, MA 02128For Sale
 MLS ID #73570418, Gregory Zalanskas, NextHome Tradition. MLS PIN
 - $599,0001 bd2 ba825 sqft226 Havre St #1, East Boston, MA 02128For Sale
 MLS ID #73577047, Kerry D'Ambroise, Columbus and Over Group, LLC. MLS PIN
