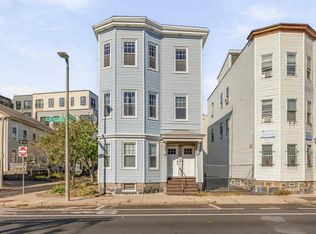
Welcome to 5 Ware Street, where thoughtful design meets modern living in Dorchester's vibrant Upham's Corner neighborhood. This beautifully remodeled 2-bedroom, 2-bath condominium showcases carefully curated designer finishes, stunning custom tilework, and rich hardwood floors that bring warmth and character throughout. Over 9-foot ceilings, oversized windows, and recessed lighting create a bright, airy atmosphere that complements the home's sophisticated aesthetic. Enjoy the convenience of in-unit laundry and a thoughtfully designed layout that balances comfort and functionality. Outside, a private paver patio provides the perfect setting for relaxing or entertaining, while one garage parking space and an additional off-street parking space offer a rare level of convenience for city living. What truly sets this residence apart is the exceptional basement expansion potential, offering the opportunity to nearly double the living footprint with an additional en-suite bedroom and generous living or entertaining space, subject to necessary approvals. A compelling combination of sophisticated design, private outdoor space, coveted parking, and future potential, all within one of Dorchester's evolving neighborhoods.
For sale
$599,990
5 Ware St #1, Dorchester, MA 02125
2beds
1,055sqft
Condominium
Built in 1900
-- sqft lot
$-- Zestimate®
$569/sqft
$150/mo HOA
What's special
In-unit laundryPrivate paver patioRich hardwood floorsOne garage parking spaceAdditional off-street parking spacePrivate outdoor spaceRecessed lighting
- 5 days
- 178
- 28
Zillow last checked:
Listing updated:
Listed by:
Serge Desir 508-345-3425,
Serhant 617-250-0559
Source: MLS PIN,MLS#: 73588341
Facts & features
Interior
Bedrooms & bathrooms
- Bedrooms: 2
- Bathrooms: 2
- Full bathrooms: 2
Primary bathroom
- Features: Yes
Heating
- Forced Air, Natural Gas
Cooling
- Central Air
Appliances
- Included: Range, Dishwasher, Microwave, Refrigerator
- Laundry: In Unit, Electric Dryer Hookup, Washer Hookup
Features
- Flooring: Tile, Hardwood
- Has basement: Yes
- Has fireplace: No
- Common walls with other units/homes: No One Below
Interior area
- Total structure area: 1,055
- Total interior livable area: 1,055 sqft
- Finished area above ground: 1,055
- Finished area below ground: 1,032
Video & virtual tour
Property
Parking
- Total spaces: 2
- Parking features: Detached, Off Street
- Garage spaces: 1
- Uncovered spaces: 1
Features
- Patio & porch: Deck, Patio
- Exterior features: Deck, Patio
Details
- Parcel number: 1301654
- Zoning: R1
Construction
Type & style
- Home type: Condo
- Property subtype: Condominium
Materials
- Frame
- Roof: Shingle
Condition
- Year built: 1900
- Major remodel year: 2026
Utilities & green energy
- Electric: 200+ Amp Service
- Sewer: Public Sewer
- Water: Public
- Utilities for property: for Gas Range, for Electric Dryer, Washer Hookup
Community & HOA
HOA
- Services included: Water, Sewer, Insurance, Reserve Funds
- HOA fee: $150 monthly
Location
- Region: Dorchester
Financial & listing details
- Price per square foot: $569/sqft
- Tax assessed value: $9,999
- Annual tax amount: $2,500
- Date on market: 10/8/2026
Estimated market value
Not available
Estimated sales range
Not available
$3,674/mo
Price history
| Date | Event | Price |
|---|---|---|
| 10/8/2026 | Listed for sale | $599,990$569/sqft |
Source: MLS PIN #73588341 Report a problem | ||
| 5/23/2020 | Listing removed | $3,000$3/sqft |
Source: Burns Realty & Investments Report a problem | ||
| 4/23/2020 | Listed for rent | $3,000$3/sqft |
Source: Burns Realty & Investments Report a problem | ||
Public tax history
Tax history is unavailable.
Monthly payment
Est. payment
Payment breakdown
Explore the cost of this home by adjusting the details. Changes won't be saved.Climate risks
Neighborhood: North Dorchester

Similar homes
- $539,9002 bd1 ba1k sqft49 Pleasant Street Condominium, Dorchester, MA 02125For Sale
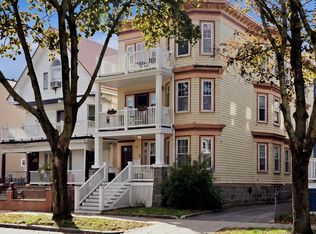 MLS ID #73588227, The Real Team, Berkshire Hathaway HomeServices Commonwealth Real Estate. MLS PIN
 - $619,9993 bd1 ba1.3k sqft17 Victoria St #3, Dorchester, MA 02125For Sale
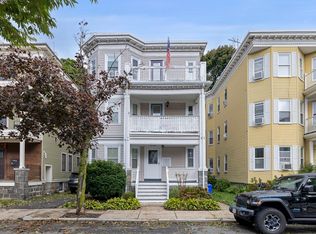 MLS ID #73586603, Dot Collection, Access. MLS PIN
 - $599,0003 bd1 ba1.1k sqft26 Hinckley St #1, Dorchester, MA 02125For Sale
 MLS ID #73577861, April Zelesnik, Charlesgate Realty Group, llc. MLS PIN
 - $519,0003 bd1 ba806 sqft1187 Dorchester Ave #3, Dorchester, MA 02125For Sale
 MLS ID #73587997, David Mogielnicki, ProSell Realty Advisors. MLS PIN
