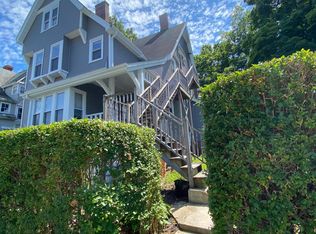
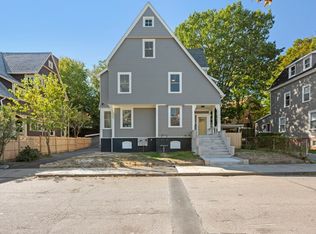
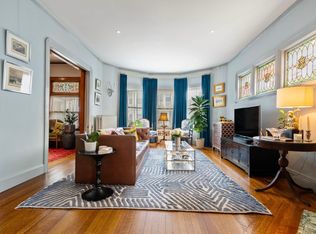
Sitting prominently atop Upham's Corner, this oversized two-family is exactly what a seasoned investor or first-time buyer has been waiting for. Unit 1 spans two floors with 4 bedrooms and 2.5 baths, showcasing early 19th-century craftsmanship with wide staircases, soaring ceilings, intricate woodwork, and original hardwood floors throughout, complete with in-unit laundry, and central a/c. Unit 2 offers a comfortable 2 bedroom, 1 bath layout. Both units are lead compliant and self-sufficient with tenants paying their own gas and electric, landlord only pays water and sewer. Grossing $7,000 monthly currently with minimal overhead and no immediate capital expenses. Roof and fresh siding have been done in recent years. ADU potential adds another layer of upside for those looking to maximize the asset further. Ample parking on site, 15 minutes to Downtown Boston, and just 0.8 miles to the Savin Hill T Station. Reach out for a tour today!
For sale
Price cut: $35K (7/28)
$995,000
3 Ware St, Dorchester, MA 02125
6beds
3,506sqft
Multi Family
Built in 1894
-- sqft lot
$971,000 Zestimate®
$284/sqft
$-- HOA
What's special
In-unit laundryOriginal hardwood floors throughoutAmple parking on siteIntricate woodworkWide staircasesSoaring ceilings
- 108 days
- 401
- 41
Zillow last checked:
Listing updated:
Listed by:
Brian Quijada 978-590-9921,
EVO Real Estate Group, LLC 617-517-9755
Source: MLS PIN,MLS#: 73527312
Facts & features
Interior
Bedrooms & bathrooms
- Bedrooms: 6
- Bathrooms: 4
- Full bathrooms: 3
- 1/2 bathrooms: 1
Appliances
- Laundry: Electric Dryer Hookup, Washer Hookup
Features
- Flooring: Tile, Hardwood
- Basement: Full,Unfinished
- Number of fireplaces: 2
Interior area
- Total structure area: 3,506
- Total interior livable area: 3,506 sqft
- Finished area above ground: 3,506
Property
Parking
- Total spaces: 6
- Parking features: Paved Drive, Off Street
- Uncovered spaces: 6
Features
- Patio & porch: Deck
- Fencing: Fenced
Lot
- Size: 6,733 Square Feet
Details
- Parcel number: W:15 P:02772 S:000,1299639
- Zoning: R2
Construction
Type & style
- Home type: MultiFamily
- Property subtype: Multi Family
Materials
- Frame
- Foundation: Brick/Mortar
- Roof: Shingle
Condition
- Year built: 1894
Utilities & green energy
- Electric: 100 Amp Service
- Sewer: Public Sewer
- Water: Public
- Utilities for property: for Gas Oven, for Electric Dryer, Washer Hookup
Community & HOA
Community
- Features: Public Transportation
Location
- Region: Dorchester
Financial & listing details
- Price per square foot: $284/sqft
- Tax assessed value: $811,400
- Annual tax amount: $9,396
- Date on market: 6/26/2026
- Listing terms: Contract
- Exclusions: Tenant Belongings
- Total actual rent: 7000
Estimated market value
$971,000
$922,000 - $1.02M
$2,816/mo
Price history
| Date | Event | Price |
|---|---|---|
| 7/28/2026 | Price change | $995,000-3.4%$284/sqft |
Source: MLS PIN #73527312 Report a problem | ||
| 5/31/2026 | Listed for sale | $1,030,000-6.4%$294/sqft |
Source: MLS PIN #73527312 Report a problem | ||
| 1/15/2026 | Listing removed | $1,100,000$314/sqft |
Source: MLS PIN #73459731 Report a problem | ||
| 12/4/2025 | Listed for sale | $1,100,000+25%$314/sqft |
Source: MLS PIN #73459731 Report a problem | ||
| 7/15/2022 | Sold | $880,000-2.2%$251/sqft |
Source: MLS PIN #72986479 Report a problem | ||
| 5/23/2022 | Listed for sale | $899,900+38.4%$257/sqft |
Source: MLS PIN #72986479 Report a problem | ||
| 5/5/2020 | Listing removed | $3,000$1/sqft |
Source: Burns Realty and Investments Report a problem | ||
| 4/13/2020 | Listed for rent | $3,000$1/sqft |
Source: Burns Realty and Investments Report a problem | ||
| 6/14/2018 | Sold | $650,000+8.5%$185/sqft |
Source: Public Record Report a problem | ||
| 4/12/2018 | Pending sale | $598,900$171/sqft |
Source: A. C. B. Realty Inc. #72300693 Report a problem | ||
| 4/1/2018 | Listed for sale | $598,900+149.5%$171/sqft |
Source: A. C. B. Realty Inc. #72300693 Report a problem | ||
| 9/12/2008 | Sold | $240,000+22.8%$68/sqft |
Source: Public Record Report a problem | ||
| 1/31/2008 | Sold | $195,500+56.4%$56/sqft |
Source: Public Record Report a problem | ||
| 11/15/1995 | Sold | $125,000+74.8%$36/sqft |
Source: Public Record Report a problem | ||
| 6/1/1995 | Sold | $71,500+74%$20/sqft |
Source: Public Record Report a problem | ||
| 11/28/1994 | Sold | $41,090$12/sqft |
Source: Public Record Report a problem | ||
Public tax history
| Year | Property taxes | Tax assessment |
|---|---|---|
| 2025 | $9,396 +18.6% | $811,400 +11.6% |
| 2024 | $7,924 +1.1% | $727,000 -0.4% |
| 2023 | $7,839 +7.5% | $729,900 +8.9% |
| 2022 | $7,290 +8.1% | $670,000 +6% |
| 2021 | $6,743 +5.9% | $632,000 +4.8% |
| 2020 | $6,370 +22.5% | $603,200 +22.2% |
| 2019 | $5,201 +12.6% | $493,500 +12% |
| 2018 | $4,619 +717% | $440,700 +5.3% |
| 2017 | $565 -86.6% | $418,500 +9% |
| 2016 | $4,223 +7.4% | $383,900 +18.3% |
| 2015 | $3,931 +7% | $324,600 +16.1% |
| 2013 | $3,675 -3.3% | $279,700 -4% |
| 2012 | $3,799 +2% | $291,300 |
| 2011 | $3,726 +6.6% | $291,300 -1% |
| 2010 | $3,496 +0.7% | $294,300 -9.8% |
| 2009 | $3,470 -29.1% | $326,400 -26.8% |
| 2008 | $4,893 -0.2% | $446,000 -0.1% |
| 2007 | $4,905 | $446,300 |
Find assessor info on the county website
Monthly payment
Est. payment
Payment breakdown
Explore the cost of this home by adjusting the details. Changes won't be saved.Climate risks
Neighborhood: North Dorchester
Nearby schools
Schools provided by the listing agent
- Elementary: Bps
- Middle: Bps
- High: Bps
Source: MLS PIN. This data may not be complete. We recommend contacting the local school district to confirm school assignments for this home.

Similar homes
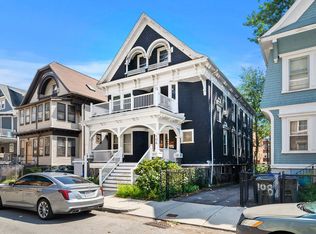
- $1,099,0006 bd3 ba4.3k sqft106 Harrishof St, Dorchester, MA 02121For Sale
 MLS ID #73563937, Eain Williams, Leading Edge Real Estate. MLS PIN
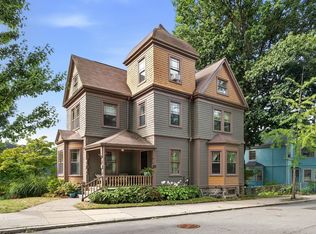
 - $949,9006 bd3 ba2.8k sqft101 Ashmont St, Dorchester, MA 02124For Sale
 MLS ID #73572217, Julie Simmons, Conway - Dorchester. MLS PIN
 - $819,9003 bd1 ba1.8k sqft14 Whitby Ter #1, Dorchester, MA 02125For Sale
 MLS ID #73586076, Brett Campbell, Gibson Sotheby's International Realty. MLS PIN
 - $885,0006 bd2 ba2.7k sqft6 W Selden St, Mattapan, MA 02126For Sale
 MLS ID #73515565, Oren Mael, Sapphire Real Estate. MLS PIN
