Welcome to exceptional Ashmont Hill. This gorgeous Victorian is bathed in natural light from the moment you step into the gracious entry foyer. The freshly painted interior, in a thoughtfully selected white alabaster palette, beautifully reflects sunlight and highlights the home’s period details, built-in cabinetry, and substantial base moldings in the spacious living room. The dining room features a wood-burning fireplace with a decorative mantel, creating a warm and elegant setting for entertaining. The eat-in kitchen offers abundant cabinetry and new appliances, along with the convenience of a first-floor laundry room and half bath. The second floor includes four generously sized, sun-filled bedrooms and a full bath. On the third floor, you’ll find two additional bedrooms, another full bathroom, and walk-in attic space. Ideally located just two blocks from the Ashmont T station, the home is close to an array of coffee shops, restaurants, and neighborhood amenities. This is city living at its finest!
For sale
$949,900
101 Ashmont St, Dorchester, MA 02124
6beds
2,805sqft
Single Family Residence
Built in 1900
3,839 Square Feet Lot
$931,800 Zestimate®
$339/sqft
$-- HOA
What's special
Eat-in kitchenPeriod detailsWalk-in attic spaceNew appliancesHalf bathFirst-floor laundry roomAbundant cabinetry
- 6 days
- 1,090
- 84
Zillow last checked:
Listing updated:
Listed by:
Julie Simmons 617-710-3000,
Conway - Dorchester 617-288-0100
Source: MLS PIN,MLS#: 73572217
Facts & features
Interior
Bedrooms & bathrooms
- Bedrooms: 6
- Bathrooms: 3
- Full bathrooms: 2
- 1/2 bathrooms: 1
Primary bedroom
- Features: Closet, Flooring - Hardwood
- Level: Second
Bedroom 2
- Features: Closet, Flooring - Hardwood
- Level: Second
Bedroom 3
- Features: Closet, Flooring - Hardwood
- Level: Second
Bedroom 4
- Features: Closet, Flooring - Hardwood
- Level: Second
Bedroom 5
- Features: Closet, Flooring - Hardwood
- Level: Third
Bathroom 1
- Features: Bathroom - Half
- Level: First
Bathroom 2
- Features: Bathroom - Full, Bathroom - With Tub
- Level: Second
Bathroom 3
- Features: Bathroom - 3/4, Bathroom - With Shower Stall, Flooring - Hardwood
- Level: Third
Dining room
- Features: Flooring - Hardwood
- Level: First
Kitchen
- Features: Flooring - Hardwood, Dining Area, Pantry
- Level: Main,First
Living room
- Features: Closet/Cabinets - Custom Built, Flooring - Hardwood
- Level: Main,First
Heating
- Hot Water, Natural Gas
Cooling
- Window Unit(s)
Appliances
- Included: Gas Water Heater, Range, Dishwasher, Refrigerator, Washer, Dryer
- Laundry: First Floor
Features
- Closet, Attic Access, Storage, Bedroom
- Flooring: Hardwood, Flooring - Hardwood
- Windows: Skylight
- Basement: Walk-Out Access,Interior Entry,Concrete
- Number of fireplaces: 1
- Fireplace features: Dining Room
Interior area
- Total structure area: 2,805
- Total interior livable area: 2,805 sqft
- Finished area above ground: 2,805
Property
Parking
- Parking features: On Street
- Has uncovered spaces: Yes
Features
- Patio & porch: Porch
- Exterior features: Porch, Professional Landscaping
Lot
- Size: 3,839 Square Feet
- Features: Corner Lot, Gentle Sloping
Details
- Parcel number: W:17 P:04636 S:000,1310604
- Zoning: R1
Construction
Type & style
- Home type: SingleFamily
- Architectural style: Colonial,Victorian
- Property subtype: Single Family Residence
Materials
- Foundation: Stone
- Roof: Shingle
Condition
- Year built: 1900
Utilities & green energy
- Electric: Circuit Breakers, 200+ Amp Service
- Sewer: Public Sewer
- Water: Public
Community & HOA
Community
- Features: Public Transportation, Shopping, Pool, Park, House of Worship, T-Station
- Subdivision: Ashmont Hill
HOA
- Has HOA: No
Location
- Region: Dorchester
Financial & listing details
- Price per square foot: $339/sqft
- Tax assessed value: $863,600
- Annual tax amount: $10,000
- Date on market: 9/4/2026
Estimated market value
$931,800
$885,000 - $978,000
$5,554/mo
Price history
| Date | Event | Price |
|---|---|---|
| 9/5/2026 | Listed for sale | $949,900+416.2%$339/sqft |
Source: MLS PIN #73572217 Report a problem | ||
| 6/11/1999 | Sold | $184,000$66/sqft |
Source: Public Record Report a problem | ||
Public tax history
| Year | Property taxes | Tax assessment |
|---|---|---|
| 2025 | $10,000 +6.1% | $863,600 -0.2% |
| 2024 | $9,429 +8.6% | $865,000 +7% |
| 2023 | $8,680 +6.6% | $808,200 +8% |
| 2022 | $8,142 +2% | $748,300 |
| 2021 | $7,984 +30.3% | $748,300 +28.9% |
| 2020 | $6,129 +6.2% | $580,400 +6% |
| 2019 | $5,771 +5.6% | $547,500 +5% |
| 2018 | $5,464 +533.6% | $521,400 |
| 2017 | $862 -84.1% | $521,400 +6% |
| 2016 | $5,411 -0.2% | $491,900 +9.9% |
| 2015 | $5,422 +3.2% | $447,700 +12% |
| 2013 | $5,252 +3.7% | $399,700 +2.9% |
| 2012 | $5,066 +2% | $388,500 |
| 2011 | $4,969 +6.6% | $388,500 -1% |
| 2010 | $4,663 -4.7% | $392,500 -14.7% |
| 2009 | $4,893 -9.4% | $460,300 -6.5% |
| 2008 | $5,403 +70.3% | $492,500 +70.6% |
| 2007 | $3,173 | $288,680 |
Find assessor info on the county website
Monthly payment
Est. payment
Payment breakdown
Explore the cost of this home by adjusting the details. Changes won't be saved.Climate risks
Neighborhood: South Dorchester


Similar homes
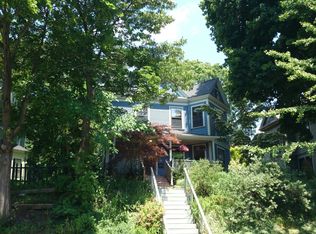
- $--7 bd2 ba2.7k sqft42 Algonquin St, Dorchester, MA 02124Auction
 Auction.com 2
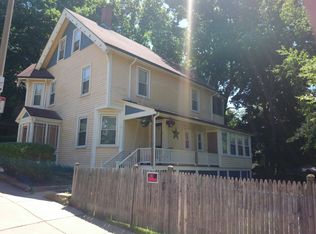
 - $--6 bd3 ba2.9k sqft91 Mora St, Dorchester, MA 02124Auction
 Auction.com 2
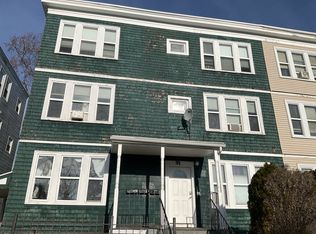
 - $1,050,0005 bd3 ba2.5k sqft8 Centervale Park, Dorchester, MA 02124For Sale
 MLS ID #73573170, Mission Realty Advisors, Compass. MLS PIN
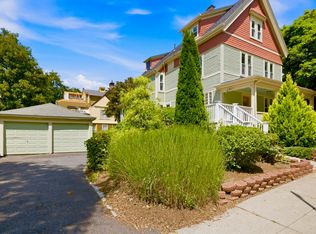
 - $1,200,0004 bd3 ba2.5k sqft36 Walton St, Dorchester, MA 02124For Sale
 MLS ID #73574368, Thomas Liberty, Conway - Dorchester. MLS PIN
