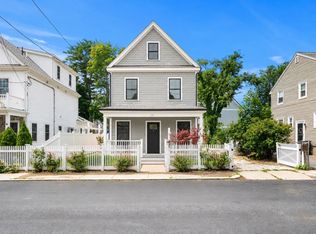
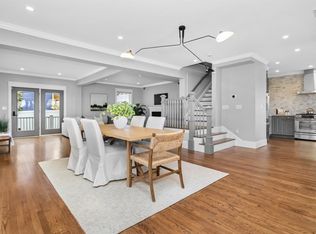
156 Ashmont St. blends classic charm with modern updates in one of Boston’s most vibrant neighborhoods. This beautifully maintained home features sun-filled living spaces, hardwood floors, and a thoughtfully designed layout ideal for everyday living and entertaining. The updated kitchen offers stylish finishes and ample storage, while spacious bedrooms provide comfort and flexibility for today’s lifestyle. Two private en suite bedrooms provide exceptional versatility — including a primary suite on the main bedroom level and an expansive top-floor suite occupying the entire upper level. Enjoy renovated baths, efficient systems, and inviting outdoor space perfect for relaxing or hosting. Located literally right around the corner from the Ashmont T Station, this move-in ready home offers unbeatable convenience with easy access to restaurants, shops, parks, and downtown Boston
For sale
$999,000
156 Ashmont St, Dorchester, MA 02124
4beds
2,650sqft
Single Family Residence
Built in 1900
5,937 Square Feet Lot
$988,800 Zestimate®
$377/sqft
$-- HOA
What's special
Modern updatesStylish finishesClassic charmUpdated kitchenHardwood floorsSun-filled living spacesRenovated baths
- 68 days
- 112
- 10
Zillow last checked:
Listing updated:
Listed by:
James Gulden 617-202-7943,
Redfin Corp. 617-340-7803
Source: MLS PIN,MLS#: 73526549
Facts & features
Interior
Bedrooms & bathrooms
- Bedrooms: 4
- Bathrooms: 4
- Full bathrooms: 3
- 1/2 bathrooms: 1
- Main level bathrooms: 1
Primary bedroom
- Features: Bathroom - Full, Walk-In Closet(s), Flooring - Hardwood, Lighting - Overhead
- Level: First
- Area: 180.63
- Dimensions: 12.75 x 14.17
Bedroom 2
- Features: Vaulted Ceiling(s), Closet, Flooring - Hardwood, Lighting - Overhead
- Level: Second
- Area: 183.32
- Dimensions: 11.17 x 16.42
Bedroom 3
- Features: Closet, Flooring - Hardwood, Lighting - Overhead
- Level: Second
- Area: 165.92
- Dimensions: 11 x 15.08
Bedroom 4
- Features: Bathroom - Full, Vaulted Ceiling(s), Walk-In Closet(s), Flooring - Hardwood, Lighting - Overhead
- Level: Third
- Area: 375.67
- Dimensions: 16.33 x 23
Primary bathroom
- Features: Yes
Bathroom 1
- Features: Bathroom - Half, Flooring - Stone/Ceramic Tile, Lighting - Overhead
- Level: Main,First
- Area: 29.08
- Dimensions: 6.58 x 4.42
Bathroom 2
- Features: Bathroom - Full, Bathroom - With Tub & Shower, Flooring - Stone/Ceramic Tile, Lighting - Overhead
- Level: Second
- Area: 40.17
- Dimensions: 7.42 x 5.42
Bathroom 3
- Features: Bathroom - Full, Bathroom - With Tub & Shower, Flooring - Stone/Ceramic Tile, Lighting - Overhead
- Level: Second
- Area: 47.44
- Dimensions: 9.33 x 5.08
Dining room
- Features: Flooring - Wood, Exterior Access, Recessed Lighting, Lighting - Pendant, Crown Molding
- Level: Main,First
- Area: 280
- Dimensions: 14 x 20
Kitchen
- Features: Dining Area, Countertops - Stone/Granite/Solid, Kitchen Island, Breakfast Bar / Nook, Recessed Lighting, Gas Stove, Lighting - Pendant, Crown Molding
- Level: Main,First
- Area: 186.88
- Dimensions: 11.5 x 16.25
Living room
- Features: Flooring - Hardwood, Recessed Lighting, Lighting - Pendant, Crown Molding
- Level: Main,First
- Area: 195
- Dimensions: 13 x 15
Heating
- Central, Forced Air
Cooling
- Central Air
Appliances
- Included: Gas Water Heater, Oven, Dishwasher, Disposal, Microwave, Range, Refrigerator, ENERGY STAR Qualified Dryer, ENERGY STAR Qualified Washer
- Laundry: In Basement, Gas Dryer Hookup, Washer Hookup
Features
- Recessed Lighting, Bathroom - Full, Bathroom - With Tub & Shower, Lighting - Overhead, Bonus Room, Bathroom
- Flooring: Hardwood, Flooring - Vinyl, Flooring - Stone/Ceramic Tile
- Windows: Screens
- Basement: Full,Finished
- Has fireplace: No
Interior area
- Total structure area: 2,650
- Total interior livable area: 2,650 sqft
- Finished area above ground: 2,650
- Finished area below ground: 654
Video & virtual tour
Property
Parking
- Total spaces: 2
- Parking features: Off Street, Driveway, Paved
- Uncovered spaces: 2
Features
- Patio & porch: Porch
- Exterior features: Porch, Rain Gutters, Screens, Fenced Yard, Stone Wall
- Fencing: Fenced
Lot
- Size: 5,937 Square Feet
- Features: Level
Details
- Parcel number: W:17 P:04951 S:000,1298866
- Zoning: R1
Construction
Type & style
- Home type: SingleFamily
- Architectural style: Colonial
- Property subtype: Single Family Residence
Materials
- Frame
- Foundation: Concrete Perimeter, Stone
- Roof: Shingle
Condition
- Year built: 1900
Utilities & green energy
- Electric: 200+ Amp Service
- Sewer: Public Sewer
- Water: Public
- Utilities for property: for Gas Range, for Gas Oven, for Gas Dryer, Washer Hookup
Community & HOA
Community
- Features: Public Transportation, Park, Walk/Jog Trails, Medical Facility, Highway Access, Public School
- Security: Security System
HOA
- Has HOA: No
Location
- Region: Dorchester
Financial & listing details
- Price per square foot: $377/sqft
- Tax assessed value: $915,300
- Annual tax amount: $10,599
- Date on market: 7/2/2026
- Road surface type: Paved
Estimated market value
$988,800
$939,000 - $1.04M
$5,363/mo
Price history
| Date | Event | Price |
|---|---|---|
| 9/8/2026 | Listed for sale | $999,000$377/sqft |
Source: MLS PIN #73526549 Report a problem | ||
| 8/6/2026 | Listing removed | $999,000$377/sqft |
Source: MLS PIN #73526549 Report a problem | ||
| 7/29/2026 | Price change | $999,000-2.4%$377/sqft |
Source: MLS PIN #73526549 Report a problem | ||
| 6/24/2026 | Price change | $1,024,000-2.4%$386/sqft |
Source: MLS PIN #73526549 Report a problem | ||
| 6/16/2026 | Price change | $1,049,000-4.5%$396/sqft |
Source: MLS PIN #73526549 Report a problem | ||
| 5/29/2026 | Listed for sale | $1,099,000+13.9%$415/sqft |
Source: MLS PIN #73526549 Report a problem | ||
| 1/31/2022 | Sold | $965,000-3%$364/sqft |
Source: MLS PIN #72910624 Report a problem | ||
| 12/16/2021 | Contingent | $995,000$375/sqft |
Source: MLS PIN #72910624 Report a problem | ||
| 10/20/2021 | Listed for sale | $995,000+7%$375/sqft |
Source: MLS PIN #72910624 Report a problem | ||
| 10/3/2019 | Sold | $930,000-4.6%$351/sqft |
Source: Public Record Report a problem | ||
| 9/12/2019 | Pending sale | $975,000$368/sqft |
Source: Great Spaces ERA #72523135 Report a problem | ||
| 8/29/2019 | Listed for sale | $975,000$368/sqft |
Source: Great Spaces ERA #72523135 Report a problem | ||
| 8/14/2019 | Pending sale | $975,000$368/sqft |
Source: Great Spaces ERA #72523135 Report a problem | ||
| 6/21/2019 | Listed for sale | $975,000+62.5%$368/sqft |
Source: Great Spaces ERA #72523135 Report a problem | ||
| 6/28/2018 | Sold | $600,000+9.1%$226/sqft |
Source: Public Record Report a problem | ||
| 5/24/2018 | Pending sale | $550,000$208/sqft |
Source: Commonwealth Standard Realty Advisors #72327766 Report a problem | ||
| 5/16/2018 | Listed for sale | $550,000+6.8%$208/sqft |
Source: Commonwealth Standard Realty Advisors #72327766 Report a problem | ||
| 4/7/2017 | Sold | $515,000+3.2%$194/sqft |
Source: Public Record Report a problem | ||
| 1/6/2017 | Pending sale | $499,000$188/sqft |
Source: Conway - Dorchester #72078747 Report a problem | ||
| 10/8/2016 | Listed for sale | $499,000+88.3%$188/sqft |
Source: Conway - Dorchester #72078747 Report a problem | ||
| 4/26/2011 | Sold | $265,000-3.6%$100/sqft |
Source: Public Record Report a problem | ||
| 1/28/2011 | Price change | $274,876-3.5%$104/sqft |
Source: Prudential Real Estate #71140774 Report a problem | ||
| 1/9/2011 | Price change | $284,876-0.3%$108/sqft |
Source: Prudential Real Estate #71140774 Report a problem | ||
| 12/24/2010 | Price change | $285,876-10.6%$108/sqft |
Source: Prudential Real Estate #71140774 Report a problem | ||
| 12/11/2010 | Price change | $319,876-0.3%$121/sqft |
Source: Prudential Real Estate #71140774 Report a problem | ||
| 11/13/2010 | Price change | $320,987-8.3%$121/sqft |
Source: Prudential Real Estate #71140774 Report a problem | ||
| 9/23/2010 | Listed for sale | $350,000$132/sqft |
Source: John Buccelli #71140774 Report a problem | ||
Public tax history
| Year | Property taxes | Tax assessment |
|---|---|---|
| 2025 | $10,599 +5.5% | $915,300 -0.7% |
| 2024 | $10,045 +12.7% | $921,600 +11% |
| 2023 | $8,914 +6.6% | $830,000 +8% |
| 2022 | $8,361 +3.4% | $768,500 +1.5% |
| 2021 | $8,083 +61.1% | $757,500 +59.5% |
| 2020 | $5,016 +11% | $475,000 +10.8% |
| 2019 | $4,520 +5.6% | $428,800 +5% |
| 2018 | $4,280 +651.9% | $408,400 |
| 2017 | $569 -86.6% | $408,400 +6% |
| 2016 | $4,238 +10.7% | $385,300 +21.9% |
| 2015 | $3,828 +3.2% | $316,100 +12% |
| 2013 | $3,708 -3.1% | $282,200 -3.8% |
| 2012 | $3,825 -6.5% | $293,300 -8.3% |
| 2011 | $4,093 +6.6% | $320,000 -1% |
| 2010 | $3,841 -1.3% | $323,300 -11.7% |
| 2009 | $3,891 -9.4% | $366,000 -6.5% |
| 2008 | $4,293 +3.4% | $391,300 +3.6% |
| 2007 | $4,151 | $377,700 |
Find assessor info on the county website
Monthly payment
Est. payment
Payment breakdown
Explore the cost of this home by adjusting the details. Changes won't be saved.Climate risks
Neighborhood: South Dorchester
Nearby schools
Schools provided by the listing agent
- Elementary: Lee Academy
- Middle: Henderson K-12 Inclusion
- High: Boston International High
Source: MLS PIN. This data may not be complete. We recommend contacting the local school district to confirm school assignments for this home.
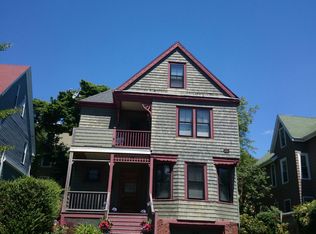
- $853,4004 bd2 ba2.1k sqft158 Ashmont St, Dorchester, MA 02124Off Market
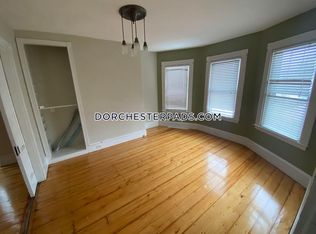
- $--5 bd2 ba9.9k sqft158 Ashmont St UNIT 1A, Dorchester Center, MA 02124Off Market
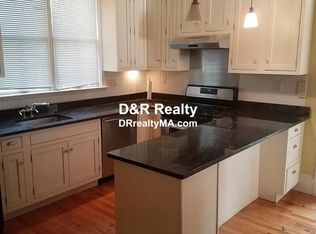
- $--4 bd2 ba2.5k sqft158 Ashmont St #1, Dorchester Center, MA 02124Off Market
- $915,5004 bd2 ba2.1k sqft158 Ashmont St, Dorchester Center, MA 02124Off Market
Similar homes
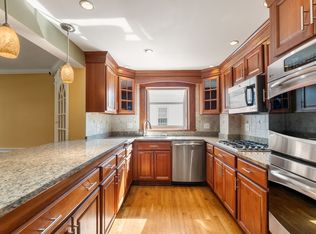
- $869,0003 bd2 ba2.1k sqft76 Clearwater Dr, Mattapan, MA 02126For Sale
 MLS ID #73549008, Terrance Moreau, Coldwell Banker Realty - Dorchester. MLS PIN
 - $1,399,0004 bd5 ba2.2k sqft20 Plain St, Dorchester, MA 02122For Sale
 MLS ID #73572419, Anne Galvin, Coldwell Banker Realty - Dorchester. MLS PIN
 - $999,0003 bd4 ba2.5k sqft16 Lingard St #2, Dorchester, MA 02125For Sale
 MLS ID #73554044, Brian Byrnes, City Residential Boston. MLS PIN
 - $929,9004 bd3 ba2.4k sqft91 Elm St, Quincy, MA 02169For Sale
 MLS ID #73560459, Cody Rohland, The Firm. MLS PIN
