Set in desirable Prospect Hill and walkable to Roslindale Village, this sprawling townhome with garage parking feels just like a single family. Added to an existing building in 2020, this unit was built completely new with sleek finishes and modern amenities that check every box. The wide-open layout of the kitchen, living room and dining room captivates with high ceilings and oversized windows that flood the home with natural light. You’ll find 3 bedrooms, two luxuriously tiled bathrooms and laundry on the second floor, including a primary suite with walk-in closet, dramatic glass shower and double vanities. The walk-out lower level includes a 4th bedroom that can flex as a guest space, home office or gym. Standout amenities that are private for unit 2 include direct-access garage for 1 car with ample storage, driveway parking for 2+ cars, patio, yard space and built-in garden bed. Embrace living in a close-knit neighborhood that hosts yearly block parties and Porch Fest. Don't miss this tremendous ownership opportunity only minutes from Roslindale Village commuter rail, restaurants, farmer’s market, the Arboretum and Peter’s Hill!
For sale
$955,000
1 Prospect Ave #2, Boston, MA 02131
4beds
1,955sqft
Condominium, Townhouse
Built in 2020
-- sqft lot
$944,000 Zestimate®
$488/sqft
$250/mo HOA
What's special
Yard spaceWalk-out lower levelBuilt-in garden bedDouble vanitiesTwo luxuriously tiled bathroomsHigh ceilingsDramatic glass shower
- 22 days
- 378
- 39
Zillow last checked:
Listing updated:
Listed by:
Christian Iantosca Team 617-543-0501,
Arborview Realty Inc. 617-522-2421
Source: MLS PIN,MLS#: 73584113
Facts & features
Interior
Bedrooms & bathrooms
- Bedrooms: 4
- Bathrooms: 3
- Full bathrooms: 2
- 1/2 bathrooms: 1
Primary bedroom
- Features: Bathroom - 3/4, Walk-In Closet(s), Flooring - Hardwood, Recessed Lighting, Window Seat
- Level: Third
- Area: 176
- Dimensions: 11 x 16
Bedroom 2
- Features: Closet, Flooring - Hardwood, Recessed Lighting
- Level: Third
- Area: 143
- Dimensions: 11 x 13
Bedroom 3
- Features: Closet, Flooring - Hardwood, Recessed Lighting
- Level: Third
- Area: 130
- Dimensions: 10 x 13
Bedroom 4
- Features: Closet, Flooring - Hardwood, Recessed Lighting
- Level: First
- Area: 169
- Dimensions: 13 x 13
Primary bathroom
- Features: Yes
Bathroom 1
- Features: Bathroom - Half, Flooring - Hardwood, Lighting - Sconce
- Level: Second
- Area: 30
- Dimensions: 6 x 5
Bathroom 2
- Features: Bathroom - 3/4, Bathroom - Double Vanity/Sink, Bathroom - Tiled With Shower Stall, Flooring - Stone/Ceramic Tile, Countertops - Stone/Granite/Solid, Recessed Lighting, Lighting - Sconce
- Level: Third
- Area: 90
- Dimensions: 10 x 9
Bathroom 3
- Features: Bathroom - Full, Bathroom - Tiled With Tub & Shower, Closet/Cabinets - Custom Built, Flooring - Stone/Ceramic Tile, Countertops - Stone/Granite/Solid, Recessed Lighting, Lighting - Sconce
- Level: Third
- Area: 54
- Dimensions: 6 x 9
Dining room
- Features: Flooring - Hardwood, Window(s) - Bay/Bow/Box, Exterior Access, Open Floorplan, Lighting - Pendant
- Level: Second
- Area: 180
- Dimensions: 15 x 12
Kitchen
- Features: Closet, Flooring - Hardwood, Pantry, Countertops - Stone/Granite/Solid, Kitchen Island, Open Floorplan, Recessed Lighting, Stainless Steel Appliances, Gas Stove
- Level: Second
- Area: 180
- Dimensions: 15 x 12
Living room
- Features: Flooring - Hardwood, Exterior Access, Open Floorplan, Recessed Lighting
- Level: Second
- Area: 396
- Dimensions: 22 x 18
Heating
- Forced Air, Natural Gas
Cooling
- Central Air
Appliances
- Included: Range, Dishwasher, Disposal, Microwave, Refrigerator, Washer, Dryer
- Laundry: Third Floor, In Unit
Features
- Flooring: Hardwood
- Has basement: No
- Has fireplace: No
- Common walls with other units/homes: Corner
Interior area
- Total structure area: 1,955
- Total interior livable area: 1,955 sqft
- Finished area above ground: 1,955
Property
Parking
- Total spaces: 3
- Parking features: Under, Garage Door Opener, Off Street, Paved
- Attached garage spaces: 1
- Uncovered spaces: 2
Features
- Entry location: Unit Placement(Street)
- Patio & porch: Patio
- Exterior features: Patio, Fenced Yard, Garden
- Fencing: Fenced
Details
- Parcel number: 5176530
- Zoning: MFR
Construction
Type & style
- Home type: Townhouse
- Property subtype: Condominium, Townhouse
Materials
- Frame
- Roof: Shingle
Condition
- Year built: 2020
- Major remodel year: 2020
Utilities & green energy
- Sewer: Public Sewer
- Water: Public
Community & HOA
Community
- Features: Public Transportation, Park, Walk/Jog Trails
- Security: Security System
HOA
- Services included: Water, Sewer, Insurance
- HOA fee: $250 monthly
Location
- Region: Boston
Financial & listing details
- Price per square foot: $488/sqft
- Tax assessed value: $872,900
- Annual tax amount: $6,522
- Date on market: 9/29/2026
- Exclusions: Freezer In Garage, Mounted Tv
Estimated market value
$944,000
$897,000 - $991,000
$4,388/mo
Price history
| Date | Event | Price |
|---|---|---|
| 9/29/2026 | Listed for sale | $955,000-0.9%$488/sqft |
Source: MLS PIN #73584113 Report a problem | ||
| 11/3/2023 | Sold | $964,000+0.5%$493/sqft |
Source: MLS PIN #73155683 Report a problem | ||
| 9/13/2023 | Contingent | $959,000$491/sqft |
Source: MLS PIN #73155683 Report a problem | ||
| 9/6/2023 | Listed for sale | $959,000+12.8%$491/sqft |
Source: MLS PIN #73155683 Report a problem | ||
| 1/21/2021 | Sold | $850,000$435/sqft |
Source: Public Record Report a problem | ||
Public tax history
| Year | Property taxes | Tax assessment |
|---|---|---|
| 2025 | $10,009 +25.2% | $864,300 +17.9% |
| 2024 | $7,992 +7.4% | $733,200 +5.8% |
| 2023 | $7,441 +5.6% | $692,800 +7% |
| 2022 | $7,044 | $647,400 |
Find assessor info on the county website
Monthly payment
Est. payment
Payment breakdown
Explore the cost of this home by adjusting the details. Changes won't be saved.Climate risks
Neighborhood: Roslindale


Similar homes
- $919,5003 bd3 ba1.8k sqft66 Farquhar St #1, Roslindale, MA 02131For Sale
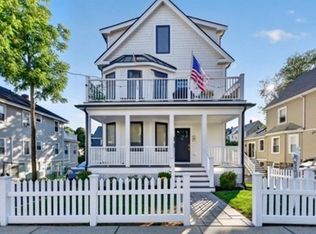 MLS ID #73578926, Joseph Murray, JMM Residential LLC. MLS PIN
- $899,0003 bd3 ba1.4k sqft75 Forbes St #75, Jamaica Plain, MA 02130For Sale
 MLS ID #73575428, Andrew Maxfield, In REM Real Estate Inc.. MLS PIN
- $1,050,0004 bd3 ba1.6k sqft18 Yale Ter APT 2, Jamaica Plain, MA 02130For Sale
 MLS ID #73573372, Mission Realty Advisors, Compass. MLS PIN
- $969,0004 bd4 ba2.6k sqft156 Ashmont St, Dorchester, MA 02124For Sale
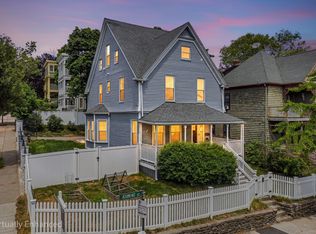 MLS ID #73526549, James Gulden, Redfin Corp.. MLS PIN
- $1,349,0004 bd3 ba2.3k sqft113 Beacon Street UNIT A, Somerville, MA 02143For Sale
 MLS ID #22605221, Paul Rege, Kelley & Rege Properties, Inc.. CCIMLS
