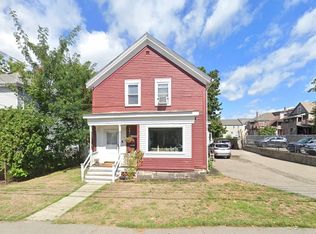
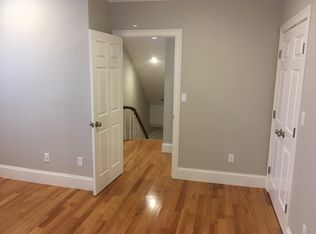
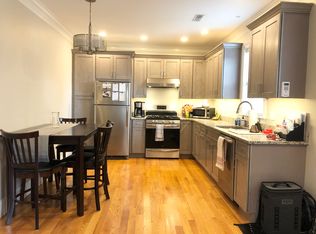
Downtown New Construction! Steps to bustling Moody Street. The main level offers a bright kitchen with island and quartz countertops stainless appliances, dining room area and spacious living room with fireplace. The top floor offers the Main bedroom with full bathroom with with walk-in shower and walk-in closet as well as two additional bedrooms, bathroom and laundry. The lower level offers a fourth bedroom and bathroom, and mudroom with direct garage entry. Crown molding and hardwood flooring thru out! Exterior offers a composite deck and patio and yard!
For sale
$1,079,000
30 Maple St #2, Waltham, MA 02453
4beds
2,200sqft
Condominium, Townhouse
Built in 2026
5,998 Square Feet Lot
$-- Zestimate®
$490/sqft
$250/mo HOA
What's special
Walk-in showerComposite deckBright kitchen with islandPatio and yardQuartz countertopsTwo additional bedroomsStainless appliances
- 2 days
- 117
- 16
Zillow last checked:
Listing updated:
Listed by:
Paul C. Morreale 781-589-1733,
Gelineau & Associates, R.E. 781-894-4020,
Stephen Douglas 781-864-6484
Source: MLS PIN,MLS#: 73575990
Facts & features
Interior
Bedrooms & bathrooms
- Bedrooms: 4
- Bathrooms: 4
- Full bathrooms: 3
- 1/2 bathrooms: 1
Primary bedroom
- Features: Bathroom - Full, Walk-In Closet(s), Flooring - Hardwood, Recessed Lighting, Crown Molding
- Level: Third
Bedroom 2
- Features: Closet, Flooring - Hardwood, Recessed Lighting, Lighting - Overhead, Crown Molding
- Level: Third
Bedroom 3
- Features: Closet, Flooring - Hardwood, Recessed Lighting, Lighting - Overhead, Crown Molding
- Level: Third
Bedroom 4
- Features: Closet, Flooring - Hardwood, Recessed Lighting, Lighting - Overhead, Crown Molding
- Level: First
Primary bathroom
- Features: Yes
Bathroom 1
- Features: Bathroom - 3/4, Bathroom - Tiled With Shower Stall
- Level: First
Bathroom 2
- Features: Bathroom - Half
- Level: Second
Bathroom 3
- Features: Bathroom - Full, Bathroom - Tiled With Tub
- Level: Third
Dining room
- Features: Flooring - Hardwood, Recessed Lighting, Crown Molding
- Level: Second
Kitchen
- Features: Bathroom - Half, Flooring - Hardwood, Dining Area, Balcony / Deck, Countertops - Stone/Granite/Solid, Kitchen Island, Cabinets - Upgraded, Exterior Access, Open Floorplan, Recessed Lighting, Stainless Steel Appliances, Wine Chiller, Gas Stove, Crown Molding
- Level: Second
Living room
- Features: Flooring - Hardwood, Recessed Lighting, Crown Molding
- Level: Second
Heating
- Forced Air, Natural Gas
Cooling
- Central Air
Appliances
- Included: Range, Dishwasher, Disposal, Microwave, Refrigerator, Wine Refrigerator
- Laundry: Laundry Closet, Third Floor, In Unit, Gas Dryer Hookup
Features
- Bathroom - 3/4, Bathroom - Tiled With Shower Stall, Closet/Cabinets - Custom Built, Recessed Lighting, Crown Molding, Mud Room
- Flooring: Wood, Tile, Flooring - Stone/Ceramic Tile
- Doors: Insulated Doors
- Windows: Insulated Windows
- Has basement: No
- Number of fireplaces: 1
- Fireplace features: Living Room
- Common walls with other units/homes: End Unit
Interior area
- Total structure area: 2,200
- Total interior livable area: 2,200 sqft
- Finished area above ground: 2,200
Property
Parking
- Total spaces: 2
- Parking features: Attached, Garage Door Opener, Insulated, Off Street, Deeded, Paved
- Attached garage spaces: 1
- Uncovered spaces: 1
Features
- Entry location: Unit Placement(Front)
- Patio & porch: Deck - Composite, Patio
- Exterior features: Deck - Composite, Patio
- Fencing: Security
Lot
- Size: 5,998 Square Feet
Details
- Parcel number: M:R068 B:0019 L:0006,839294
- Zoning: 1
Construction
Type & style
- Home type: Townhouse
- Property subtype: Condominium, Townhouse
Materials
- Frame
- Roof: Shingle
Condition
- Year built: 2026
Utilities & green energy
- Electric: Circuit Breakers
- Sewer: Public Sewer
- Water: Public
- Utilities for property: for Gas Range, for Gas Dryer
Green energy
- Energy efficient items: Thermostat
Community & HOA
Community
- Features: Public Transportation, Shopping, Park, Public School, T-Station, University
HOA
- Services included: Insurance
- HOA fee: $250 monthly
Location
- Region: Waltham
Financial & listing details
- Price per square foot: $490/sqft
- Tax assessed value: $609,100
- Annual tax amount: $6,286
- Date on market: 9/11/2026
- Listing terms: Contract
Estimated market value
Not available
Estimated sales range
Not available
Not available
Price history
| Date | Event | Price |
|---|---|---|
| 9/11/2026 | Listed for sale | $1,079,000$490/sqft |
Source: MLS PIN #73575990 Report a problem | ||
Public tax history
Tax history is unavailable.
Monthly payment
Est. payment
Payment breakdown
Explore the cost of this home by adjusting the details. Changes won't be saved.Climate risks
Neighborhood: 02453
Nearby schools
Schools provided by the listing agent
- Elementary: Stanley
- Middle: Mcdevitt
- High: W.H.S
Source: MLS PIN. This data may not be complete. We recommend contacting the local school district to confirm school assignments for this home.
Similar homes
- $1,049,9003 bd3 ba2.3k sqft28 Ash St Floor 2, Waltham, MA 02453For Sale
 MLS ID #73574963, Hans Brings RESULTS, Coldwell Banker Realty - Waltham. MLS PIN
 - $989,9004 bd3 ba2.1k sqft28 Ash St #1, Waltham, MA 02453For Sale
 MLS ID #73573879, Hans Brings RESULTS, Coldwell Banker Realty - Waltham. MLS PIN
 - $999,0003 bd3 ba2.4k sqft61 Gale Street Condominium, Waltham, MA 02453For Sale
 MLS ID #73574689, Brenda van der Merwe, Hammond Residential Real Estate. MLS PIN
 - $899,9005 bd2 ba2.3k sqft32 Vernon St, Waltham, MA 02453For Sale
 MLS ID #73573849, Hans Brings RESULTS, Coldwell Banker Realty - Waltham. MLS PIN
