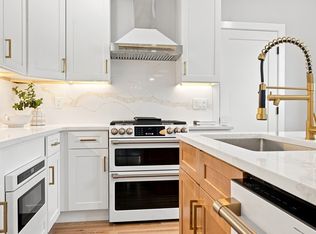
Experience modern living in this newly constructed townhouse located in the highly sought-after Mount Auburn/East Watertown neighborhood, just steps from the Cambridge line. Enjoy easy access to Harvard Sq., Arsenal Yards, &public transportation, w #73 bus to Harvard Sq. only moments away. Nestled on a quiet residential street, this three-level home offers a bright, open, & thoughtfully designed floor plan. The main level features a spacious open-concept kitchen, dining, and living area. The living room opens directly to a rear porch and private backyard. The upper level includes two luxurious primary suites, each w walk-in closets. The rear suite boasts a private balcony overlooking the backyard. A versatile bonus room & convenient laundry room complete this floor. The lower level provides additional living space with a generously sized bedroom, a full bathroom featuring vanities, and a comfortable family room.
For sale
$1,249,000
21 Keith St #2, Watertown, MA 02472
3beds
2,136sqft
Condominium, Townhouse
Built in 2026
6,098 Square Feet Lot
$-- Zestimate®
$585/sqft
$1/mo HOA
What's special
Versatile bonus roomRear porchPrivate backyardComfortable family roomGenerously sized bedroomWalk-in closetsTwo luxurious primary suites
- 2 days
- 147
- 25
Zillow last checked:
Listing updated:
Listed by:
Nathan Long 617-821-5889,
Coldwell Banker Realty - Cambridge 617-864-4430
Source: MLS PIN,MLS#: 73579006
Facts & features
Interior
Bedrooms & bathrooms
- Bedrooms: 3
- Bathrooms: 4
- Full bathrooms: 3
- 1/2 bathrooms: 1
Primary bedroom
- Features: Bathroom - Full, Walk-In Closet(s), Flooring - Hardwood, Balcony - Exterior, Recessed Lighting, Slider
- Level: Second
Bedroom 2
- Features: Bathroom - Full, Walk-In Closet(s), Flooring - Hardwood, Recessed Lighting
- Level: Second
Bedroom 3
- Features: Closet, Flooring - Vinyl, Recessed Lighting
- Level: Basement
Bathroom 1
- Level: First
Dining room
- Features: Flooring - Hardwood, Recessed Lighting
- Level: First
Family room
- Features: Flooring - Vinyl, Recessed Lighting
- Level: Basement
Kitchen
- Features: Flooring - Hardwood, Countertops - Stone/Granite/Solid, Recessed Lighting, Peninsula
- Level: First
Living room
- Features: Flooring - Hardwood, Balcony - Exterior, Exterior Access, Open Floorplan, Recessed Lighting, Slider
- Level: First
Heating
- Central, Forced Air, Electric
Cooling
- Central Air
Appliances
- Included: Dishwasher, Disposal, Microwave, Refrigerator, Freezer, Washer, Dryer
- Laundry: Flooring - Hardwood, Electric Dryer Hookup, Recessed Lighting, Second Floor, In Unit
Features
- Recessed Lighting, Bonus Room
- Flooring: Vinyl, Hardwood, Flooring - Hardwood
- Has basement: Yes
- Has fireplace: No
Interior area
- Total structure area: 2,136
- Total interior livable area: 2,136 sqft
- Finished area above ground: 1,457
- Finished area below ground: 679
Property
Parking
- Total spaces: 3
- Parking features: Off Street, On Street
- Uncovered spaces: 3
Accessibility
- Accessibility features: No
Features
- Entry location: Unit Placement(Street)
- Exterior features: Balcony, Rain Gutters
- Fencing: Security
Lot
- Size: 6,098 Square Feet
Details
- Zoning: T
Construction
Type & style
- Home type: Townhouse
- Property subtype: Condominium, Townhouse
Materials
- Stone
- Roof: Shingle
Condition
- Year built: 2026
Utilities & green energy
- Electric: 110 Volts
- Sewer: Public Sewer
- Water: Public
- Utilities for property: for Electric Range, for Electric Oven, for Electric Dryer
Community & HOA
Community
- Features: Public Transportation, Shopping, Pool, Tennis Court(s), Park, Walk/Jog Trails, Golf, Medical Facility, Bike Path, Highway Access, Private School, Public School, T-Station, University
HOA
- Services included: Insurance
- HOA fee: Has HOA fee
Location
- Region: Watertown
Financial & listing details
- Price per square foot: $585/sqft
- Tax assessed value: $534,400
- Annual tax amount: $7,268
- Date on market: 9/17/2026
Estimated market value
Not available
Estimated sales range
Not available
Not available
Price history
| Date | Event | Price |
|---|---|---|
| 9/17/2026 | Listed for sale | $1,249,000$585/sqft |
Source: MLS PIN #73579006 Report a problem | ||
Public tax history
Tax history is unavailable.
Monthly payment
Est. payment
Payment breakdown
Explore the cost of this home by adjusting the details. Changes won't be saved.Climate risks
Neighborhood: 02472
Similar homes
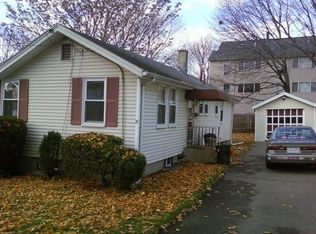
- $1,075,0004 bd2 ba2.3k sqft702-704 Mount Auburn St, Watertown, MA 02472For Sale
 MLS ID #73579174, Susan Condrick, Gibson Sotheby's International Realty. MLS PIN
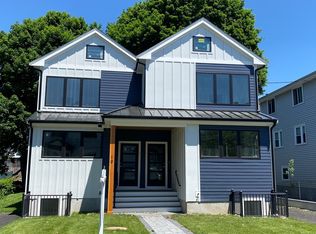
 - $1,245,0004 bd4 ba2.1k sqft54-56 Cypress St., Watertown, MA 02472For Sale
 MLS ID #73578838, Bob Airasian, Coldwell Banker Realty - Belmont. MLS PIN
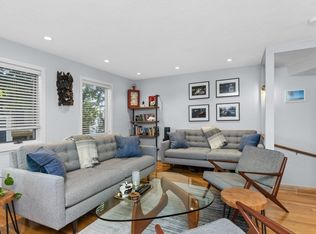
 - $1,150,0003 bd3 ba1.9k sqft750 Mount Auburn St #750, Watertown, MA 02472For Sale
 MLS ID #73571242, Joseph Maiorana, Jason Mitchell Group. MLS PIN
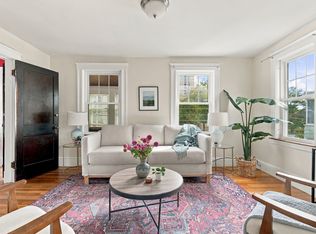
 - $1,025,0003 bd3 ba1.9k sqft36 Warwick Rd, Watertown, MA 02472For Sale
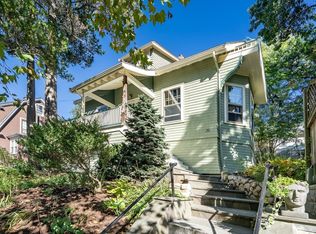 MLS ID #73578282, Bill Aibel, Coldwell Banker Realty - Cambridge. MLS PIN
