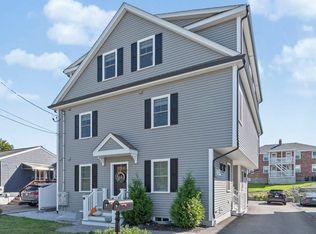
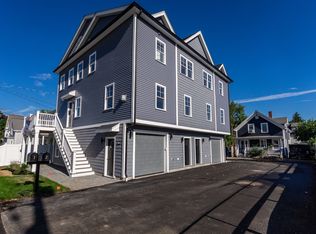
Stunning 2021-built townhouse offering modern luxury, exceptional natural light, and thoughtfully designed living spaces throughout. The main level features a fireplaced living room with elegant wainscoting that flows seamlessly into the dining area and chef's kitchen, complete with quartz countertops, stainless steel appliances, a large center island, and a convenient powder room. The second floor offers two generously sized bedrooms with oversized walk-in closets, a full bath, and a dedicated laundry room. Occupying the entire third floor, the impressive primary suite boasts three walk-in closets and a spa-inspired bath with double vanity, designer tilework, and an expansive walk-in shower. The finished lower level provides a versatile family room ideal for entertaining, fitness, or play. Conveniently located near the Newton line, Lowell Field, the Charles River, Moody Street's vibrant shops and restaurants, commuter rail access, and everyday amenities. Exclusive front yard and two side-by-side deeded parking spaces complete this exceptional home. OPEN HOUSE SUNDAY 10/25 from 1:30-2:30!
For sale
$949,000
61 Gale St #A, Waltham, MA 02453
3beds
2,458sqft
Condominium, Townhouse
Built in 2021
4,750 Square Feet Lot
$-- Zestimate®
$386/sqft
$112/mo HOA
What's special
Expansive walk-in showerDedicated laundry roomDesigner tileworkTwo generously sized bedroomsExclusive front yardQuartz countertopsOversized walk-in closets
- 16 days
- 290
- 39
Zillow last checked:
Listing updated:
Listed by:
Brian J. Fitzpatrick 781-258-8331,
Coldwell Banker Realty - Waltham 781-893-0808,
Tricia Monasterio 617-290-1252
Source: MLS PIN,MLS#: 73589186
Facts & features
Interior
Bedrooms & bathrooms
- Bedrooms: 3
- Bathrooms: 3
- Full bathrooms: 2
- 1/2 bathrooms: 1
- Main level bathrooms: 1
Primary bedroom
- Features: Bathroom - Full, Bathroom - Double Vanity/Sink, Walk-In Closet(s), Closet/Cabinets - Custom Built, Flooring - Hardwood, Recessed Lighting, Closet - Double
- Level: Third
- Area: 285
- Dimensions: 19 x 15
Bedroom 2
- Features: Walk-In Closet(s), Closet/Cabinets - Custom Built, Flooring - Hardwood, Recessed Lighting
- Level: Second
- Area: 132
- Dimensions: 12 x 11
Bedroom 3
- Features: Walk-In Closet(s), Closet/Cabinets - Custom Built, Flooring - Hardwood, Recessed Lighting
- Level: Second
- Area: 132
- Dimensions: 12 x 11
Primary bathroom
- Features: Yes
Bathroom 1
- Features: Bathroom - Half, Flooring - Hardwood, Lighting - Sconce, Lighting - Overhead, Beadboard, Pedestal Sink
- Level: Main,First
- Area: 20
- Dimensions: 5 x 4
Bathroom 2
- Features: Bathroom - Full, Bathroom - Tiled With Tub & Shower, Flooring - Stone/Ceramic Tile, Countertops - Stone/Granite/Solid, Lighting - Sconce, Lighting - Overhead
- Level: Second
- Area: 35
- Dimensions: 5 x 7
Bathroom 3
- Features: Bathroom - Full, Bathroom - Double Vanity/Sink, Flooring - Stone/Ceramic Tile, Countertops - Stone/Granite/Solid, Enclosed Shower - Fiberglass, Double Vanity, Recessed Lighting, Lighting - Sconce
- Level: Third
- Area: 110
- Dimensions: 11 x 10
Dining room
- Features: Flooring - Hardwood, Recessed Lighting, Wainscoting, Crown Molding
- Level: First
- Area: 105
- Dimensions: 7 x 15
Family room
- Features: Walk-In Closet(s), Flooring - Stone/Ceramic Tile, French Doors, Open Floorplan, Recessed Lighting, Storage
- Level: Basement
- Area: 437
- Dimensions: 23 x 19
Kitchen
- Features: Flooring - Hardwood, Dining Area, Countertops - Stone/Granite/Solid, Kitchen Island, Cabinets - Upgraded, Exterior Access, Open Floorplan, Recessed Lighting, Stainless Steel Appliances, Wainscoting, Gas Stove, Lighting - Pendant, Crown Molding
- Level: Main,First
- Area: 135
- Dimensions: 9 x 15
Living room
- Features: Closet, Closet/Cabinets - Custom Built, Flooring - Hardwood, Exterior Access, Open Floorplan, Recessed Lighting, Wainscoting, Crown Molding, Decorative Molding
- Level: Main,First
- Area: 228
- Dimensions: 12 x 19
Heating
- Central, Forced Air, Individual, Unit Control, Propane
Cooling
- Central Air, Individual, Unit Control
Appliances
- Included: Range, Dishwasher, Disposal, Microwave, Refrigerator, Washer, Dryer, Plumbed For Ice Maker
- Laundry: Closet/Cabinets - Custom Built, Flooring - Stone/Ceramic Tile, Pantry, Electric Dryer Hookup, Washer Hookup, Second Floor, In Unit
Features
- Internet Available - Broadband
- Flooring: Tile, Hardwood
- Doors: Insulated Doors
- Windows: Insulated Windows
- Has basement: Yes
- Number of fireplaces: 1
- Fireplace features: Living Room
Interior area
- Total structure area: 2,458
- Total interior livable area: 2,458 sqft
- Finished area above ground: 1,874
- Finished area below ground: 584
Property
Parking
- Total spaces: 2
- Parking features: Off Street, Deeded, Paved, Exclusive Parking
- Uncovered spaces: 2
Features
- Entry location: Unit Placement(Street,Front)
- Patio & porch: Porch, Deck - Composite
- Exterior features: Porch, Deck - Composite, Rain Gutters, Sprinkler System
Lot
- Size: 4,750 Square Feet
Details
- Parcel number: R061 030 0030 001,5198448
- Zoning: RB
Construction
Type & style
- Home type: Townhouse
- Property subtype: Condominium, Townhouse
- Attached to another structure: Yes
Materials
- Frame, Stone
- Roof: Shingle
Condition
- Year built: 2021
- Major remodel year: 2021
Utilities & green energy
- Electric: Circuit Breakers
- Sewer: Public Sewer
- Water: Public
- Utilities for property: for Gas Range, for Gas Oven, for Electric Dryer, Washer Hookup, Icemaker Connection
Green energy
- Energy efficient items: Thermostat
Community & HOA
Community
- Features: Public Transportation, Shopping, Pool, Tennis Court(s), Park, Bike Path, Highway Access, House of Worship, Private School, Public School, T-Station, University
HOA
- Services included: Insurance
- HOA fee: $112 monthly
Location
- Region: Waltham
Financial & listing details
- Price per square foot: $386/sqft
- Tax assessed value: $850,100
- Annual tax amount: $5,584
- Date on market: 10/9/2026
- Listing terms: Contract
Estimated market value
Not available
Estimated sales range
Not available
Not available
Price history
| Date | Event | Price |
|---|---|---|
| 10/10/2026 | Listed for sale | $949,000-5%$386/sqft |
Source: MLS PIN #73589186 Report a problem | ||
| 10/9/2026 | Listing removed | $999,000$406/sqft |
Source: MLS PIN #73574689 Report a problem | ||
| 9/9/2026 | Listed for sale | $999,000$406/sqft |
Source: MLS PIN #73574689 Report a problem | ||
Public tax history
Tax history is unavailable.
Monthly payment
Est. payment
Payment breakdown
Explore the cost of this home by adjusting the details. Changes won't be saved.Climate risks
Neighborhood: 02453
Nearby schools
Schools provided by the listing agent
- Elementary: Fitzgerald
- Middle: Mcdevitt
- High: Waltham Hs
Source: MLS PIN. This data may not be complete. We recommend contacting the local school district to confirm school assignments for this home.
Similar homes
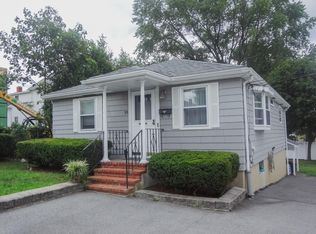
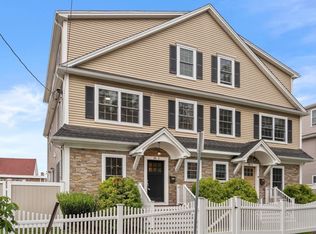
- $1,298,8003 bd3 ba2.8k sqft10 Gale St #1, Waltham, MA 02453For Sale
 MLS ID #73571631, Kiky Papadopoulos, Coldwell Banker Realty - Westwood. MLS PIN
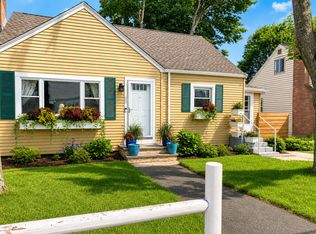
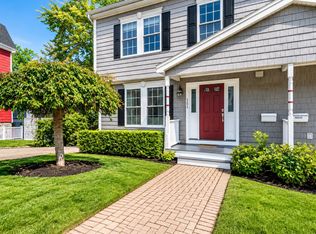
- $1,079,0004 bd4 ba2.2k sqft30 Maple St #2, Waltham, MA 02453For Sale
 MLS ID #73592368, Paul C. Morreale, Gelineau & Associates, R.E.. MLS PIN
- $1,050,0003 bd3 ba2.6k sqft121 Nonantum St #A, Brighton, MA 02135For Sale
 MLS ID #73588206, Marika & Associates Group, Hammond Residential Real Estate. MLS PIN
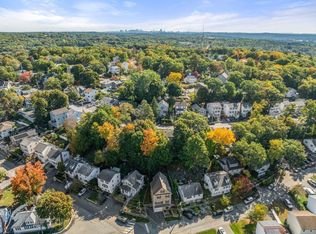
- $1,149,8003 bd3 ba2.1k sqft144 Princeton Ave, Waltham, MA 02451For Sale
 MLS ID #73588139, Kiky Papadopoulos, Coldwell Banker Realty - Westwood. MLS PIN
