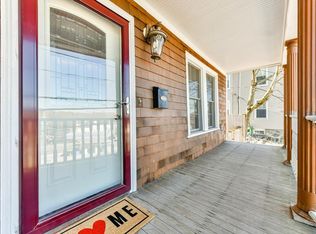
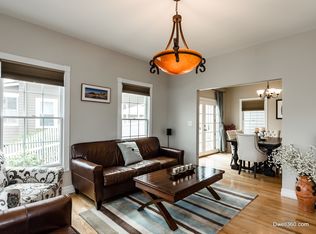
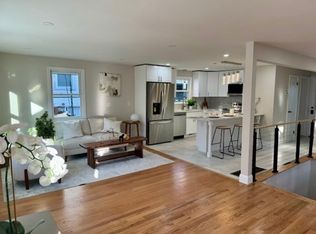
Welcome to this updated Colonial-style residence on a corner lot in vibrant Arlington Heights! This charming single-family home completely transformed in 2009 and offers a thoughtfully designed living space that seamlessly blends character with modern updates, featuring a clean, modern style and smooth flow throughout. The home boasts hardwood floors throughout, with the main level including an open-concept living area, dining area, a bright sunroom/office are, foyer, a half bath, and laundry. The kitchen features updated white cabinetry, silestone counters and stainless-steel appliances. Upstairs, find 3 well-proportioned bedrooms and a updated full bathroom. The newly finished walk-out basement bonus room adds approximately 350 sq. ft. of flexible space ideal for a play space, practice space, hobby room, media room or home office. Enjoy top-tier comfort with mini-split A/C, natural gas heating, energy-efficient windows, and owned solar panels. Outdoor living shines with raised garden beds, an updated deck and a 1-car garage. Located just 8 miles from Boston, you are close to Mass Ave dining and transit, Trader Joes, the Minuteman Bikeway, and the Arlington Reservoir Beach!
For sale
Price cut: $24K (10/2)
$925,000
106 Paul Revere Rd, Arlington, MA 02476
3beds
1,760sqft
Single Family Residence
Built in 1915
2,740 Square Feet Lot
$918,700 Zestimate®
$526/sqft
$-- HOA
What's special
- 28 days
- 2,004
- 131
Zillow last checked:
Listing updated:
Listed by:
Matthew Zborezny 617-470-1521,
Redfin Corp. 617-340-7803
Source: MLS PIN,MLS#: 73575413
Facts & features
Interior
Bedrooms & bathrooms
- Bedrooms: 3
- Bathrooms: 2
- Full bathrooms: 1
- 1/2 bathrooms: 1
Primary bedroom
- Features: Vaulted Ceiling(s), Closet, Flooring - Hardwood
- Level: Second
Bedroom 2
- Features: Vaulted Ceiling(s), Walk-In Closet(s), Flooring - Hardwood
- Level: Second
Bedroom 3
- Features: Vaulted Ceiling(s), Closet, Flooring - Hardwood
- Level: Second
Bathroom 1
- Features: Bathroom - Half, Flooring - Stone/Ceramic Tile
- Level: First
Bathroom 2
- Features: Bathroom - Full, Bathroom - Tiled With Tub & Shower, Flooring - Stone/Ceramic Tile
- Level: Second
Dining room
- Features: Ceiling Fan(s), Flooring - Hardwood
- Level: First
Family room
- Features: Flooring - Hardwood
- Level: Basement
Kitchen
- Features: Flooring - Hardwood, Stainless Steel Appliances
- Level: First
Living room
- Features: Flooring - Hardwood
- Level: First
Heating
- Baseboard, Electric
Cooling
- Ductless
Appliances
- Included: Gas Water Heater, Range, Dishwasher, Disposal, Microwave, Refrigerator, Washer, Dryer
- Laundry: First Floor, Gas Dryer Hookup, Washer Hookup
Features
- Flooring: Wood
- Windows: Insulated Windows
- Basement: Full,Finished
- Has fireplace: No
Interior area
- Total structure area: 1,760
- Total interior livable area: 1,760 sqft
- Finished area above ground: 1,392
- Finished area below ground: 368
Property
Parking
- Total spaces: 2
- Parking features: Detached, Garage Door Opener
- Garage spaces: 1
- Uncovered spaces: 1
Features
- Patio & porch: Deck, Patio
- Exterior features: Deck, Patio
- Waterfront features: 1 to 2 Mile To Beach
Lot
- Size: 2,740 Square Feet
- Features: Corner Lot
Details
- Parcel number: M:173.0 B:0001 L:0007,331288
- Zoning: R2
Construction
Type & style
- Home type: SingleFamily
- Architectural style: Colonial
- Property subtype: Single Family Residence
Materials
- Frame
- Foundation: Other
- Roof: Shingle
Condition
- Year built: 1915
Utilities & green energy
- Electric: 200+ Amp Service
- Sewer: Public Sewer
- Water: Public
- Utilities for property: for Gas Range, for Electric Range, for Gas Dryer, Washer Hookup
Green energy
- Energy efficient items: Thermostat
Community & HOA
Community
- Features: Public Transportation, Shopping, Park, Walk/Jog Trails, Bike Path, Conservation Area, House of Worship, Public School, Sidewalks
HOA
- Has HOA: No
Location
- Region: Arlington
Financial & listing details
- Price per square foot: $526/sqft
- Tax assessed value: $856,500
- Annual tax amount: $9,225
- Date on market: 9/10/2026
- Road surface type: Paved
Estimated market value
$918,700
$873,000 - $965,000
$4,216/mo
Price history
| Date | Event | Price |
|---|---|---|
| 10/2/2026 | Price change | $925,000-2.5%$526/sqft |
Source: MLS PIN #73575413 Report a problem | ||
| 9/10/2026 | Listed for sale | $949,000+104.4%$539/sqft |
Source: MLS PIN #73575413 Report a problem | ||
| 11/24/2009 | Sold | $464,200-7%$264/sqft |
Source: Public Record Report a problem | ||
| 10/1/2009 | Price change | $499,000-3.9%$284/sqft |
Source: NRT NewEngland #70977508 Report a problem | ||
| 9/23/2009 | Listed for sale | $519,000+75.9%$295/sqft |
Source: NRT NewEngland #70977508 Report a problem | ||
| 5/12/2009 | Sold | $295,000$168/sqft |
Source: Public Record Report a problem | ||
Public tax history
| Year | Property taxes | Tax assessment |
|---|---|---|
| 2025 | $9,225 +9.9% | $856,500 +8.1% |
| 2024 | $8,392 | $792,400 +5.9% |
| 2023 | $8,392 +4.3% | $748,600 +6.3% |
| 2022 | $8,045 +2.1% | $704,500 +1.4% |
| 2021 | $7,880 +2.5% | $694,900 0% |
| 2020 | $7,687 +7.4% | $695,000 +9.4% |
| 2019 | $7,156 +8.2% | $635,500 +16.6% |
| 2018 | $6,613 -0.8% | $545,200 +2.7% |
| 2017 | $6,667 +1.8% | $530,800 +3.7% |
| 2016 | $6,551 +1.2% | $511,800 +7.1% |
| 2015 | $6,476 +1.7% | $477,900 +3.5% |
| 2014 | $6,367 +1.3% | $461,700 |
| 2013 | $6,284 +8.4% | $461,700 +8.8% |
| 2012 | $5,795 +10.1% | $424,200 |
| 2011 | $5,264 +30.8% | $424,200 +27.6% |
| 2010 | $4,025 -16.7% | $332,400 -18% |
| 2009 | $4,834 +1.7% | $405,500 -2.3% |
| 2008 | $4,752 +2.1% | $415,000 -2.4% |
| 2007 | $4,656 +1.6% | $425,200 +5.2% |
| 2006 | $4,582 +12.7% | $404,100 +8.7% |
| 2005 | $4,065 +2.8% | $371,600 |
| 2004 | $3,954 +5.9% | $371,600 +35.5% |
| 2003 | $3,732 +2.8% | $274,200 +4.6% |
| 2002 | $3,631 +24.5% | $262,200 +58.7% |
| 2000 | $2,917 +2.9% | $165,200 |
| 1999 | $2,836 | $165,200 |
Find assessor info on the county website
Monthly payment
Est. payment
Payment breakdown
Explore the cost of this home by adjusting the details. Changes won't be saved.Climate risks
Neighborhood: 02476
Similar homes
- $959,0003 bd1 ba1.3k sqft152 Mount Vernon St, Arlington, MA 02476For Sale
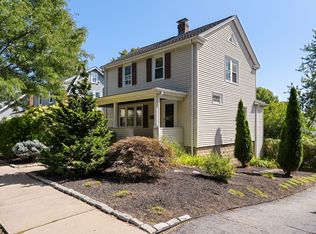 MLS ID #73578777, Steve McKenna & The Home Advantage Team, Gibson Sotheby's International Realty. MLS PIN
 - $799,0002 bd2 ba1.6k sqft13-15 Laurel Street Condominium, Arlington, MA 02476For Sale
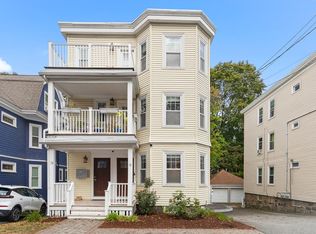 MLS ID #73585424, Julie Gibson, Gibson Sotheby's International Realty. MLS PIN
 - $948,0003 bd2 ba1.3k sqft1 Constitution Rd, Lexington, MA 02421For Sale
 MLS ID #73565983, Team Smith, Flow Realty, Inc.. MLS PIN
 - $849,0003 bd2 ba1.8k sqft97 Melendy Ave Unit 97, Watertown, MA 02472For Sale
 MLS ID #73566263, Megan Tolland, Realty Executives Boston West. MLS PIN
