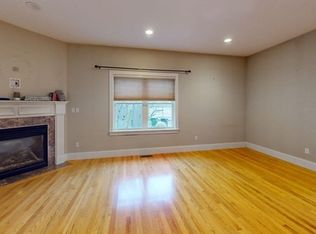
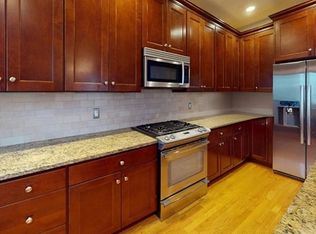
At the end of a quiet cul-de-sac facing a beautiful park, this sun-filled colonial feels like its own private retreat — minutes from everything and part of the incredible Newton community. Inside, an open-concept main level flows into a sun-soaked renovated kitchen with granite counters, stainless appliances, and an island built for gathering, opening into the dining room. Hardwood floors carry through all bedrooms, 1.5 baths, and a versatile bonus room/bedroom with custom closets, while a private, fully secluded backyard and patio offer real quiet - rare this close to the city and all that Newton has to offer. The location speaks for itself: across from the park and school bus stop, a short distance to the Charles River pathway, and minutes to CVS, Stop & Shop, & more. Just minutes to Boston and Cambridge — proof you don't have to choose between city access and quiet, private suburban living.
For sale
Price cut: $15K (9/30)
$1,060,000
92 Allison St, Newton, MA 02458
4beds
1,893sqft
Single Family Residence
Built in 1880
3,980 Square Feet Lot
$1,031,600 Zestimate®
$560/sqft
$-- HOA
What's special
Sun-filled colonialFacing a beautiful parkQuiet cul-de-sacOpen-concept main levelHardwood floorsSun-soaked renovated kitchenIsland built for gathering
- 48 days
- 910
- 59
Zillow last checked:
Listing updated:
Listed by:
Gundersheim Group Real Estate 617-645-4086,
Commonwealth Standard Realty Advisors 617-286-6855,
Melanie Gundersheim 617-997-8272
Source: MLS PIN,MLS#: 73572995
Facts & features
Interior
Bedrooms & bathrooms
- Bedrooms: 4
- Bathrooms: 2
- Full bathrooms: 1
- 1/2 bathrooms: 1
Primary bedroom
- Features: Beamed Ceilings, Closet/Cabinets - Custom Built, Flooring - Hardwood
- Level: Second
Bedroom 2
- Features: Closet/Cabinets - Custom Built, Flooring - Hardwood
- Level: Second
Bedroom 3
- Features: Flooring - Hardwood
- Level: Third
Bathroom 1
- Features: Bathroom - Full
- Level: Second
Bathroom 2
- Features: Bathroom - Half
- Level: First
Dining room
- Features: Flooring - Hardwood, Deck - Exterior, Exterior Access
- Level: First
Kitchen
- Features: Flooring - Hardwood, Kitchen Island, Open Floorplan
- Level: First
Living room
- Features: Bathroom - Half, Ceiling Fan(s), Flooring - Hardwood, Window(s) - Bay/Bow/Box
- Level: First
Heating
- Central, Baseboard, Electric Baseboard, Natural Gas
Cooling
- Window Unit(s)
Appliances
- Included: Gas Water Heater, Electric Water Heater
- Laundry: Second Floor
Features
- Flooring: Wood
- Basement: Interior Entry,Bulkhead,Unfinished
- Has fireplace: No
Interior area
- Total structure area: 1,893
- Total interior livable area: 1,893 sqft
- Finished area above ground: 1,893
- Finished area below ground: 690
Property
Parking
- Total spaces: 2
- Parking features: Paved Drive, Off Street, Tandem, Driveway
- Uncovered spaces: 2
Features
- Patio & porch: Porch - Enclosed, Deck, Patio
- Exterior features: Porch - Enclosed, Deck, Patio, Garden
- Has view: Yes
- View description: Scenic View(s)
Lot
- Size: 3,980 Square Feet
- Features: Corner Lot
Details
- Parcel number: M:0011 B:0012 L:0001,682108
- Zoning: MR2
Construction
Type & style
- Home type: SingleFamily
- Architectural style: Colonial,Antique
- Property subtype: Single Family Residence
Materials
- Foundation: Stone
- Roof: Shingle
Condition
- Year built: 1880
Utilities & green energy
- Sewer: Public Sewer
- Water: Public
- Utilities for property: for Gas Range, for Gas Oven
Community & HOA
Community
- Features: Public Transportation, Shopping, Pool, Tennis Court(s), Park, Walk/Jog Trails, Bike Path, Highway Access, Public School
HOA
- Has HOA: No
Location
- Region: Newton
Financial & listing details
- Price per square foot: $560/sqft
- Tax assessed value: $953,200
- Annual tax amount: $9,237
- Date on market: 9/8/2026
Estimated market value
$1,031,600
$980,000 - $1.08M
$3,150/mo
Price history
| Date | Event | Price |
|---|---|---|
| 9/30/2026 | Price change | $1,060,000-1.4%$560/sqft |
Source: MLS PIN #73572995 Report a problem | ||
| 9/8/2026 | Listed for sale | $1,075,000+85.3%$568/sqft |
Source: MLS PIN #73572995 Report a problem | ||
| 10/13/2023 | Listing removed | -- |
Source: Zillow Rentals Report a problem | ||
| 9/29/2023 | Listed for rent | $5,850$3/sqft |
Source: Zillow Rentals Report a problem | ||
| 11/15/2013 | Sold | $580,000+47.2%$306/sqft |
Source: Public Record Report a problem | ||
| 5/11/2007 | Sold | $393,975-3.9%$208/sqft |
Source: Public Record Report a problem | ||
| 4/1/2004 | Sold | $410,000+59.5%$217/sqft |
Source: Public Record Report a problem | ||
| 6/30/1999 | Sold | $257,000+64.7%$136/sqft |
Source: Public Record Report a problem | ||
| 4/29/1992 | Sold | $156,000$82/sqft |
Source: Public Record Report a problem | ||
Public tax history
| Year | Property taxes | Tax assessment |
|---|---|---|
| 2025 | $8,896 +3.4% | $907,800 +3% |
| 2024 | $8,602 +7% | $881,400 +11.6% |
| 2023 | $8,042 +4.5% | $790,000 +8% |
| 2022 | $7,695 +3.6% | $731,500 +6% |
| 2021 | $7,425 +3.1% | $690,100 |
| 2020 | $7,205 +2.9% | $690,100 +3% |
| 2019 | $7,002 +6.6% | $670,000 +10.4% |
| 2018 | $6,568 +3.2% | $607,000 +6% |
| 2017 | $6,367 +4.6% | $572,600 +7% |
| 2016 | $6,089 +4.9% | $535,100 +7% |
| 2015 | $5,806 +33.8% | $500,100 +39.7% |
| 2014 | $4,340 +5.5% | $358,100 |
| 2013 | $4,115 +2.9% | $358,100 |
| 2012 | $4,000 +4% | $358,100 +1.5% |
| 2011 | $3,847 +2.6% | $352,900 -2% |
| 2010 | $3,749 +2.5% | $360,100 -2% |
| 2009 | $3,659 +2.7% | $367,400 |
| 2008 | $3,564 -11.9% | $367,400 -15.3% |
| 2007 | $4,047 +2.7% | $433,800 +3% |
| 2006 | $3,942 +3.7% | $421,200 +5% |
| 2005 | $3,802 +20.1% | $401,100 +29.2% |
| 2004 | $3,166 +4.6% | $310,400 +12% |
| 2003 | $3,026 +9.9% | $277,100 |
| 2002 | $2,754 +11% | $277,100 +34.8% |
| 2000 | $2,480 +4.8% | $205,600 +9.9% |
| 1999 | $2,367 | $187,100 |
Find assessor info on the county website
Monthly payment
Est. payment
Payment breakdown
Explore the cost of this home by adjusting the details. Changes won't be saved.Climate risks
Neighborhood: Nonantum
Nearby schools
Schools provided by the listing agent
- Elementary: Lincoln-Eliot
- Middle: Bigelow
- High: Newton North
Source: MLS PIN. This data may not be complete. We recommend contacting the local school district to confirm school assignments for this home.
Similar homes
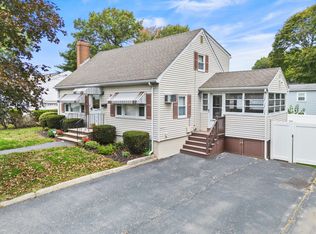
- $1,049,0003 bd2 ba1.9k sqft57 Wilbur Ave, Arlington, MA 02476For Sale
 MLS ID #73593458, Eric Doherty, Berkshire Hathaway HomeServices Commonwealth Real Estate. MLS PIN
 - $989,0004 bd2 ba1.4k sqft122 Austin St, Newton, MA 02460For Sale
 MLS ID #73579265, Fleet Homes Group, Keller Williams Realty. MLS PIN
 - $1,115,0004 bd3 ba2.6k sqft22 Aberdeen Ave, Waltham, MA 02453For Sale
 MLS ID #73573653, Jackie Washington, Compass. MLS PIN
 - $1,149,0005 bd3 ba2.8k sqft46 Kenmore Rd, Waltham, MA 02453For Sale
 MLS ID #73588194, Glenna Gelineau, Gelineau & Associates, R.E.. MLS PIN
