Picture-perfect Tudor-style Cape in the heart of Newtonville, filled with charm and character! This 4-bedroom, 2-bath home features distinctive diamond-pane windows, beautiful hardwood floors and original details throughout. A lovely fire-placed living room opens to a four-season sunroom, while the dining room features original built-ins and flows into the updated kitchen with direct access to a tree-covered patio for al fresco dining and entertaining. The first floor also offers two bedrooms and a full bath, while upstairs you'll find two additional bedrooms and a second full bath. The lower level provides laundry, storage and direct access to the one-car garage. Central air, a 2019 roof and cedar closets throughout add to the appeal. Fabulous Newtonville location just minutes to Walnut Street and its boutique shops, coffee and dining, plus Cabot Park, schools including Newton North just around the corner, the new Cooper Center, commuter rail and express buses into Downtown — and convenient to Trader Joe's, the Mass Pike, West Newton Cinema and more. Move right in and enjoy all that Newtonville has to offer!
For sale
$989,000
122 Austin St, Newton, MA 02460
4beds
1,437sqft
Single Family Residence
Built in 1926
4,319 Square Feet Lot
$980,100 Zestimate®
$688/sqft
$-- HOA
What's special
Central airTudor-style capeUpdated kitchenOriginal details throughoutFour-season sunroomCedar closets throughoutDistinctive diamond-pane windows
- 31 days
- 2,585
- 195
Zillow last checked:
Listing updated:
Listed by:
Fleet Homes Group 617-831-1099,
Keller Williams Realty 617-969-9000,
Melanie K. Fleet 508-439-3099
Source: MLS PIN,MLS#: 73579265
Facts & features
Interior
Bedrooms & bathrooms
- Bedrooms: 4
- Bathrooms: 2
- Full bathrooms: 2
Heating
- Forced Air, Natural Gas
Cooling
- Central Air
Appliances
- Included: Gas Water Heater, Range, Oven, Dishwasher
Features
- Flooring: Hardwood
- Windows: Insulated Windows
- Basement: Partial,Interior Entry,Garage Access,Unfinished
- Number of fireplaces: 1
Interior area
- Total structure area: 1,437
- Total interior livable area: 1,437 sqft
- Finished area above ground: 1,437
Property
Parking
- Total spaces: 2
- Parking features: Attached, Under, Off Street, Paved
- Attached garage spaces: 1
- Uncovered spaces: 1
Features
- Patio & porch: Patio
- Exterior features: Patio
Lot
- Size: 4,319 Square Feet
- Features: Wooded, Sloped
Details
- Parcel number: M:0024 B:0007 L:0033,686193
- Zoning: SR2
Construction
Type & style
- Home type: SingleFamily
- Architectural style: Cape,Tudor
- Property subtype: Single Family Residence
Materials
- Frame
- Foundation: Concrete Perimeter
- Roof: Shingle
Condition
- Year built: 1926
Utilities & green energy
- Sewer: Public Sewer
- Water: Public
- Utilities for property: for Gas Range
Community & HOA
Community
- Features: Public Transportation, Shopping, Pool, Tennis Court(s), Park, Walk/Jog Trails, Golf, Medical Facility, Conservation Area, Highway Access, House of Worship, Private School, Public School, T-Station, University
HOA
- Has HOA: No
Location
- Region: Newton
Financial & listing details
- Price per square foot: $688/sqft
- Tax assessed value: $650,400
- Annual tax amount: $6,302
- Date on market: 9/25/2026
Estimated market value
$980,100
$931,000 - $1.03M
$4,422/mo
Price history
| Date | Event | Price |
|---|---|---|
| 9/17/2026 | Listed for sale | $989,000+331.9%$688/sqft |
Source: MLS PIN #73579265 Report a problem | ||
| 12/18/1998 | Sold | $229,000$159/sqft |
Source: Public Record Report a problem | ||
Public tax history
| Year | Property taxes | Tax assessment |
|---|---|---|
| 2025 | $6,070 +3.4% | $619,400 +3% |
| 2024 | $5,870 +4.2% | $601,400 +8.7% |
| 2023 | $5,631 +4.5% | $553,100 +8% |
| 2022 | $5,387 +3.6% | $512,100 +6% |
| 2021 | $5,198 +4.6% | $483,100 +1.5% |
| 2020 | $4,970 +2.9% | $476,100 +3% |
| 2019 | $4,830 +3.5% | $462,200 +7.1% |
| 2018 | $4,668 +3.1% | $431,400 +6% |
| 2017 | $4,526 +4.6% | $407,000 +7% |
| 2016 | $4,329 +4.9% | $380,400 +7% |
| 2015 | $4,127 -0.4% | $355,500 +4% |
| 2014 | $4,143 +5.5% | $341,800 |
| 2013 | $3,927 +2.9% | $341,800 |
| 2012 | $3,818 +3.8% | $341,800 +1.3% |
| 2011 | $3,678 +2.6% | $337,400 -2% |
| 2010 | $3,584 +2.4% | $344,300 -2% |
| 2009 | $3,499 +2.7% | $351,300 |
| 2008 | $3,408 -3.5% | $351,300 -7.2% |
| 2007 | $3,530 +2.6% | $378,400 +3% |
| 2006 | $3,439 +3.7% | $367,400 +5% |
| 2005 | $3,317 +0.2% | $349,900 +7.8% |
| 2004 | $3,312 +4.6% | $324,700 +12% |
| 2003 | $3,166 +9.9% | $289,900 |
| 2002 | $2,882 +8.6% | $289,900 +31.8% |
| 2000 | $2,653 +4.7% | $220,000 +9.9% |
| 1999 | $2,533 | $200,200 |
Find assessor info on the county website
Monthly payment
Est. payment
Payment breakdown
Explore the cost of this home by adjusting the details. Changes won't be saved.Climate risks
Neighborhood: Newtonville
Nearby schools
Schools provided by the listing agent
- Elementary: Cabot
- Middle: Day
- High: North
Source: MLS PIN. This data may not be complete. We recommend contacting the local school district to confirm school assignments for this home.


Similar homes
- $999,0003 bd2 ba1.5k sqft15 Woodbine Ter, Newton, MA 02466For Sale
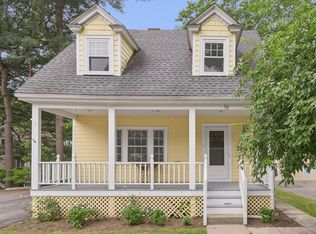 MLS ID #73577997, Sino-US Realty Team, Keller Williams Realty. MLS PIN
- $1,060,0004 bd2 ba1.8k sqft92 Allison St, Newton, MA 02458For Sale
 MLS ID #73572995, Gundersheim Group Real Estate, Commonwealth Standard Realty Advisors. MLS PIN
- $899,0003 bd2 ba1.5k sqft11 Ravenna Rd, West Roxbury, MA 02132For Sale
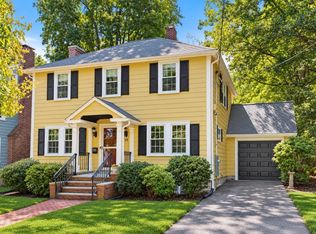 MLS ID #73593413, Beyond Boston Properties Group, Compass. MLS PIN
- $1,429,0004 bd2 ba1.9k sqft65 Bernard St, Newton, MA 02461For Sale
 MLS ID #73592598, Irina Slepak, Commonwealth Standard Realty Advisors. MLS PIN
