Sun-filled Center Entrance Colonial in prime location! This charming home has been lovingly maintained by the same owner for over 20 years. Front-to-back living room with beamed ceilings, wood burning fireplace and built-ins, formal dining room with built-in china cabinet and an eat-in kitchen with open cabinets, custom storage areas and gas cooking. The family room with vaulted ceiling off the back of the house is the perfect space for relaxing or the space you wish you had to make a playroom. The cozy sun-room was divided to allow a half bath to be added to this level and still gives space to curl up with a book. The second floor has three bedrooms with good sized closets and a primary that spans front-to-back with three closets and direct access to the home office. Full bath on the second level with tiled shower and tub. Hardwood floors throughout the home, gas heating, young roof, and central air on the second floor. When you enter from the side door there is a great screened in mud-room, with storm windows for the winter, to leave your boots, dog leash etc. at the door. Level lot just re-seeded this Fall. Love to Kayak...store them at your shed and head out to the path at the end of the street to access the Mystic Lake. Parking for two cars or leave your car at home and commute by bike, bus or walk. The Bishop Elementary School is located close by or take advantage of all the shops and Farmers Market in Arlington Center from this convenient walking location!
For sale
$1,150,000
29 Fairview Ave, Arlington, MA 02474
3beds
1,865sqft
Single Family Residence
Built in 1920
5,279 Square Feet Lot
$1,146,100 Zestimate®
$617/sqft
$-- HOA
What's special
Wood burning fireplaceSun-filled center entrance colonialGas heatingCozy sun-roomLevel lotParking for two carsGas cooking
- 5 days
- 2,114
- 174
Likely to sell faster than
Zillow last checked:
Listing updated:
Listed by:
Friel Team 617-755-0989,
FrielEstate 781-646-3600,
Friel Team 617-755-0989
Source: MLS PIN,MLS#: 73588588
Facts & features
Interior
Bedrooms & bathrooms
- Bedrooms: 3
- Bathrooms: 2
- Full bathrooms: 1
- 1/2 bathrooms: 1
Primary bedroom
- Features: Closet/Cabinets - Custom Built, Flooring - Hardwood
- Level: Second
Bedroom 2
- Features: Closet, Flooring - Hardwood
- Level: Second
Bedroom 3
- Features: Closet, Flooring - Hardwood
- Level: Second
Bathroom 1
- Features: Bathroom - Half, Remodeled, Pocket Door
- Level: First
Bathroom 2
- Features: Bathroom - Full, Bathroom - Tiled With Tub & Shower
- Level: Second
Dining room
- Features: Closet/Cabinets - Custom Built, Flooring - Hardwood
- Level: Main,First
Family room
- Features: Cathedral Ceiling(s), Ceiling Fan(s), Flooring - Hardwood, Exterior Access
- Level: Main,First
Kitchen
- Features: Stainless Steel Appliances, Window Seat
- Level: Main,First
Living room
- Features: Beamed Ceilings, Closet/Cabinets - Custom Built, Flooring - Hardwood
- Level: First
Office
- Features: Flooring - Hardwood
- Level: Second
Heating
- Steam, Natural Gas
Cooling
- Central Air
Appliances
- Included: Gas Water Heater, Range, Dishwasher, Disposal, Refrigerator, Washer, Dryer
- Laundry: Gas Dryer Hookup
Features
- Home Office, Sun Room
- Flooring: Hardwood, Flooring - Hardwood
- Basement: Full,Interior Entry
- Number of fireplaces: 1
- Fireplace features: Living Room
Interior area
- Total structure area: 1,865
- Total interior livable area: 1,865 sqft
- Finished area above ground: 1,865
Video & virtual tour
Property
Parking
- Total spaces: 2
- Parking features: Off Street
- Uncovered spaces: 2
Features
- Patio & porch: Screened
- Exterior features: Porch - Screened
Lot
- Size: 5,279 Square Feet
- Features: Level
Details
- Parcel number: M:0069.0 B:0002 L:0007.0,323839
- Zoning: R1
Construction
Type & style
- Home type: SingleFamily
- Architectural style: Colonial
- Property subtype: Single Family Residence
Materials
- Frame
- Foundation: Stone
- Roof: Shingle
Condition
- Year built: 1920
Utilities & green energy
- Electric: Circuit Breakers, 100 Amp Service
- Sewer: Public Sewer
- Water: Public
- Utilities for property: for Gas Range, for Gas Oven, for Gas Dryer
Community & HOA
Community
- Features: Public Transportation, Park, Walk/Jog Trails, Public School
HOA
- Has HOA: No
Location
- Region: Arlington
Financial & listing details
- Price per square foot: $617/sqft
- Tax assessed value: $1,019,200
- Annual tax amount: $10,875
- Date on market: 10/8/2026
- Exclusions: Excluding The Stand Alone Freezer And Refrigerator In The Basement.
Estimated market value
$1,146,100
$1.09M - $1.20M
$3,863/mo
Price history
| Date | Event | Price |
|---|---|---|
| 10/8/2026 | Listed for sale | $1,150,000+90.1%$617/sqft |
Source: MLS PIN #73588588 Report a problem | ||
| 12/10/2004 | Sold | $605,000$324/sqft |
Source: Public Record Report a problem | ||
Public tax history
| Year | Property taxes | Tax assessment |
|---|---|---|
| 2025 | $10,546 +8.8% | $979,200 +7% |
| 2024 | $9,693 +0.6% | $915,300 +6.5% |
| 2023 | $9,633 +8.1% | $859,300 +10.1% |
| 2022 | $8,911 +2.2% | $780,300 +1.5% |
| 2021 | $8,720 +2.5% | $769,000 0% |
| 2020 | $8,506 +16% | $769,100 +18.1% |
| 2019 | $7,333 -7.2% | $651,200 |
| 2018 | $7,899 +4% | $651,200 +7.7% |
| 2017 | $7,598 +3.1% | $604,900 +5% |
| 2016 | $7,373 +1.8% | $576,000 +7.8% |
| 2015 | $7,242 +1% | $534,500 +2.8% |
| 2014 | $7,171 +3.7% | $520,000 +2.4% |
| 2013 | $6,913 +7.7% | $507,900 +8.1% |
| 2012 | $6,419 +10.1% | $469,900 |
| 2011 | $5,831 +2.5% | $469,900 |
| 2010 | $5,690 -5.8% | $469,900 -7.3% |
| 2009 | $6,042 -0.6% | $506,900 -4.5% |
| 2008 | $6,079 +4.6% | $530,900 |
| 2007 | $5,813 +6.8% | $530,900 +10.7% |
| 2006 | $5,441 +27.3% | $479,800 +22.8% |
| 2005 | $4,275 +2.8% | $390,800 |
| 2004 | $4,158 -3.3% | $390,800 +23.7% |
| 2003 | $4,301 +4% | $316,000 +5.8% |
| 2002 | $4,136 +20.5% | $298,600 +53.7% |
| 2000 | $3,431 +2.8% | $194,300 |
| 1999 | $3,336 | $194,300 |
Find assessor info on the county website
Monthly payment
Est. payment
Payment breakdown
Explore the cost of this home by adjusting the details. Changes won't be saved.Climate risks
Neighborhood: 02474
Similar homes
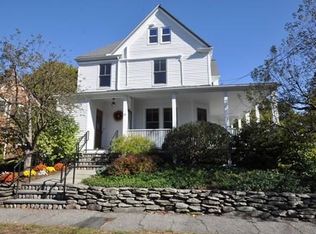
- $1,099,0003 bd2 ba1.5k sqft33 Stowecroft Rd, Arlington, MA 02474For Sale
 MLS ID #73581085, Alina Wang Team, Coldwell Banker Realty - Lexington. MLS PIN
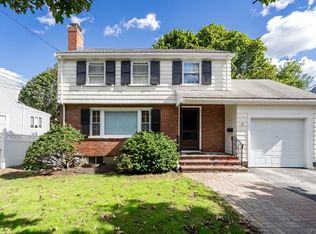
 - $1,250,0003 bd3 ba2.2k sqft422 Mystic St, Arlington, MA 02474For Sale
 MLS ID #73584623, Ross Mason, Mason Management Residential LLC. MLS PIN
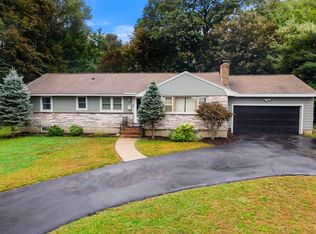
 - $999,9003 bd2 ba2k sqft69 Hemlock St, Arlington, MA 02474For Sale
 MLS ID #73578832, Brian Cossette, RE/MAX Bentley's. MLS PIN
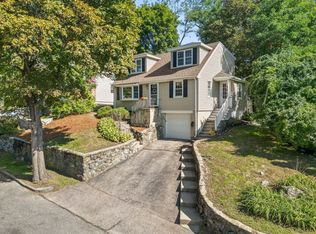
 - $1,199,0005 bd2 ba2.5k sqft55-57 Maynard St, Arlington, MA 02474For Sale
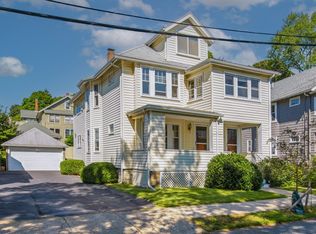 MLS ID #73574194, Mary Murray, Gibson Sotheby's International Realty. MLS PIN
