Looking for a home that gives you room to spread out and puts the best of East Arlington close by? Set back from the street, 15R Belknap Street offers 3+ bedrooms, 3.5 baths, off-street parking, and flexible living space across four finished levels. Coffered ceilings bring character to the first floor, where the living room with a gas fireplace flows into the dining area and a stainless steel kitchen with a peninsula. A half bath completes this level. The fully finished lower level has tall ceilings, a full bath, and room to make it your own, as a family room, home office, guest space, or additional sleeping area. On the second floor, you’ll find two bedrooms, including one with a walk-in closet, along with laundry and a full bath featuring a tub and tiled shower. The third-floor primary suite is a retreat of its own, with vaulted ceilings, impressive ceiling height, extra closet space, and a full bath with a double vanity. A door opens to a composite deck, giving you an outdoor space to enjoy. From this tucked-away setting, you’re close to Spy Pond, the Minuteman Bike Path, neighborhood parks, and the shops, cafés, and restaurants along Mass Ave.
For sale
Price cut: $50K (10/28)
$1,079,000
15R Belknap St #15R, Arlington, MA 02474
3beds
2,015sqft
Condominium, Townhouse
Built in 1910
-- sqft lot
$-- Zestimate®
$535/sqft
$265/mo HOA
What's special
Off-street parking
- 44 days
- 853
- 50
Likely to sell faster than
Zillow last checked:
Listing updated:
Listed by:
Steve McKenna & The Home Advantage Team 781-645-0505,
Gibson Sotheby's International Realty 781-648-3500
Source: MLS PIN,MLS#: 73585364
Facts & features
Interior
Bedrooms & bathrooms
- Bedrooms: 3
- Bathrooms: 4
- Full bathrooms: 3
- 1/2 bathrooms: 1
- Main level bathrooms: 1
Primary bedroom
- Features: Bathroom - Full, Skylight, Walk-In Closet(s), Closet/Cabinets - Custom Built, Flooring - Hardwood, Balcony / Deck, Deck - Exterior, Double Vanity, Exterior Access, Recessed Lighting, Half Vaulted Ceiling(s)
- Level: Third
- Area: 221
- Dimensions: 13 x 17
Bedroom 2
- Features: Walk-In Closet(s), Flooring - Hardwood
- Level: Second
- Area: 110
- Dimensions: 11 x 10
Bedroom 3
- Features: Closet, Flooring - Hardwood
- Level: Second
- Area: 121
- Dimensions: 11 x 11
Bathroom 1
- Features: Bathroom - Half, Flooring - Stone/Ceramic Tile, Lighting - Overhead
- Level: Main,First
- Area: 15
- Dimensions: 3 x 5
Bathroom 2
- Features: Bathroom - Full, Bathroom - Tiled With Tub & Shower, Closet/Cabinets - Custom Built, Flooring - Stone/Ceramic Tile, Countertops - Stone/Granite/Solid, Lighting - Overhead
- Level: Second
- Area: 40
- Dimensions: 5 x 8
Bathroom 3
- Features: Bathroom - Full, Bathroom - Tiled With Shower Stall, Skylight, Vaulted Ceiling(s), Flooring - Stone/Ceramic Tile, Countertops - Stone/Granite/Solid, Double Vanity, Lighting - Sconce
- Level: Third
- Area: 55
- Dimensions: 11 x 5
Dining room
- Features: Flooring - Hardwood, Open Floorplan, Recessed Lighting
- Level: Main,First
- Area: 180
- Dimensions: 18 x 10
Family room
- Features: Bathroom - Full, Closet, Flooring - Vinyl, Recessed Lighting
- Level: Basement
- Area: 182
- Dimensions: 13 x 14
Kitchen
- Features: Coffered Ceiling(s), Flooring - Hardwood, Countertops - Stone/Granite/Solid, Cabinets - Upgraded, Open Floorplan, Recessed Lighting, Stainless Steel Appliances, Gas Stove, Peninsula
- Level: Main,First
- Area: 121
- Dimensions: 11 x 11
Living room
- Features: Coffered Ceiling(s), Closet, Flooring - Hardwood, Open Floorplan, Recessed Lighting, Crown Molding
- Level: Main,First
- Area: 96
- Dimensions: 12 x 8
Heating
- Central, Natural Gas
Cooling
- Central Air
Appliances
- Included: Range, Dishwasher, Disposal, Microwave, Refrigerator, Washer, Dryer, Range Hood
- Laundry: In Unit, Electric Dryer Hookup, Washer Hookup
Features
- Bathroom, High Speed Internet
- Flooring: Wood, Tile, Vinyl, Hardwood
- Windows: Insulated Windows, Screens
- Has basement: Yes
- Number of fireplaces: 1
- Fireplace features: Living Room
- Common walls with other units/homes: Corner
Interior area
- Total structure area: 2,015
- Total interior livable area: 2,015 sqft
- Finished area above ground: 1,531
- Finished area below ground: 484
Property
Parking
- Total spaces: 2
- Parking features: Off Street, Deeded, Paved
- Uncovered spaces: 2
Features
- Entry location: Unit Placement(Back)
- Patio & porch: Porch, Deck - Composite
- Exterior features: Porch, Deck - Composite, Screens, Rain Gutters
Details
- Parcel number: M:008.A B:0001 L:0015.2,5161693
- Zoning: R2
Construction
Type & style
- Home type: Townhouse
- Property subtype: Condominium, Townhouse
Materials
- Frame
- Roof: Shingle,Rubber
Condition
- Year built: 1910
- Major remodel year: 2021
Utilities & green energy
- Electric: Circuit Breakers
- Sewer: Public Sewer
- Water: Public
- Utilities for property: for Gas Range, for Electric Dryer, Washer Hookup
Green energy
- Energy efficient items: Thermostat
Community & HOA
Community
- Features: Public Transportation, Shopping, Park, Walk/Jog Trails, Laundromat, Highway Access, House of Worship, Public School, T-Station
HOA
- Services included: Water, Sewer, Insurance, Snow Removal
- HOA fee: $265 monthly
Location
- Region: Arlington
Financial & listing details
- Price per square foot: $535/sqft
- Tax assessed value: $1,032,300
- Annual tax amount: $11,164
- Date on market: 10/3/2026
- Listing terms: Other (See Remarks)
Estimated market value
Not available
Estimated sales range
Not available
Not available
Price history
| Date | Event | Price |
|---|---|---|
| 10/28/2026 | Price change | $1,079,000-4.4%$535/sqft |
Source: MLS PIN #73585364 Report a problem | ||
| 10/1/2026 | Listed for sale | $1,129,000+18.2%$560/sqft |
Source: MLS PIN #73585364 Report a problem | ||
| 4/30/2021 | Sold | $955,000+12.4%$474/sqft |
Source: Agent Provided Report a problem | ||
| 3/30/2021 | Pending sale | $849,999$422/sqft |
Source: MLS PIN #72795705 Report a problem | ||
| 3/16/2021 | Contingent | $849,999$422/sqft |
Source: MLS PIN #72795705 Report a problem | ||
| 3/10/2021 | Listed for sale | $849,999$422/sqft |
Source: MLS PIN #72795705 Report a problem | ||
Public tax history
Tax history is unavailable.
Monthly payment
Est. payment
Payment breakdown
Explore the cost of this home by adjusting the details. Changes won't be saved.Climate risks
Neighborhood: 02474
Nearby schools
Schools provided by the listing agent
- Elementary: Hardy Elementary
- Middle: Ottoson/Gibbs
- High: Ahs
Source: MLS PIN. This data may not be complete. We recommend contacting the local school district to confirm school assignments for this home.

Similar homes
- $1,099,0004 bd2 ba2.3k sqft99A Massachusetts Ave, Arlington, MA 02474For Sale
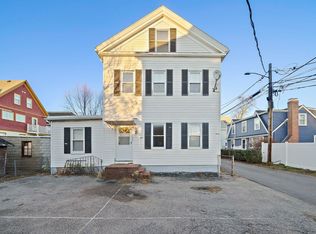 MLS ID #73602120, John O'Toole, Olde Towne Real Estate Co.. MLS PIN
- $1,299,0004 bd4 ba2.1k sqft5-7 Adams St #5, Arlington, MA 02474For Sale
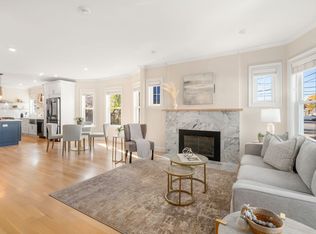 MLS ID #73600554, Peter Bouchie, Coldwell Banker Realty - Belmont. MLS PIN
- $929,9003 bd3 ba1.5k sqftThe 51 Wyman Terrace Condominium, Arlington, MA 02474For Sale
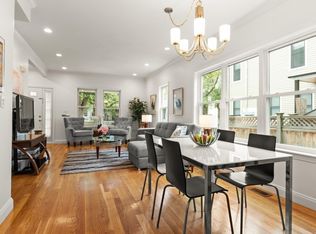 MLS ID #73574420, Peter Cote, Coldwell Banker Realty - Cambridge. MLS PIN
- $995,0004 bd2 ba2.4k sqft35 Sherborn St, Arlington, MA 02474For Sale
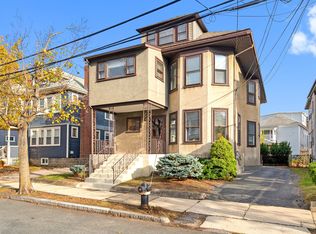 MLS ID #73601166, Sarah Holt, Gibson Sotheby's International Realty. MLS PIN
