Arlington Center Two-Family, Two Vacant UnitsBuilt around 1924, 28-30 Sherborn Street is a two-family home in Arlington Center. Each of the two vacant units comes with two bedrooms and a full bath, leaving the floor plan open to how the next owner wants to use it.Inside, you’ll find hardwood floors and plaster walls across 2,340 square feet and 11 rooms. The exterior is wood shingle under a hip roof, heat runs on oil-fired steam, and the property comes with driveway parking and a rear yard.The same owners have held the home since 1962. It’s now being sold as an estate, in as-is condition, with limited records on past updates.Daily errands are easy here: a Walk Score of 83 (“Very Walkable”) and a Bike Score of 83, with Whole Foods and Stop & Shop both on Mass Ave. The Minuteman Bikeway is nearby, and MBTA buses from Arlington Center reach Harvard Square, Alewife, Lechmere, and Sullivan Square. West Medford’s commuter rail station, about 0.9 miles off, runs Lowell Line trains into North Station.Reach out to schedule a tour.
For sale
Price cut: $76K (11/3)
$1,099,000
28-30 Sherborn St, Arlington, MA 02474
4beds
2,340sqft
2 Family - 2 Units Up/Down
Built in 1924
-- sqft lot
$1,100,700 Zestimate®
$470/sqft
$-- HOA
What's special
Rear yardHardwood floorsHip roofDriveway parkingPlaster walls
- 29 days
- 2,085
- 81
Likely to sell faster than
Zillow last checked:
Listing updated:
Listed by:
David Lenoir 781-856-4350,
Coldwell Banker Realty - Cambridge 617-864-4430
Source: MLS PIN,MLS#: 73590713
Facts & features
Interior
Bedrooms & bathrooms
- Bedrooms: 4
- Bathrooms: 2
- Full bathrooms: 2
Heating
- Steam, Oil, Natural Gas, Electric
Features
- Living Room, Dining Room, Kitchen, Office/Den
- Basement: Full,Walk-Out Access,Concrete,Unfinished
- Has fireplace: No
Interior area
- Total structure area: 2,340
- Total interior livable area: 2,340 sqft
- Finished area above ground: 2,340
Property
Parking
- Total spaces: 3
- Uncovered spaces: 3
Lot
- Size: 4,051 Square Feet
- Features: Level
Details
- Parcel number: M:0046.0 B:0001 L:0004.0,321836
- Zoning: R2
Construction
Type & style
- Home type: MultiFamily
- Property subtype: 2 Family - 2 Units Up/Down
Materials
- Foundation: Block
Condition
- Year built: 1924
Utilities & green energy
- Sewer: Public Sewer
- Water: Public
Community & HOA
Community
- Features: Public Transportation, Public School
Location
- Region: Arlington
Financial & listing details
- Price per square foot: $470/sqft
- Tax assessed value: $1,105,900
- Annual tax amount: $11,800
- Date on market: 10/14/2026
- Exclusions: Window A/C In Living Room
- Total actual rent: 0
Estimated market value
$1,100,700
$1.05M - $1.16M
$3,865/mo
Price history
| Date | Event | Price |
|---|---|---|
| 11/3/2026 | Price change | $1,099,000-6.5%$470/sqft |
Source: MLS PIN #73590713 Report a problem | ||
| 10/14/2026 | Listed for sale | $1,175,000$502/sqft |
Source: MLS PIN #73590713 Report a problem | ||
Public tax history
| Year | Property taxes | Tax assessment |
|---|---|---|
| 2025 | $11,732 +8.2% | $1,089,300 +6.4% |
| 2024 | $10,846 -0.7% | $1,024,200 +5.1% |
| 2023 | $10,926 +0.3% | $974,700 +2.2% |
| 2022 | $10,892 +3.3% | $953,800 +2.6% |
| 2021 | $10,545 +2.5% | $929,900 |
| 2020 | $10,285 +10% | $929,900 +11.9% |
| 2019 | $9,354 +9.2% | $830,700 +17.6% |
| 2018 | $8,566 +6.6% | $706,200 +10.4% |
| 2017 | $8,033 +5.2% | $639,600 +7.3% |
| 2016 | $7,633 +1.9% | $596,300 +7.9% |
| 2015 | $7,489 +6.6% | $552,700 +8.5% |
| 2014 | $7,025 +0.8% | $509,400 -0.6% |
| 2013 | $6,972 -1.5% | $512,300 -1.2% |
| 2012 | $7,081 +10.1% | $518,400 |
| 2011 | $6,433 +2.5% | $518,400 |
| 2010 | $6,278 +1.7% | $518,400 +0.1% |
| 2009 | $6,175 +1.5% | $518,000 -2.5% |
| 2008 | $6,083 0% | $531,300 -4.4% |
| 2007 | $6,084 -0.4% | $555,600 +3.1% |
| 2006 | $6,109 +15.2% | $538,700 +11.1% |
| 2005 | $5,303 +2.8% | $484,700 |
| 2004 | $5,157 +10.8% | $484,700 +41.7% |
| 2003 | $4,655 +3.2% | $342,000 +5% |
| 2002 | $4,512 +21.3% | $325,800 +54.7% |
| 2000 | $3,719 +2.8% | $210,600 |
| 1999 | $3,616 | $210,600 |
Find assessor info on the county website
Monthly payment
Est. payment
Payment breakdown
Explore the cost of this home by adjusting the details. Changes won't be saved.Climate risks
Neighborhood: 02474


Similar homes
- $995,0004 bd2 ba2.4k sqft35 Sherborn St, Arlington, MA 02474For Sale
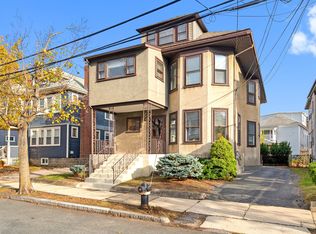 MLS ID #73601166, Sarah Holt, Gibson Sotheby's International Realty. MLS PIN
- $1,299,0004 bd4 ba2.1k sqft5-7 Adams St #5, Arlington, MA 02474For Sale
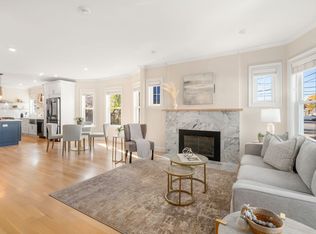 MLS ID #73600554, Peter Bouchie, Coldwell Banker Realty - Belmont. MLS PIN
- $1,175,0006 bd3 ba2.7k sqft27-29 Lake St, Arlington, MA 02474For Sale
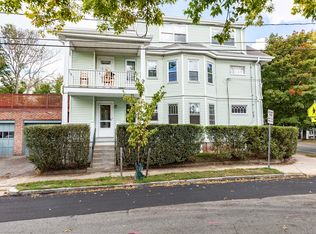 MLS ID #73584218, Michael Lord, Capital Realty Group. MLS PIN
- $1,050,0004 bd3 ba2k sqft19 Farrington St #1, Arlington, MA 02474For Sale
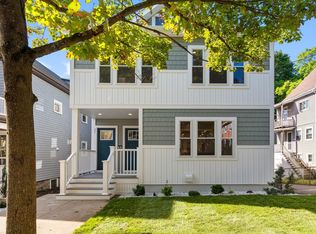 MLS ID #73575765, Carol Curcio, Gibson Sotheby's International Realty. MLS PIN
