Discover luxury living in this stunning, renovated 4-bedroom, 4-full bath duplex condo offering 2,140 sq. ft. of beautifully designed living space in desirable East Arlington. Featuring ceiling heights of over 8 feet on both levels, this exceptional home offers a bright, airy feel and an impressive sense of space throughout. The open-concept main level boasts a spacious wood fire place, living room, dining area, and chef-inspired kitchen with an oversized island, Samsung stainless steel appliances, smart refrigerator, pot filler, and farmhouse sink with touch faucet. Three ensuite bedrooms offer exceptional comfort and flexibility. The expansive lower level features a second living room with wet bar and wine fridge, perfect for entertaining or relaxing. Thoughtful upgrades include enhanced insulation and soundproofing, French drain, sump pump. Enjoy a shared backyard and patio, garage parking plus additional driveway spaces. Ideally located less than ¼ mile from Spy Pond and the Minuteman Bike Path, with convenient access to Alewife, Arlington Center, Capitol Theatre, Route 2, and I-95. In-unit laundry hookups, abundant closets, and generous storage complete this exceptional home!
For sale
$1,299,000
5-7 Adams St #5, Arlington, MA 02474
4beds
2,140sqft
Condominium, Townhouse
Built in 1921
-- sqft lot
$-- Zestimate®
$607/sqft
$-- HOA
What's special
Spacious wood fireplaceOpen-concept main levelDining areaShared backyard and patioThree ensuite bedroomsIn-unit laundry hookupsSmart refrigerator
- 2 days
- 383
- 29
Zillow last checked:
Listing updated:
Listed by:
Peter Bouchie 617-828-8863,
Coldwell Banker Realty - Belmont 617-484-5300,
Kristin Santagati 617-799-8082
Source: MLS PIN,MLS#: 73600554
Facts & features
Interior
Bedrooms & bathrooms
- Bedrooms: 4
- Bathrooms: 4
- Full bathrooms: 4
- Main level bedrooms: 1
Primary bedroom
- Features: Bathroom - Full, Bathroom - Double Vanity/Sink, Walk-In Closet(s), Flooring - Vinyl, Recessed Lighting
- Level: First
- Area: 195
- Dimensions: 13 x 15
Bedroom 2
- Features: Closet, Flooring - Vinyl, Recessed Lighting
- Level: Main,First
- Area: 156
- Dimensions: 13 x 12
Bedroom 3
- Features: Bathroom - Full, Closet, Flooring - Vinyl, Window(s) - Bay/Bow/Box, Recessed Lighting
- Level: Basement
- Area: 120
- Dimensions: 12 x 10
Bedroom 4
- Features: Closet, Flooring - Vinyl, Window(s) - Picture, Cable Hookup, Recessed Lighting
- Level: Basement
- Area: 168
- Dimensions: 12 x 14
Primary bathroom
- Features: Yes
Dining room
- Features: Flooring - Hardwood, Window(s) - Bay/Bow/Box, Open Floorplan
- Level: Main,First
- Area: 195
- Dimensions: 13 x 15
Kitchen
- Features: Closet/Cabinets - Custom Built, Flooring - Hardwood, Window(s) - Bay/Bow/Box, Window(s) - Picture, Countertops - Stone/Granite/Solid, Kitchen Island, Exterior Access, Stainless Steel Appliances
- Level: Main,First
- Area: 144
- Dimensions: 12 x 12
Living room
- Features: Flooring - Hardwood, Window(s) - Bay/Bow/Box, Window(s) - Picture, Recessed Lighting, Crown Molding
- Level: First
- Area: 273
- Dimensions: 21 x 13
Heating
- Forced Air, Natural Gas, Hydro Air
Cooling
- Central Air
Appliances
- Laundry: In Unit, Electric Dryer Hookup, Washer Hookup
Features
- Wet bar, Open Floorplan, Recessed Lighting, Wet Bar, Internet Available - Unknown
- Flooring: Wood, Tile, Vinyl
- Doors: Insulated Doors
- Windows: Insulated Windows
- Has basement: Yes
- Number of fireplaces: 1
- Fireplace features: Living Room
Interior area
- Total structure area: 2,140
- Total interior livable area: 2,140 sqft
- Finished area above ground: 1,144
- Finished area below ground: 996
Property
Parking
- Total spaces: 3
- Parking features: Detached, Off Street
- Garage spaces: 1
- Uncovered spaces: 2
Features
- Patio & porch: Porch, Patio - Enclosed
- Exterior features: Porch, Patio - Enclosed, Fenced Yard, Garden, Stone Wall
- Fencing: Fenced
Details
- Parcel number: 320605
- Zoning: R2
Construction
Type & style
- Home type: Townhouse
- Property subtype: Condominium, Townhouse
Materials
- Frame
- Roof: Shingle
Condition
- Year built: 1921
- Major remodel year: 2023
Utilities & green energy
- Electric: Circuit Breakers
- Sewer: Public Sewer
- Water: Public
- Utilities for property: for Gas Range, for Electric Dryer, Washer Hookup
Green energy
- Energy efficient items: Thermostat
Community & HOA
Community
- Features: Public Transportation, Shopping, Park, Walk/Jog Trails, Medical Facility, Bike Path, Highway Access, Public School, T-Station
Location
- Region: Arlington
Financial & listing details
- Price per square foot: $607/sqft
- Tax assessed value: $1,109,900
- Annual tax amount: $11,843
- Date on market: 11/10/2026
Estimated market value
Not available
Estimated sales range
Not available
Not available
Price history
| Date | Event | Price |
|---|---|---|
| 11/10/2026 | Listed for sale | $1,299,000$607/sqft |
Source: MLS PIN #73600554 Report a problem | ||
Public tax history
Tax history is unavailable.
Monthly payment
Est. payment
Payment breakdown
Explore the cost of this home by adjusting the details. Changes won't be saved.Climate risks
Neighborhood: 02474
Nearby schools
Schools provided by the listing agent
- Elementary: Thompson
- Middle: Ottoson
- High: Arlington High School
Source: MLS PIN. This data may not be complete. We recommend contacting the local school district to confirm school assignments for this home.


Similar homes
- $1,389,0004 bd4 ba2.4k sqft15 Foster St #15A, Arlington, MA 02474For Sale
 MLS ID #73580738, Shaundize Moosavizadeh, Coldwell Banker Realty - Boston. MLS PIN
- $1,449,0004 bd4 ba2.2k sqft15 Foster St #15B, Arlington, MA 02474For Sale
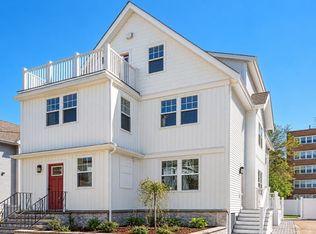 MLS ID #73578008, Shaundize Moosavizadeh, Coldwell Banker Realty - Boston. MLS PIN
- $1,225,0004 bd2 ba2k sqft24 Foster St #2, Arlington, MA 02474For Sale
 MLS ID #73595982, Matthew Zborezny, Redfin Corp.. MLS PIN
- $995,0004 bd2 ba2.4k sqft35 Sherborn St, Arlington, MA 02474For Sale
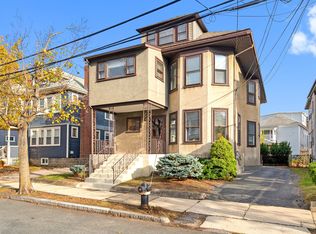 MLS ID #73601166, Sarah Holt, Gibson Sotheby's International Realty. MLS PIN
