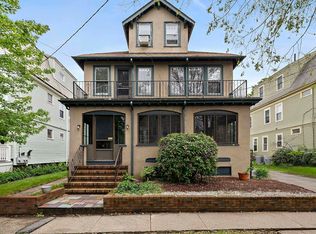
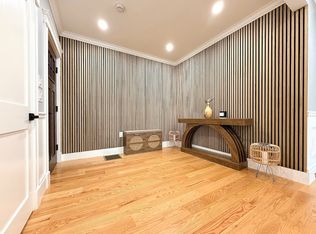
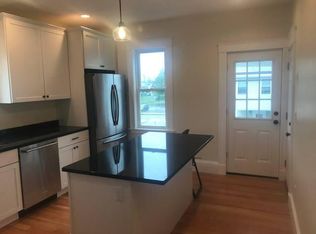
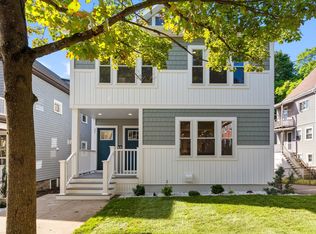
Spectacular gut-renovated condominium in the heart of East Arlington! Occupying the second and third floors of a completely renovated two-family home, this sun-filled residence features soaring ceilings, wide-plank hardwood floors, custom millwork, and an open-concept layout designed for modern living. The chef's kitchen offers quartz countertops, premium stainless steel appliances, abundant cabinetry, and a large center island. The luxurious primary suite boasts a walk-in closet and spa-inspired bath with a freestanding soaking tub, oversized glass shower, and skylight. Four bedrooms, three full bathrooms, Private laundry, deeded parking with a garage, exclusive-use outdoor space and much more. Conveniently located near Arlington Center, Capitol Square, Alewife, Spy Pond, the Minuteman Bike Path, restaurants, parks, and Cambridge. A rare opportunity to own a thoughtfully renovated home in one of Arlington's most sought-after neighborhoods.
For sale
$1,385,000
45 Grafton St Floor 2, Arlington, MA 02474
4beds
2,558sqft
Condominium
Built in 1915
-- sqft lot
$-- Zestimate®
$541/sqft
$-- HOA
What's special
Oversized glass showerPrivate laundryWide-plank hardwood floorsSun-filled residenceQuartz countertopsSpa-inspired bathExclusive-use outdoor space
- 74 days
- 379
- 24
Likely to sell faster than
Zillow last checked:
Listing updated:
Listed by:
Yuan Li 781-541-0415,
Yuan's Team Realty 781-541-0415
Source: MLS PIN,MLS#: 73556862
Facts & features
Interior
Bedrooms & bathrooms
- Bedrooms: 4
- Bathrooms: 3
- Full bathrooms: 3
- Main level bathrooms: 1
- Main level bedrooms: 3
Primary bedroom
- Features: Bathroom - Full, Bathroom - Double Vanity/Sink, Walk-In Closet(s), Flooring - Hardwood, Remodeled, Closet - Double
- Level: Main,Second
Bedroom 2
- Features: Flooring - Hardwood, Remodeled
- Level: Main,Second
Bedroom 3
- Features: Walk-In Closet(s), Flooring - Hardwood, Recessed Lighting, Remodeled
- Level: Main,Third
Bedroom 4
- Level: Third
Primary bathroom
- Features: Yes
Bathroom 1
- Features: Flooring - Stone/Ceramic Tile, Countertops - Stone/Granite/Solid, Double Vanity, Recessed Lighting, Remodeled
- Level: Main,Second
Bathroom 2
- Features: Flooring - Stone/Ceramic Tile, Recessed Lighting, Remodeled
- Level: Second
Bathroom 3
- Features: Flooring - Stone/Ceramic Tile, Hot Tub / Spa, Countertops - Stone/Granite/Solid, Countertops - Upgraded, Recessed Lighting, Remodeled
- Level: Third
Dining room
- Features: Flooring - Hardwood, Open Floorplan, Recessed Lighting, Remodeled, Wainscoting, Crown Molding
- Level: Second
Family room
- Features: Flooring - Laminate, Exterior Access, Open Floorplan, Recessed Lighting, Remodeled
- Level: Second
Kitchen
- Features: Flooring - Wood, Kitchen Island, Open Floorplan, Recessed Lighting, Remodeled, Stainless Steel Appliances, Lighting - Pendant, Crown Molding
- Level: Main,Second
Living room
- Features: Flooring - Hardwood, Open Floorplan, Recessed Lighting, Remodeled, Wainscoting, Crown Molding
- Level: Main,Second
Heating
- Central, Forced Air, Heat Pump
Cooling
- Central Air
Appliances
- Included: Oven, Dishwasher, Disposal, Microwave, Range, Refrigerator
- Laundry: Flooring - Laminate, Recessed Lighting, Remodeled, Second Floor, In Unit, Electric Dryer Hookup
Features
- Recessed Lighting, Sitting Room, Finish - Sheetrock
- Flooring: Wood, Tile, Laminate
- Doors: Insulated Doors
- Windows: Insulated Windows
- Has basement: Yes
- Number of fireplaces: 1
Interior area
- Total structure area: 2,558
- Total interior livable area: 2,558 sqft
- Finished area above ground: 2,260
- Finished area below ground: 298
Property
Parking
- Total spaces: 4
- Parking features: Detached, Tandem, Assigned, Deeded
- Garage spaces: 1
- Uncovered spaces: 3
Features
- Entry location: Unit Placement(Upper)
- Patio & porch: Porch, Deck - Roof, Deck - Composite
- Exterior features: Porch, Deck - Roof, Deck - Composite, Fenced Yard, Garden
- Fencing: Fenced
Lot
- Size: 4,791 Square Feet
Details
- Parcel number: 320328
- Zoning: R2
Construction
Type & style
- Home type: Condo
- Property subtype: Condominium
Materials
- Stone
- Roof: Shingle
Condition
- Updated/Remodeled
- Year built: 1915
- Major remodel year: 2026
Utilities & green energy
- Electric: Circuit Breakers
- Sewer: Public Sewer
- Water: Public
- Utilities for property: for Electric Range, for Electric Oven, for Electric Dryer
Community & HOA
Community
- Features: Public Transportation, Shopping, Pool, Tennis Court(s), Park, Walk/Jog Trails, Golf, Medical Facility, Laundromat, Bike Path, Conservation Area, Highway Access, House of Worship, Marina, Private School, Public School, T-Station, University
Location
- Region: Arlington
Financial & listing details
- Price per square foot: $541/sqft
- Tax assessed value: $9,999,999
- Annual tax amount: $9,999
- Date on market: 7/30/2026
Estimated market value
Not available
Estimated sales range
Not available
$6,256/mo
Price history
| Date | Event | Price |
|---|---|---|
| 8/15/2026 | Listing removed | $7,000$3/sqft |
Source: Zillow Rentals Report a problem | ||
| 8/12/2026 | Listed for rent | $7,000$3/sqft |
Source: Zillow Rentals Report a problem | ||
| 7/30/2026 | Listed for sale | $1,385,000$541/sqft |
Source: MLS PIN #73556862 Report a problem | ||
Public tax history
Tax history is unavailable.
Monthly payment
Est. payment
Payment breakdown
Explore the cost of this home by adjusting the details. Changes won't be saved.Climate risks
Neighborhood: 02474

Similar homes
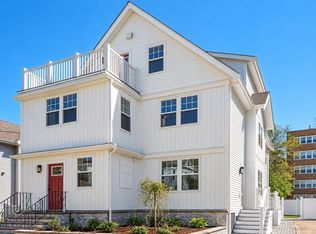
- $1,449,0004 bd4 ba2.2k sqft15 Foster St #15B, Arlington, MA 02474For Sale
 MLS ID #73578008, Shaundize Moosavizadeh, Coldwell Banker Realty - Boston. MLS PIN
 - $1,190,0005 bd3 ba2k sqft21 Farrington St #2, Arlington, MA 02474For Sale
 MLS ID #73575768, Carol Curcio, Gibson Sotheby's International Realty. MLS PIN
 - $1,050,0004 bd3 ba2k sqft19 Farrington St #1, Arlington, MA 02474For SaleMLS ID #73575765, Carol Curcio, Gibson Sotheby's International Realty. MLS PIN
- $1,275,0004 bd3 ba2.3k sqft17 College Hill Road Condominium Trust, Somerville, MA 02144For Sale
 MLS ID #73587152, Katie Gellenbeck, Engel & Volkers Boston. MLS PIN
