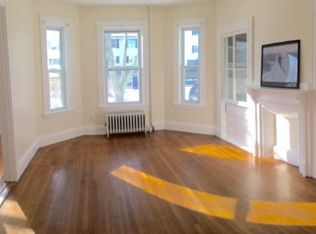
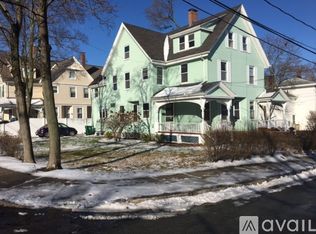
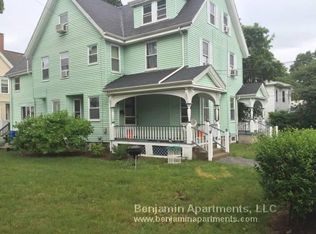
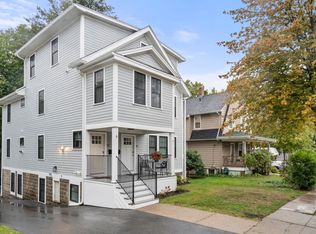
This exceptional and rare, completely renovated 5-bedroom townhouse has been thoughtfully redesigned from top to bottom, offering the quality, style, and comfort of new construction. The sun-filled open-concept main level is perfect for both everyday living and entertaining, featuring seamless living and dining spaces enhanced by luxurious finishes throughout.The second floor offers three spacious bedrooms, including a luxurious primary suite with a beautifully appointed ensuite bathroom.The fully finished lower level includes an additional bedroom and provides outstanding flexible living space, ideal for a family room, media room, home gym, or guest suite. The finished attic, also with a bedroom, offers even more versatility as a home office, playroom, or private retreat.Every major system has been replaced, including the HVAC, plumbing, electrical, insulation, windows, roof, and finishes, providing the efficiency, reliability, and peace of mind of a brand-new home.Ideally situated in one of Newton’s most desirable residential neighborhoods, this home is just a one-minute walk to Boyd Park, featuring a playground, basketball court, baseball field, and expansive green space. Enjoy easy access to the Charles River, shopping, dining, major commuter routes, and public transportation, all from a quiet, tree-lined street.A rare opportunity to own a meticulously renovated luxury townhouse that seamlessly blends timeless design, modern amenities, and an exceptional location.
For sale
Price cut: $50.9K (9/17)
$1,399,000
35 Jewett St, Newton, MA 02458
5beds
3,014sqft
Condominium, Townhouse
Built in 1898
7,124 Square Feet Lot
$1,356,500 Zestimate®
$464/sqft
$-- HOA
What's special
Luxurious finishes throughoutSun-filled open-concept main levelFully finished lower levelOutstanding flexible living spaceBeautifully appointed ensuite bathroomLuxurious primary suiteQuiet tree-lined street
- 80 days
- 555
- 40
Zillow last checked:
Listing updated:
Listed by:
Samira Kebir 617-651-2126,
Board and Park 508-318-8659
Source: MLS PIN,MLS#: 73553252
Facts & features
Interior
Bedrooms & bathrooms
- Bedrooms: 5
- Bathrooms: 3
- Full bathrooms: 2
- 1/2 bathrooms: 1
Primary bedroom
- Level: Second
Bedroom 2
- Level: Second
Bedroom 3
- Level: Second
Bedroom 4
- Level: Third
Bedroom 5
- Level: Basement
Bathroom 1
- Level: First
Bathroom 2
- Level: Second
Bathroom 3
- Level: Second
Dining room
- Level: First
Kitchen
- Level: First
Living room
- Level: First
Heating
- Central, Forced Air, Heat Pump
Cooling
- Central Air, Heat Pump
Appliances
- Included: Range, Dishwasher, Disposal, Microwave, Refrigerator, Range Hood
- Laundry: In Basement, In Unit
Features
- Has basement: Yes
- Has fireplace: No
Interior area
- Total structure area: 3,014
- Total interior livable area: 3,014 sqft
- Finished area above ground: 2,219
- Finished area below ground: 795
Property
Parking
- Total spaces: 4
- Uncovered spaces: 4
Lot
- Size: 7,124 Square Feet
Details
- Parcel number: 682284
- Zoning: MR2
Construction
Type & style
- Home type: Townhouse
- Property subtype: Condominium, Townhouse
Materials
- Frame
- Roof: Shingle
Condition
- Year built: 1898
Utilities & green energy
- Sewer: Public Sewer
- Water: Public
Community & HOA
Community
- Features: Public Transportation, Shopping, Park, Walk/Jog Trails, Bike Path, Highway Access, Public School
Location
- Region: Newton
Financial & listing details
- Price per square foot: $464/sqft
- Tax assessed value: $1,438,900
- Annual tax amount: $6,715
- Date on market: 7/22/2026
Estimated market value
$1,356,500
$1.29M - $1.42M
$3,973/mo
Price history
| Date | Event | Price |
|---|---|---|
| 9/17/2026 | Price change | $1,399,000-3.5%$464/sqft |
Source: MLS PIN #73553252 Report a problem | ||
| 9/1/2026 | Price change | $1,449,900-3.3%$481/sqft |
Source: MLS PIN #73553252 Report a problem | ||
| 7/22/2026 | Listed for sale | $1,499,900$498/sqft |
Source: MLS PIN #73553252 Report a problem | ||
| 7/28/2022 | Listing removed | -- |
Source: Zillow Rental Manager Report a problem | ||
| 7/12/2022 | Listed for rent | $3,500$1/sqft |
Source: Zillow Rental Manager Report a problem | ||
| 4/1/2022 | Listing removed | -- |
Source: Zillow Rental Network Premium Report a problem | ||
| 2/14/2022 | Listed for rent | $3,500+7.7%$1/sqft |
Source: Zillow Rental Manager Report a problem | ||
| 7/29/2020 | Listing removed | $3,250$1/sqft |
Source: Zillow Rental Manager Report a problem | ||
| 6/28/2020 | Listed for rent | $3,250+1.6%$1/sqft |
Source: Zillow Rental Manager Report a problem | ||
| 7/18/2019 | Listing removed | $3,200$1/sqft |
Source: CRG Report a problem | ||
| 4/26/2019 | Listed for rent | $3,200$1/sqft |
Source: CRG Report a problem | ||
| 3/15/2019 | Listing removed | $3,200$1/sqft |
Source: Modern Real Estate Report a problem | ||
| 3/12/2019 | Listed for rent | $3,200-8.6%$1/sqft |
Source: Modern Real Estate Report a problem | ||
| 3/29/2016 | Listing removed | $3,500$1/sqft |
Source: Boston City Properties Report a problem | ||
| 2/8/2016 | Listed for rent | $3,500$1/sqft |
Source: Boston City Properties Report a problem | ||
| 7/18/2015 | Listing removed | $3,500$1/sqft |
Source: Zillow Rental Network Report a problem | ||
| 6/18/2015 | Listed for rent | $3,500$1/sqft |
Source: Zillow Rental Network Report a problem | ||
Public tax history
Tax history is unavailable.
Monthly payment
Est. payment
Payment breakdown
Explore the cost of this home by adjusting the details. Changes won't be saved.Climate risks
Neighborhood: Nonantum

Similar homes
- $1,529,9903 bd3 ba2.4k sqft264 Pearl St #2, Newton, MA 02458For Sale
 MLS ID #73570891, Keystone Homes Group, Keller Williams Realty Boston Northwest. MLS PIN
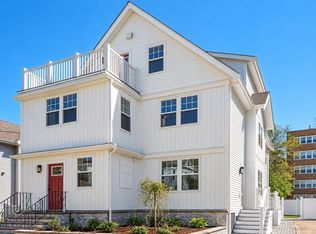
 - $1,449,0004 bd4 ba2.2k sqft15 Foster St #15B, Arlington, MA 02474For Sale
 MLS ID #73578008, Shaundize Moosavizadeh, Coldwell Banker Realty - Boston. MLS PIN
 - $1,225,0005 bd3 ba2.1k sqft32 Perthshire Rd #32, Brighton, MA 02135For Sale
 MLS ID #73586176, Lynette Glover, Hammond Residential Real Estate. MLS PIN
 - $1,369,5003 bd4 ba2k sqft709 Belmont St, Belmont, MA 02478For Sale
 MLS ID #73575592, Corey Melkonian, eXp Realty LLC - Corporate Office. MLS PIN
