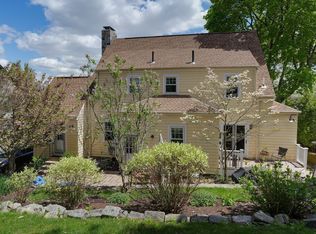
Sophisticated contemporary Colonial in sought-after Newtonville, beautifully renovated in 2022 by a notable local builder and designed for effortless modern living. Spanning four finished levels, this inviting 5-bedroom, 4-bath home offers comfort and exceptional flexibility. The first floor features a chef's kitchen with custom cabinetry, Calacatta Marcella quartz counters, soaring-ceiling family room with dramatic fireplace, elegant coffered living and dining rooms, generous mudroom, and bedroom/office. Upstairs, three bedrooms include a luxurious Primary Suite, complemented by a full bath and convenient laundry. The finished third level offers a spacious bonus room, already pre-plumbed for a future bath, creating endless possibilities as a playroom, studio, office, or private guest retreat. The lower level extends the living space even further with a family/media/exercise room, bedroom, and full bath—ideal for guests, an au pair, or extended family. Across from Albemarle Field and Gath Pool, the home puts additional recreation and outdoor enjoyment just beyond your doorstep. Proximity to the Charles River Greenway provides easy access to scenic walking, jogging, and biking paths, seamlessly connecting you to nature. Newtonville’s shops, restaurants, and Commuter Rail are conveniently close, making this an exceptional place to enjoy all that the neighborhood and Boston have to offer.
For sale
$1,999,800
409 Crafts St, Newton, MA 02460
5beds
4,072sqft
Single Family Residence
Built in 1952
10,215 Square Feet Lot
$1,963,000 Zestimate®
$491/sqft
$-- HOA
What's special
Generous mudroomCalacatta marcella quartz countersLuxurious primary suiteSpanning four finished levels
- 25 days
- 2,394
- 204
Likely to sell faster than
Zillow last checked:
Listing updated:
Listed by:
Carol Vaghar 617-669-4132,
Coldwell Banker Realty - Newton 617-969-2447,
Cyrus Vaghar 617-823-2556
Source: MLS PIN,MLS#: 73574333
Facts & features
Interior
Bedrooms & bathrooms
- Bedrooms: 5
- Bathrooms: 4
- Full bathrooms: 4
Primary bedroom
- Features: Bathroom - Full, Walk-In Closet(s), Flooring - Hardwood, Recessed Lighting
- Level: Second
- Area: 232.92
- Dimensions: 16.25 x 14.33
Bedroom 2
- Features: Flooring - Hardwood, Recessed Lighting
- Level: Second
- Area: 146.67
- Dimensions: 13.33 x 11
Bedroom 3
- Features: Flooring - Hardwood, Recessed Lighting
- Level: Second
- Area: 150
- Dimensions: 13.33 x 11.25
Bedroom 4
- Features: Flooring - Wall to Wall Carpet, Recessed Lighting
- Level: Basement
- Area: 199.94
- Dimensions: 10.17 x 19.67
Primary bathroom
- Features: Yes
Bathroom 1
- Features: Bathroom - Full, Bathroom - Tiled With Shower Stall
- Level: First
Bathroom 2
- Features: Bathroom - Full, Bathroom - Tiled With Shower Stall, Double Vanity
- Level: Second
Bathroom 3
- Features: Bathroom - Full, Bathroom - Tiled With Tub, Double Vanity
- Level: Second
Dining room
- Features: Coffered Ceiling(s), Flooring - Hardwood, Recessed Lighting, Wainscoting
- Level: First
- Area: 212.33
- Dimensions: 16.33 x 13
Family room
- Features: Vaulted Ceiling(s), Flooring - Hardwood, Recessed Lighting, Wainscoting
- Level: First
- Area: 362.5
- Dimensions: 18.75 x 19.33
Kitchen
- Features: Flooring - Hardwood, Countertops - Stone/Granite/Solid, Kitchen Island, Recessed Lighting, Stainless Steel Appliances, Lighting - Pendant
- Level: First
- Area: 212.33
- Dimensions: 16.33 x 13
Living room
- Features: Coffered Ceiling(s), Flooring - Hardwood, Recessed Lighting
- Level: First
- Area: 196.94
- Dimensions: 17.25 x 11.42
Office
- Features: Flooring - Hardwood, Recessed Lighting
- Level: First
- Area: 143
- Dimensions: 11 x 13
Heating
- Forced Air, Natural Gas
Cooling
- Central Air
Appliances
- Included: Gas Water Heater, Range, Dishwasher, Disposal, Refrigerator, Washer, Dryer
- Laundry: Closet/Cabinets - Custom Built, Flooring - Hardwood, French Doors, Electric Dryer Hookup, Washer Hookup, Sink, Second Floor
Features
- Bathroom - Full, Bathroom - With Tub, Recessed Lighting, Lighting - Pendant, Bathroom, Office, Bonus Room, Media Room, Mud Room
- Flooring: Wood, Carpet, Flooring - Hardwood, Flooring - Wall to Wall Carpet
- Windows: Insulated Windows
- Basement: Finished,Interior Entry,Concrete
- Number of fireplaces: 1
- Fireplace features: Family Room
Interior area
- Total structure area: 4,072
- Total interior livable area: 4,072 sqft
- Finished area above ground: 3,306
- Finished area below ground: 766
Video & virtual tour
Property
Parking
- Total spaces: 4
- Parking features: Paved Drive, Off Street, Paved
- Uncovered spaces: 4
Features
- Patio & porch: Patio
- Exterior features: Patio, Storage, Professional Landscaping, Sprinkler System
- Frontage length: 100.00
Lot
- Size: 10,215 Square Feet
- Features: Corner Lot, Level
Details
- Parcel number: 684428
- Zoning: SR3
Construction
Type & style
- Home type: SingleFamily
- Architectural style: Colonial
- Property subtype: Single Family Residence
Materials
- Frame
- Foundation: Concrete Perimeter
- Roof: Shingle
Condition
- Year built: 1952
Utilities & green energy
- Sewer: Public Sewer
- Water: Public
Green energy
- Energy efficient items: Thermostat
Community & HOA
Community
- Features: Public Transportation, Shopping, Pool, Tennis Court(s), Park, Walk/Jog Trails, Conservation Area, Public School
- Security: Security System
HOA
- Has HOA: No
Location
- Region: Newton
Financial & listing details
- Price per square foot: $491/sqft
- Tax assessed value: $1,950,700
- Annual tax amount: $18,902
- Date on market: 9/17/2026
- Road surface type: Paved
Estimated market value
$1,963,000
$1.86M - $2.06M
$8,741/mo
Price history
| Date | Event | Price |
|---|---|---|
| 9/9/2026 | Listed for sale | $1,999,800+8.5%$491/sqft |
Source: MLS PIN #73574333 Report a problem | ||
| 11/8/2022 | Sold | $1,843,562-1.7%$453/sqft |
Source: MLS PIN #73028828 Report a problem | ||
| 10/5/2022 | Pending sale | $1,875,000$460/sqft |
Source:  RE/MAX International #73028828 Report a problem RE/MAX International #73028828 Report a problem | ||
| 9/19/2022 | Price change | $1,875,000-1.3%$460/sqft |
Source: MLS PIN #73028828 Report a problem | ||
| 8/24/2022 | Listed for sale | $1,900,000-11.6%$467/sqft |
Source: MLS PIN #73028828 Report a problem | ||
| 6/20/2022 | Listing removed | -- |
Source: RE/MAX International Report a problem | ||
| 6/4/2022 | Listed for sale | $2,150,000+230.8%$528/sqft |
Source: MLS PIN #72992349 Report a problem | ||
| 8/3/2021 | Sold | $650,000$160/sqft |
Source: Public Record Report a problem | ||
Public tax history
| Year | Property taxes | Tax assessment |
|---|---|---|
| 2025 | $18,188 +3.4% | $1,855,900 +3% |
| 2024 | $17,586 +102.5% | $1,801,800 +111.3% |
| 2023 | $8,683 -12.8% | $852,900 -9.9% |
| 2022 | $9,957 +3.6% | $946,500 +6% |
| 2021 | $9,608 +3.1% | $892,900 |
| 2020 | $9,322 +2.9% | $892,900 +3% |
| 2019 | $9,059 +6.4% | $866,900 +10.1% |
| 2018 | $8,516 +3.1% | $787,100 +6% |
| 2017 | $8,257 +4.6% | $742,500 +7% |
| 2016 | $7,897 +4.9% | $693,900 +7% |
| 2015 | $7,529 +1.7% | $648,500 +6.2% |
| 2014 | $7,400 +5.5% | $610,600 |
| 2013 | $7,016 +2.9% | $610,600 |
| 2012 | $6,820 +4.2% | $610,600 +1.7% |
| 2011 | $6,547 +2.6% | $600,600 -2% |
| 2010 | $6,380 +2.4% | $612,900 -2% |
| 2009 | $6,229 +2.7% | $625,400 |
| 2008 | $6,066 +2.8% | $625,400 -1.2% |
| 2007 | $5,903 +2.7% | $632,700 +3% |
| 2006 | $5,750 +3.7% | $614,300 +5% |
| 2005 | $5,546 -0.6% | $585,000 +7% |
| 2004 | $5,578 +4.6% | $546,900 +12% |
| 2003 | $5,332 +9.8% | $488,300 |
| 2002 | $4,854 +13.3% | $488,300 +37.4% |
| 2000 | $4,285 +4.8% | $355,300 +9.9% |
| 1999 | $4,090 | $323,300 |
Find assessor info on the county website
Monthly payment
Est. payment
Payment breakdown
Explore the cost of this home by adjusting the details. Changes won't be saved.Climate risks
Neighborhood: Nonantum
Nearby schools
Schools provided by the listing agent
- Elementary: Horace Mann Elementary School
- Middle: Day Middle School
- High: Newton North High School
Source: MLS PIN. This data may not be complete. We recommend contacting the local school district to confirm school assignments for this home.
Similar homes
- $2,500,0004 bd5 ba4.5k sqft57 Walnut St, Newton, MA 02460For Sale
 MLS ID #73517628, Sara Hrono, Century 21 North East. MLS PIN
 - $1,995,0005 bd4 ba3.2k sqft164 Common St, Belmont, MA 02478For Sale
 MLS ID #73577813, Peter Bouchie, Coldwell Banker Realty - Belmont. MLS PIN
 - $1,995,0004 bd4 ba2.7k sqft54 Elizabeth Rd, Belmont, MA 02478For Sale
 MLS ID #73574359, Anne Mahon, Leading Edge Real Estate. MLS PIN
 - $1,850,0004 bd4 ba3.2k sqft9 Richard Rd, Lexington, MA 02421For Sale
 MLS ID #73587082, Alina Wang Team, Coldwell Banker Realty - Lexington. MLS PIN
