This is the kind of home that checks all the boxes, and then adds a few you didn't know you wanted! Located on a quiet street in Lexington's desirable Reed Street neighborhood, this younger Colonial combines a terrific floor plan, beautiful finishes, and some unexpected spaces that really set it apart. Let's start outside, because the patio with its stunning outdoor fireplace is something special. Imagine summer dinners, fall evenings around the fire, or entertaining friends long after the sun goes down. Inside, the kitchen is where everyone will gather. An oversized island offers plenty of room for cooking, casual meals, or just hanging out. There's also a separate breakfast area, and the entire space opens to a wonderful family room with a sleek gas fireplace. The open layout makes entertaining easy while still providing comfortable spaces for everyday life. A generous mudroom handles the coats, backpacks, and all the things that seem to accumulate. Upstairs, the primary suite is a retreat of its own, with a beautifully designed bathroom and custom closet. Three additional bedrooms offer plenty of space, including one with its own private bath. But wait until you see the third floor! A bedroom, full bathroom, and separate living area create an entirely different level of flexibility. Perfect for extended family, an au pair, guests, or a teenager who would love a little independence. It's a wonderful bonus that makes this home stand out. The unfinished lower level offers terrific storage today, with the potential for additional living space down the road. What makes this home work so well is the balance between open gathering areas and private retreats. There's room to entertain a crowd, room for everyone to spread out, and room to adapt as your needs change. Add the beautiful outdoor living space, a quiet neighborhood setting, and the convenience of a newer home, and you've got a property that's as practical as it is appealing. Move right in and enjoy!
For sale
Price cut: $150K (9/8)
$2,449,000
4 Augustus Rd, Lexington, MA 02421
5beds
4,288sqft
Single Family Residence
Built in 2017
0.28 Acres Lot
$2,405,200 Zestimate®
$571/sqft
$-- HOA
What's special
Open layoutSeparate breakfast areaGenerous mudroomOversized islandBeautiful outdoor living space
- 153 days
- 1,102
- 49
Zillow last checked:
Listing updated:
Listed by:
Beth Sager Group 617-797-1422,
Keller Williams Realty Boston Northwest 781-862-2800
Source: MLS PIN,MLS#: 73525042
Facts & features
Interior
Bedrooms & bathrooms
- Bedrooms: 5
- Bathrooms: 5
- Full bathrooms: 4
- 1/2 bathrooms: 1
Primary bedroom
- Features: Walk-In Closet(s), Flooring - Hardwood
- Level: Second
- Area: 306
- Dimensions: 18 x 17
Bedroom 2
- Features: Flooring - Hardwood
- Level: Second
- Area: 240
- Dimensions: 15 x 16
Bedroom 3
- Features: Flooring - Hardwood
- Level: Second
- Area: 192
- Dimensions: 12 x 16
Bedroom 4
- Features: Flooring - Hardwood
- Level: Second
- Area: 242
- Dimensions: 22 x 11
Bedroom 5
- Features: Flooring - Hardwood
- Level: Third
- Area: 414
- Dimensions: 18 x 23
Primary bathroom
- Features: Yes
Bathroom 1
- Features: Bathroom - Half, Flooring - Stone/Ceramic Tile
- Level: First
Bathroom 2
- Features: Bathroom - Full, Flooring - Stone/Ceramic Tile
- Level: Second
Bathroom 3
- Features: Bathroom - Full, Flooring - Stone/Ceramic Tile
- Level: Second
Dining room
- Features: Flooring - Hardwood
- Level: Main,First
- Area: 208
- Dimensions: 16 x 13
Family room
- Features: Flooring - Hardwood
- Level: Main,First
- Area: 350
- Dimensions: 25 x 14
Kitchen
- Features: Flooring - Hardwood, Kitchen Island
- Level: Main,First
- Area: 210
- Dimensions: 15 x 14
Living room
- Features: Flooring - Hardwood
- Level: Main,First
- Area: 234
- Dimensions: 18 x 13
Heating
- Forced Air, Natural Gas
Cooling
- Central Air
Appliances
- Included: Oven, Dishwasher, Microwave, Range, Refrigerator, Washer, Dryer, Wine Refrigerator
- Laundry: Flooring - Stone/Ceramic Tile, Second Floor
Features
- Bonus Room
- Flooring: Flooring - Hardwood
- Basement: Full,Unfinished
- Number of fireplaces: 1
Interior area
- Total structure area: 4,288
- Total interior livable area: 4,288 sqft
- Finished area above ground: 4,288
Property
Parking
- Total spaces: 6
- Parking features: Attached, Paved Drive
- Attached garage spaces: 2
- Uncovered spaces: 4
Features
- Patio & porch: Patio
- Exterior features: Patio
Lot
- Size: 0.28 Acres
Details
- Parcel number: 556063
- Zoning: RS
Construction
Type & style
- Home type: SingleFamily
- Architectural style: Colonial
- Property subtype: Single Family Residence
Materials
- Foundation: Concrete Perimeter
Condition
- Year built: 2017
Utilities & green energy
- Sewer: Public Sewer
- Water: Public
- Utilities for property: for Gas Range
Community & HOA
HOA
- Has HOA: No
Location
- Region: Lexington
Financial & listing details
- Price per square foot: $571/sqft
- Tax assessed value: $2,303,000
- Annual tax amount: $28,166
- Date on market: 5/27/2026
Estimated market value
$2,405,200
$2.28M - $2.53M
$7,151/mo
Price history
| Date | Event | Price |
|---|---|---|
| 9/8/2026 | Price change | $2,449,000-5.8%$571/sqft |
Source: MLS PIN #73525042 Report a problem | ||
| 6/20/2026 | Price change | $2,599,000-3.7%$606/sqft |
Source: MLS PIN #73525042 Report a problem | ||
| 5/27/2026 | Listed for sale | $2,699,000+18.1%$629/sqft |
Source: MLS PIN #73525042 Report a problem | ||
| 7/16/2021 | Sold | $2,285,000+0.4%$533/sqft |
Source: Public Record Report a problem | ||
| 7/4/2021 | Pending sale | $2,275,000$531/sqft |
Source: MLS PIN #72859849 Report a problem | ||
| 7/3/2021 | Listed for sale | $2,275,000+32.7%$531/sqft |
Source: MLS PIN #72859849 Report a problem | ||
| 1/8/2018 | Sold | $1,715,000+2.4%$400/sqft |
Source: C21 Commonwealth Sold #72177410_02421 Report a problem | ||
| 7/26/2017 | Pending sale | $1,675,000$391/sqft |
Source: CENTURY 21 Commonwealth #72177410 Report a problem | ||
| 6/7/2017 | Listed for sale | $1,675,000+141%$391/sqft |
Source: CENTURY 21 Commonwealth #72177410 Report a problem | ||
| 3/17/2017 | Sold | $695,000+85.3%$162/sqft |
Source: Public Record Report a problem | ||
| 4/26/2002 | Sold | $375,000$87/sqft |
Source: Public Record Report a problem | ||
Public tax history
| Year | Property taxes | Tax assessment |
|---|---|---|
| 2025 | $28,166 -1.3% | $2,303,000 -1.1% |
| 2024 | $28,530 +5% | $2,329,000 +11.4% |
| 2023 | $27,170 +6.8% | $2,090,000 +13.3% |
| 2022 | $25,447 -0.4% | $1,844,000 +3.8% |
| 2021 | $25,557 +7.9% | $1,776,000 +5.3% |
| 2020 | $23,688 +2.2% | $1,686,000 +2.7% |
| 2019 | $23,171 +124.1% | $1,641,000 +127% |
| 2018 | $10,339 +16.6% | $723,000 +18.1% |
| 2017 | $8,868 +3.6% | $612,000 +4.4% |
| 2016 | $8,556 +4.3% | $586,000 +6.2% |
| 2015 | $8,203 +0.4% | $552,000 +4.7% |
| 2014 | $8,174 +7.3% | $527,000 +5.2% |
| 2013 | $7,615 +1.1% | $501,000 -0.4% |
| 2012 | $7,530 +2.3% | $503,000 -1.6% |
| 2011 | $7,358 +3.9% | $511,000 |
| 2010 | $7,082 +3% | $511,000 -3.6% |
| 2009 | $6,874 +6% | $530,000 +2.3% |
| 2008 | $6,485 +4.4% | $518,000 -5.5% |
| 2007 | $6,214 +5.1% | $548,000 +3% |
| 2006 | $5,911 +8.1% | $532,000 +10.4% |
| 2005 | $5,466 +10.8% | $482,000 +2.3% |
| 2004 | $4,931 +11.7% | $471,000 +16.9% |
| 2003 | $4,413 +7.2% | $403,000 +10.4% |
| 2002 | $4,117 +11.7% | $365,000 +21.3% |
| 2000 | $3,687 +13.1% | $301,000 +18% |
| 1999 | $3,261 | $255,000 |
Find assessor info on the county website
Monthly payment
Est. payment
Payment breakdown
Explore the cost of this home by adjusting the details. Changes won't be saved.Climate risks
Neighborhood: 02421
Nearby schools
Schools provided by the listing agent
- Elementary: Estabrook
- Middle: Diamond
- High: Lexington High
Source: MLS PIN. This data may not be complete. We recommend contacting the local school district to confirm school assignments for this home.
Similar homes
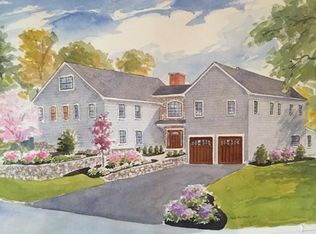
- $3,288,0005 bd6 ba4.9k sqft10 Willard Cir, Lexington, MA 02421For Sale
 MLS ID #73593634, Won Ra, Premier Realty Group. MLS PIN
- $1,949,0004 bd4 ba3.9k sqft154 Old Spring St, Lexington, MA 02421For Sale
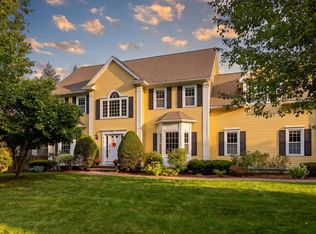 MLS ID #73574295, Kyle Cogswell, eXp Realty LLC - Corporate Office. MLS PIN
- $2,649,0005 bd6 ba4.3k sqft6 Manning St, Lexington, MA 02420For Sale
 MLS ID #73537928, Robert Cohen, Coldwell Banker Realty - Lexington. MLS PIN
- $2,599,0006 bd6 ba4.4k sqft19 Deering Ave, Lexington, MA 02421For Sale
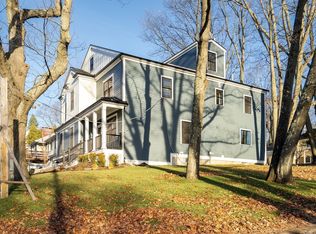 MLS ID #73459406, Robert Cohen, Coldwell Banker Realty - Lexington. MLS PIN
