Located on Willard Circle cul-de-sac, this architect-designed custom home offers exceptional space, refined finishes, and distinctive curb appeal. Set within an intimate enclave of just five private homesites, this impressive residence features four levels of living space, a covered front porch, and a three-car garage. The thoughtfully designed interior offers five bedrooms and six full bathrooms. The open floor plan is complemented by hardwood floors, extensive moldings, detailed wainscoting, custom built-ins, a window seat, and convenient mudroom cubbies. The well-appointed kitchen features a Sub-Zero refrigerator, Wolf cooktop, oven and microwave, and quartz countertops. The spacious primary suite offers a private retreat, while an additional en-suite bedroom and Jack-and-Jill bathroom provide comfort and flexibility. A first-floor study or bedroom with access to a full bath offers versatile use for guests or a home office, and the additional upper-level retreat creates even more possibilities for living, working, or relaxing. Conveniently located near the Bridge Elementary School walking path, the Old Reservoir, MBTA access, and major commuter routes including Route 2 and I-95/Route 128. A distinctive Lexington residence combining custom craftsmanship, generous accommodations, and convenient access to local amenities and transportation looking for distinguished buyer.
For sale
$3,288,000
10 Willard Cir, Lexington, MA 02421
5beds
4,935sqft
Single Family Residence
Built in 2017
0.37 Acres Lot
$3,180,200 Zestimate®
$666/sqft
$-- HOA
What's special
Refined finishesCovered front porchAdditional en-suite bedroomDistinctive curb appealThree-car garageExceptional spaceWell-appointed kitchen
- 8 days
- 692
- 43
Zillow last checked:
Listing updated:
Listed by:
Won Ra 617-642-3156,
Premier Realty Group 617-515-1162,
Christine MinJung Sohn 773-968-2651
Source: MLS PIN,MLS#: 73593634
Facts & features
Interior
Bedrooms & bathrooms
- Bedrooms: 5
- Bathrooms: 6
- Full bathrooms: 6
Primary bedroom
- Features: Walk-In Closet(s), Closet/Cabinets - Custom Built, Flooring - Hardwood
- Level: Second
- Area: 315
- Dimensions: 21 x 15
Bedroom 2
- Features: Walk-In Closet(s), Flooring - Hardwood
- Level: Second
- Area: 192
- Dimensions: 16 x 12
Bedroom 3
- Features: Walk-In Closet(s), Flooring - Hardwood
- Level: Second
- Area: 195
- Dimensions: 15 x 13
Bedroom 4
- Features: Walk-In Closet(s), Flooring - Hardwood
- Level: Second
- Area: 195
- Dimensions: 15 x 13
Bedroom 5
- Features: Walk-In Closet(s), Flooring - Hardwood
- Level: Third
- Area: 322
- Dimensions: 23 x 14
Primary bathroom
- Features: Yes
Bathroom 1
- Features: Bathroom - Full
- Level: Second
- Area: 210
- Dimensions: 14 x 15
Bathroom 2
- Features: Bathroom - Full
- Level: Second
- Area: 72
- Dimensions: 8 x 9
Bathroom 3
- Features: Bathroom - Full
- Level: Second
- Area: 48
- Dimensions: 6 x 8
Dining room
- Features: Coffered Ceiling(s), Flooring - Hardwood, Wainscoting
- Level: First
- Area: 195
- Dimensions: 15 x 13
Family room
- Features: Flooring - Hardwood, Exterior Access
- Level: First
- Area: 270
- Dimensions: 18 x 15
Kitchen
- Features: Flooring - Hardwood, Countertops - Stone/Granite/Solid, Exterior Access, Gas Stove
- Level: First
- Area: 506
- Dimensions: 23 x 22
Living room
- Features: Flooring - Hardwood, Wainscoting
- Level: First
- Area: 210
- Dimensions: 15 x 14
Heating
- Central, Forced Air, Propane
Cooling
- Central Air
Appliances
- Included: Water Heater, Oven, Dishwasher, Disposal, Microwave, Range, Refrigerator, Range Hood, Plumbed For Ice Maker
- Laundry: Flooring - Stone/Ceramic Tile, Cabinets - Upgraded, First Floor, Electric Dryer Hookup, Washer Hookup
Features
- Bathroom - Full, Wainscoting, Study, Bathroom, Game Room, Foyer, Central Vacuum
- Flooring: Tile, Hardwood, Flooring - Hardwood
- Basement: Full,Finished,Partially Finished,Bulkhead
- Number of fireplaces: 1
- Fireplace features: Family Room
Interior area
- Total structure area: 4,935
- Total interior livable area: 4,935 sqft
- Finished area above ground: 3,836
- Finished area below ground: 1,099
Property
Parking
- Total spaces: 11
- Parking features: Attached, Paved Drive, Off Street
- Attached garage spaces: 3
- Uncovered spaces: 8
Features
- Patio & porch: Porch
- Exterior features: Porch, Sprinkler System
Lot
- Size: 0.37 Acres
Details
- Parcel number: M:0034 B:0000 L:036E,4942502
- Zoning: RS
Construction
Type & style
- Home type: SingleFamily
- Architectural style: Colonial
- Property subtype: Single Family Residence
Materials
- Frame
- Foundation: Concrete Perimeter
- Roof: Shingle
Condition
- Year built: 2017
Utilities & green energy
- Electric: Circuit Breakers, 200+ Amp Service
- Sewer: Public Sewer
- Water: Public
- Utilities for property: for Gas Range, for Electric Oven, for Electric Dryer, Washer Hookup, Icemaker Connection
Community & HOA
Community
- Features: Public Transportation, Shopping, Walk/Jog Trails, Bike Path, Conservation Area, Highway Access, Public School
- Security: Security System
HOA
- Has HOA: No
Location
- Region: Lexington
Financial & listing details
- Price per square foot: $666/sqft
- Tax assessed value: $2,609,000
- Annual tax amount: $32,117
- Date on market: 10/21/2026
Estimated market value
$3,180,200
$3.02M - $3.34M
Not available
Price history
| Date | Event | Price |
|---|---|---|
| 10/21/2026 | Listed for sale | $3,288,000+47.1%$666/sqft |
Source: MLS PIN #73593634 Report a problem | ||
| 7/12/2019 | Sold | $2,235,000+1.8%$453/sqft |
Source: Public Record Report a problem | ||
| 6/15/2018 | Sold | $2,195,000$445/sqft |
Source: Public Record Report a problem | ||
| 5/30/2018 | Pending sale | $2,195,000$445/sqft |
Source: Grant B. Cole, REALTORS�, Inc #72304395 Report a problem | ||
| 5/10/2018 | Price change | $2,195,000-2.4%$445/sqft |
Source: Grant B. Cole, REALTORS�, Inc #72304395 Report a problem | ||
| 4/6/2018 | Listed for sale | $2,249,000$456/sqft |
Source: Grant B. Cole, REALTORS�, Inc #72304395 Report a problem | ||
Public tax history
| Year | Property taxes | Tax assessment |
|---|---|---|
| 2025 | $30,587 +3.2% | $2,501,000 +3.4% |
| 2024 | $29,633 +6.6% | $2,419,000 +13.1% |
| 2023 | $27,794 +2.9% | $2,138,000 +9.2% |
| 2022 | $27,020 -3.4% | $1,958,000 +0.8% |
| 2021 | $27,960 -4.9% | $1,943,000 -7.1% |
| 2020 | $29,393 +1.8% | $2,092,000 +2.3% |
| 2019 | $28,875 +318.9% | $2,045,000 +324.3% |
| 2018 | $6,893 +6.9% | $482,000 +8.3% |
| 2017 | $6,448 +4.2% | $445,000 +5% |
| 2016 | $6,190 | $424,000 |
Find assessor info on the county website
Monthly payment
Est. payment
Payment breakdown
Explore the cost of this home by adjusting the details. Changes won't be saved.Climate risks
Neighborhood: 02421
Nearby schools
Schools provided by the listing agent
- Elementary: Lexington Public
- Middle: Lexington Public
- High: Lexington High
Source: MLS PIN. This data may not be complete. We recommend contacting the local school district to confirm school assignments for this home.
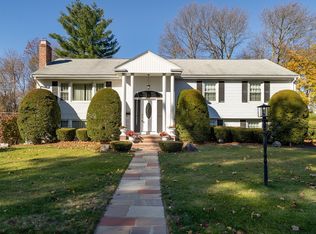
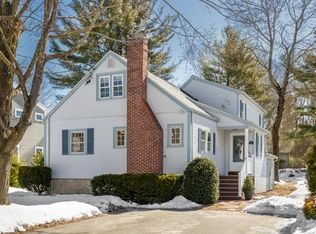
Similar homes
- $3,495,0005 bd6 ba6.7k sqft21 Chadbourne Rd, Lexington, MA 02421For Sale
 MLS ID #73571946, Coleman Group, William Raveis R.E. & Home Services. MLS PIN
- $2,999,0006 bd5 ba5.1k sqft16 Middleby Rd, Lexington, MA 02421For Sale
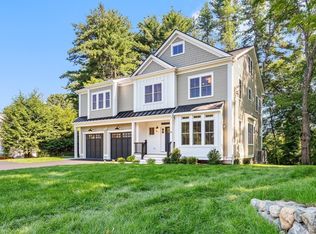 MLS ID #73562133, Julie Gibson, Gibson Sotheby's International Realty. MLS PIN
- $3,495,0005 bd6 ba5.8k sqft320 Concord Ave, Lexington, MA 02421For Sale
 MLS ID #73499853, Elizabeth P. Crampton, Coldwell Banker Realty - Lexington. MLS PIN
- $2,449,0005 bd5 ba4.2k sqft4 Augustus Rd, Lexington, MA 02421For Sale
 MLS ID #73525042, Beth Sager Group, Keller Williams Realty Boston Northwest. MLS PIN
