Nestled on one of Newtonville's most coveted streets, this updated colonial boasts a three-car garage. Enter through the front foyer or the side mudroom, you are greeted by a spacious layout. The living room seamlessly flows into the dining room, with beautifully crafted millwork and steps out onto a screened porch, perfect for outdoor entertaining. The first floor offers an open concept design, with a central kitchen that connects to the dining room and a large family room. The eat-in kitchen is complete with a large island, ample storage and pantry. Upstairs, four bedrooms, including a luxurious primary suite with a walk-in closet, laundry, and a large second-story deck. The third floor boasts a versatile bonus space and art room. The lower level provides a gym, bonus playroom, theater and full bathroom. Just a short distance to the shops, restaurants, and public transportation in Newtonville, and only minutes from major routes to Boston and Cambridge.
For sale
$3,295,000
214 Upland Rd, Newton, MA 02460
5beds
6,031sqft
Single Family Residence
Built in 1915
0.33 Acres Lot
$3,171,900 Zestimate®
$546/sqft
$-- HOA
What's special
Beautifully crafted millworkThree-car garageOpen concept designEat-in kitchenFront foyerLarge islandSide mudroom
- 107 days
- 268
- 13
Zillow last checked:
Listing updated:
Listed by:
MB Associates 617-645-1360,
Coldwell Banker Realty - Newton 617-969-2447,
Mitch Bernstein 617-645-1360
Source: MLS PIN,MLS#: 73506901
Facts & features
Interior
Bedrooms & bathrooms
- Bedrooms: 5
- Bathrooms: 4
- Full bathrooms: 3
- 1/2 bathrooms: 1
Primary bedroom
- Features: Flooring - Wall to Wall Carpet
- Level: Second
- Area: 315
- Dimensions: 21 x 15
Bedroom 2
- Features: Flooring - Wall to Wall Carpet
- Level: Second
Bedroom 3
- Features: Flooring - Wall to Wall Carpet
- Level: Second
Bedroom 4
- Features: Flooring - Wall to Wall Carpet
- Level: Second
Bedroom 5
- Features: Flooring - Wall to Wall Carpet
- Level: Third
Bathroom 1
- Level: Second
Bathroom 2
- Level: Second
Bathroom 3
- Level: Basement
Dining room
- Features: Flooring - Hardwood
- Level: First
- Area: 208
- Dimensions: 13 x 16
Family room
- Features: Flooring - Hardwood
- Level: First
- Area: 484
- Dimensions: 22 x 22
Kitchen
- Features: Flooring - Wood
- Level: First
- Area: 441
- Dimensions: 21 x 21
Living room
- Features: Flooring - Hardwood
- Level: First
- Area: 260
- Dimensions: 20 x 13
Heating
- Forced Air, Natural Gas
Cooling
- Central Air
Appliances
- Included: Gas Water Heater, Range, Oven, Dishwasher, Disposal, Refrigerator, Freezer, Washer, Dryer
- Laundry: Second Floor
Features
- Bonus Room, Exercise Room, Media Room
- Flooring: Wood, Carpet
- Basement: Partially Finished
- Number of fireplaces: 1
- Fireplace features: Family Room
Interior area
- Total structure area: 6,031
- Total interior livable area: 6,031 sqft
- Finished area above ground: 4,379
- Finished area below ground: 1,652
Property
Parking
- Total spaces: 6
- Parking features: Detached, Paved Drive, Off Street
- Garage spaces: 3
- Uncovered spaces: 3
Lot
- Size: 0.33 Acres
- Features: Easements, Gentle Sloping, Level
Details
- Parcel number: 685671
- Zoning: SR2
Construction
Type & style
- Home type: SingleFamily
- Architectural style: Colonial
- Property subtype: Single Family Residence
Materials
- Foundation: Concrete Perimeter
- Roof: Shingle
Condition
- Year built: 1915
Utilities & green energy
- Sewer: Public Sewer
- Water: Public
- Utilities for property: for Gas Range
Community & HOA
Community
- Features: Public Transportation, Shopping
- Subdivision: Newtonville
HOA
- Has HOA: No
Location
- Region: Newton
Financial & listing details
- Price per square foot: $546/sqft
- Tax assessed value: $2,343,400
- Annual tax amount: $22,708
- Date on market: 5/31/2026
Estimated market value
$3,171,900
$3.01M - $3.33M
$7,019/mo
Price history
| Date | Event | Price |
|---|---|---|
| 9/10/2026 | Listed for sale | $3,295,000-5.7%$546/sqft |
Source: MLS PIN #73506901 Report a problem | ||
| 8/4/2026 | Listing removed | $3,495,000$580/sqft |
Source: MLS PIN #73506901 Report a problem | ||
| 4/24/2026 | Listed for sale | $3,495,000$580/sqft |
Source: MLS PIN #73506901 Report a problem | ||
Public tax history
| Year | Property taxes | Tax assessment |
|---|---|---|
| 2025 | $21,872 +3.4% | $2,231,800 +3% |
| 2024 | $21,148 +4.2% | $2,166,800 +8.7% |
| 2023 | $20,301 +4.5% | $1,994,200 +8% |
| 2022 | $19,425 +3.6% | $1,846,500 +6% |
| 2021 | $18,744 +3.1% | $1,742,000 |
| 2020 | $18,186 +2.9% | $1,742,000 +3% |
| 2019 | $17,674 +2.8% | $1,691,300 +6.5% |
| 2018 | $17,185 +3.1% | $1,588,300 +6% |
| 2017 | $16,662 +8.9% | $1,498,400 +11.4% |
| 2016 | $15,302 +25.5% | $1,344,600 +28% |
| 2015 | $12,197 +26% | $1,050,600 +31.5% |
| 2014 | $9,683 +19.5% | $798,900 +13.3% |
| 2013 | $8,100 +2.9% | $705,000 |
| 2012 | $7,875 +2.4% | $705,000 -0.1% |
| 2011 | $7,690 +2.6% | $705,500 -2% |
| 2010 | $7,494 +2.4% | $719,900 -2% |
| 2009 | $7,317 +2.7% | $734,600 |
| 2008 | $7,126 -0.2% | $734,600 -4% |
| 2007 | $7,139 +2.7% | $765,200 +3% |
| 2006 | $6,954 +3.7% | $742,900 +5% |
| 2005 | $6,707 +0.4% | $707,500 +8% |
| 2004 | $6,681 +4.6% | $655,000 +12% |
| 2003 | $6,386 +8.3% | $584,800 -1.5% |
| 2002 | $5,899 +8.9% | $593,500 +32.2% |
| 2000 | $5,416 +4.8% | $449,100 +9.9% |
| 1999 | $5,169 | $408,600 |
Find assessor info on the county website
Monthly payment
Est. payment
Payment breakdown
Explore the cost of this home by adjusting the details. Changes won't be saved.Climate risks
Neighborhood: Newtonville
Nearby schools
Schools provided by the listing agent
- Elementary: Cabot
- Middle: Day
- High: Newton North
Source: MLS PIN. This data may not be complete. We recommend contacting the local school district to confirm school assignments for this home.
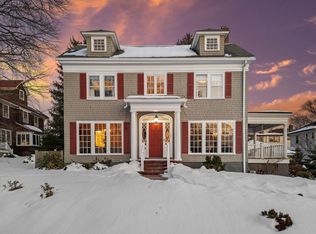
Similar homes
- $3,150,0006 bd6 ba5.7k sqft421 Waverley Ave, Newton, MA 02458For Sale
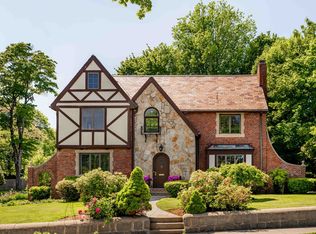 MLS ID #73574445, Allison Blank, Compass. MLS PIN
 - $3,595,0006 bd6 ba5.5k sqft524 Ward St, Newton, MA 02459For Sale
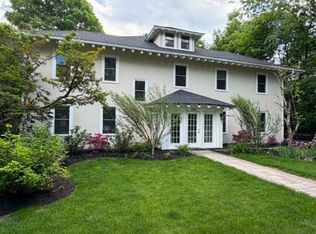 MLS ID #73488665, Allison Avramovich, Sumner Realty LLC. MLS PIN
 - $3,650,0005 bd5 ba6.3k sqft1 Croftdale Rd, Newton, MA 02459For Sale
 MLS ID #73516648, John Schwagerl, Northeastern Realty Group. MLS PIN
 - $3,150,0006 bd6 ba5.3k sqft1058 Beacon St #2, Newton Center, MA 02459For Sale
 MLS ID #73558894, Ward Shifman, Coldwell Banker Realty - Newton. MLS PIN
