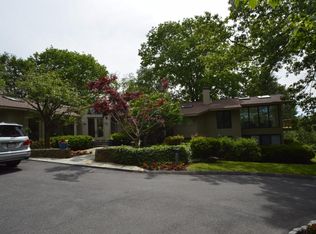
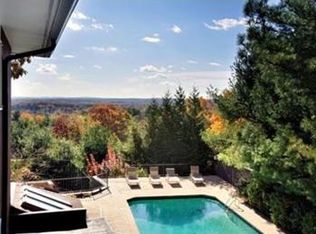
Situated on one of Newton's most premier South Side streets, this home offers luxury and elegance, perfect for entertaining today's modern family. 177 Baldpate Hill Road offers a fabulous open floor plan with breathtaking views of the Blue Hills and a peek of the Boston skyline. As you step inside, you are immediately amazed by the grandeur of the two story foyer. Highceilings, hardwood floors & large windows fill the home with tons of natural light. The main level features a living room with a fireplace, an elegant dining room, a large kitchen with breakfast island and breakfast nook, a spacious family room with fireplace and walls of windows and a slider leading out to a balcony over looking your pool. Completing the first floor is a paneled office/library, a powder room and mudroom with direct access to the 3 car garage. The 2nd floor features a gorgeous oversized primary suite with a spa like bathroom, soaking tub and a 2 oversized walk in closets .Three additional family bedrooms each with ensuite bath and breathtaking views complete this level. The finished lower level offers a media room/game room, bedroom. bathroom, sauna and exercise room. Direct access to the private patio and in-ground pool from the lower level. With spectacular views and luxurious architectural details, this property has it all. A must see!!
For sale
$4,188,000
177 Baldpate Hill Rd, Newton, MA 02459
5beds
7,166sqft
Single Family Residence
Built in 2005
0.5 Acres Lot
$4,026,300 Zestimate®
$584/sqft
$-- HOA
What's special
Spa like bathroomIn-ground poolExercise roomHardwood floorsFinished lower levelOpen floor planPrivate patio
- 4 days
- 190
- 23
Zillow last checked:
Listing updated:
Listed by:
The Jeff Groper Group 617-240-8000,
Coldwell Banker Realty - Newton 617-969-2447
Source: MLS PIN,MLS#: 73576820
Facts & features
Interior
Bedrooms & bathrooms
- Bedrooms: 5
- Bathrooms: 8
- Full bathrooms: 6
- 1/2 bathrooms: 2
- Main level bathrooms: 2
Primary bedroom
- Features: Walk-In Closet(s), Cedar Closet(s), Closet/Cabinets - Custom Built, Flooring - Hardwood, Window(s) - Picture, French Doors, Cable Hookup, Dressing Room, Recessed Lighting
- Level: Second
- Area: 600
- Dimensions: 20 x 30
Bedroom 2
- Features: Walk-In Closet(s), Flooring - Hardwood, Recessed Lighting
- Level: Second
- Area: 204
- Dimensions: 17 x 12
Bedroom 3
- Features: Walk-In Closet(s), Flooring - Hardwood, Recessed Lighting
- Level: Second
- Area: 204
- Dimensions: 17 x 12
Bedroom 4
- Features: Walk-In Closet(s), Flooring - Hardwood, Recessed Lighting
- Level: Second
- Area: 234
- Dimensions: 18 x 13
Bedroom 5
- Features: Walk-In Closet(s), Flooring - Hardwood, Exterior Access, Recessed Lighting
- Level: Basement
- Area: 224
- Dimensions: 16 x 14
Bathroom 1
- Features: Bathroom - Half, Flooring - Marble, Lighting - Sconce
- Level: Main,First
- Area: 30
- Dimensions: 6 x 5
Bathroom 2
- Features: Bathroom - Half, Flooring - Stone/Ceramic Tile, Lighting - Sconce, Pedestal Sink, Pocket Door
- Level: Main,First
- Area: 28
- Dimensions: 4 x 7
Bathroom 3
- Features: Bathroom - Full, Bathroom - Double Vanity/Sink, Bathroom - Tiled With Shower Stall, Bathroom - Tiled With Tub, Flooring - Stone/Ceramic Tile, Window(s) - Bay/Bow/Box, Window(s) - Picture, Jacuzzi / Whirlpool Soaking Tub, Recessed Lighting, Steam / Sauna, Lighting - Sconce
- Level: Second
- Area: 238
- Dimensions: 17 x 14
Dining room
- Features: Flooring - Hardwood, Recessed Lighting, Wainscoting, Lighting - Overhead, Crown Molding
- Level: Main,First
- Area: 238
- Dimensions: 17 x 14
Family room
- Features: Flooring - Hardwood, Window(s) - Bay/Bow/Box, Window(s) - Picture, French Doors, Cable Hookup, Deck - Exterior, Exterior Access, High Speed Internet Hookup, Open Floorplan, Recessed Lighting
- Level: Main,First
- Area: 468
- Dimensions: 26 x 18
Kitchen
- Features: Closet/Cabinets - Custom Built, Flooring - Hardwood, Countertops - Stone/Granite/Solid, Breakfast Bar / Nook, Open Floorplan, Recessed Lighting, Second Dishwasher, Stainless Steel Appliances, Wine Chiller, Lighting - Pendant
- Level: Main,First
- Area: 270
- Dimensions: 18 x 15
Living room
- Features: Flooring - Hardwood, Window(s) - Bay/Bow/Box, Window(s) - Picture, French Doors, Cable Hookup, Deck - Exterior, Exterior Access, Recessed Lighting
- Level: Main,First
- Area: 442
- Dimensions: 17 x 26
Office
- Features: Closet/Cabinets - Custom Built, Flooring - Hardwood, French Doors, Cable Hookup, High Speed Internet Hookup, Recessed Lighting, Wainscoting, Lighting - Overhead
- Level: Main
- Area: 255
- Dimensions: 17 x 15
Heating
- Forced Air, Radiant, Humidity Control, Natural Gas
Cooling
- Central Air
Appliances
- Included: Gas Water Heater, Water Heater, Oven, Dishwasher, Disposal, Microwave, Range, Refrigerator, Wine Refrigerator, Range Hood
- Laundry: Flooring - Stone/Ceramic Tile, Electric Dryer Hookup, Recessed Lighting, Washer Hookup, Second Floor
Features
- Recessed Lighting, Lighting - Overhead, Archway, Closet/Cabinets - Custom Built, Cable Hookup, High Speed Internet Hookup, Wainscoting, Bathroom - Full, Bathroom - Tiled With Tub & Shower, Lighting - Sconce, Closet, Entrance Foyer, Office, Bathroom, Game Room, Central Vacuum, Sauna/Steam/Hot Tub, High Speed Internet
- Flooring: Tile, Marble, Hardwood, Flooring - Marble, Flooring - Hardwood, Flooring - Stone/Ceramic Tile
- Doors: French Doors
- Windows: Bay/Bow/Box, Picture, Insulated Windows, Screens
- Basement: Full,Finished,Walk-Out Access,Radon Remediation System
- Number of fireplaces: 2
- Fireplace features: Family Room, Living Room
Interior area
- Total structure area: 7,166
- Total interior livable area: 7,166 sqft
- Finished area above ground: 5,096
- Finished area below ground: 2,070
Video & virtual tour
Property
Parking
- Total spaces: 6
- Parking features: Attached, Garage Door Opener, Heated Garage, Paved Drive, Off Street
- Attached garage spaces: 3
- Uncovered spaces: 3
Features
- Patio & porch: Deck - Exterior, Deck - Composite, Patio
- Exterior features: Deck - Composite, Patio, Pool - Inground Heated, Rain Gutters, Professional Landscaping, Sprinkler System, Screens, Fenced Yard
- Has private pool: Yes
- Pool features: Pool - Inground Heated
- Fencing: Fenced
- Has view: Yes
- View description: Scenic View(s)
- Frontage length: 120.00
Lot
- Size: 0.5 Acres
- Features: Easements
Details
- Parcel number: S:82 B:025 L:0065,706541
- Zoning: SR1
Construction
Type & style
- Home type: SingleFamily
- Architectural style: Colonial
- Property subtype: Single Family Residence
Materials
- Frame
- Foundation: Concrete Perimeter
- Roof: Shingle
Condition
- Year built: 2005
Utilities & green energy
- Electric: Generator, Generator Connection
- Sewer: Public Sewer
- Water: Public
- Utilities for property: for Electric Range, for Electric Dryer, Washer Hookup, Generator Connection
Green energy
- Energy efficient items: Thermostat
Community & HOA
Community
- Features: Shopping, Tennis Court(s), Park, Walk/Jog Trails, Golf, Medical Facility, Bike Path, Conservation Area, Highway Access, House of Worship, Private School, Public School, University
- Security: Security System
HOA
- Has HOA: No
Location
- Region: Newton
Financial & listing details
- Price per square foot: $584/sqft
- Tax assessed value: $3,591,000
- Annual tax amount: $34,797
- Date on market: 9/25/2026
- Listing terms: Contract
Estimated market value
$4,026,300
$3.82M - $4.23M
Not available
Price history
| Date | Event | Price |
|---|---|---|
| 9/14/2026 | Listed for sale | $4,188,000+23.2%$584/sqft |
Source: MLS PIN #73576820 Report a problem | ||
| 12/11/2023 | Sold | $3,400,000-2.7%$474/sqft |
Source: MLS PIN #73085748 Report a problem | ||
| 8/1/2023 | Contingent | $3,495,000$488/sqft |
Source: MLS PIN #73085748 Report a problem | ||
| 6/28/2023 | Price change | $3,495,000-2.8%$488/sqft |
Source: MLS PIN #73085748 Report a problem | ||
| 5/3/2023 | Listed for sale | $3,595,000$502/sqft |
Source: MLS PIN #73085748 Report a problem | ||
| 4/22/2023 | Contingent | $3,595,000$502/sqft |
Source: MLS PIN #73085748 Report a problem | ||
| 3/23/2023 | Listed for sale | $3,595,000$502/sqft |
Source: MLS PIN #73085748 Report a problem | ||
| 3/14/2023 | Contingent | $3,595,000$502/sqft |
Source: MLS PIN #73085748 Report a problem | ||
| 3/9/2023 | Listed for sale | $3,595,000+56.3%$502/sqft |
Source: MLS PIN #73085748 Report a problem | ||
| 10/28/2010 | Listing removed | $2,300,000$321/sqft |
Source: Seung Min Kang #71047033 Report a problem | ||
| 10/28/2010 | Listed for sale | $2,300,000$321/sqft |
Source: Seung Min Kang #71047033 Report a problem | ||
| 10/8/2010 | Sold | $2,300,000-14.2%$321/sqft |
Source: Public Record Report a problem | ||
| 5/2/2010 | Price change | $2,680,000-6%$374/sqft |
Source: Seung Min Kang #71047033 Report a problem | ||
| 3/15/2010 | Listed for sale | $2,850,000+6.3%$398/sqft |
Source: Seung Min Kang #71047033 Report a problem | ||
| 9/8/2006 | Sold | $2,680,000+149.3%$374/sqft |
Source: Public Record Report a problem | ||
| 5/3/2004 | Sold | $1,075,000$150/sqft |
Source: Public Record Report a problem | ||
Public tax history
| Year | Property taxes | Tax assessment |
|---|---|---|
| 2025 | $33,516 -4.7% | $3,420,000 -5.1% |
| 2024 | $35,179 +2.5% | $3,604,400 +6.9% |
| 2023 | $34,324 +4.5% | $3,371,700 +8% |
| 2022 | $32,842 +3.6% | $3,121,900 +6% |
| 2021 | $31,690 +3.1% | $2,945,200 |
| 2020 | $30,748 +2.9% | $2,945,200 +3% |
| 2019 | $29,881 -0.5% | $2,859,400 +3% |
| 2018 | $30,031 +3.1% | $2,775,500 +6% |
| 2017 | $29,117 +4.6% | $2,618,400 +7% |
| 2016 | $27,848 +4.9% | $2,447,100 +7% |
| 2015 | $26,552 -0.6% | $2,287,000 +3.8% |
| 2014 | $26,708 +5.5% | $2,203,600 |
| 2013 | $25,319 +2.9% | $2,203,600 |
| 2012 | $24,614 -10.1% | $2,203,600 -12.2% |
| 2011 | $27,372 +2.6% | $2,511,200 -2% |
| 2010 | $26,675 +2.4% | $2,562,400 -2% |
| 2009 | $26,042 +2.7% | $2,614,700 |
| 2008 | $25,363 +0.1% | $2,614,700 -3.8% |
| 2007 | $25,350 +13.6% | $2,717,000 +14% |
| 2006 | $22,310 +113.3% | $2,383,600 +116% |
| 2005 | $10,461 -1.3% | $1,103,500 +6.2% |
| 2004 | $10,598 +4.6% | $1,039,000 +12% |
| 2003 | $10,130 +9.9% | $927,700 |
| 2002 | $9,221 +7.9% | $927,700 +30.9% |
| 2000 | $8,545 +4.8% | $708,500 +9.9% |
| 1999 | $8,155 | $644,700 |
Find assessor info on the county website
Monthly payment
Est. payment
Payment breakdown
Explore the cost of this home by adjusting the details. Changes won't be saved.Climate risks
Neighborhood: Oak Hill
Nearby schools
Schools provided by the listing agent
- Elementary: Mem. Spaulding
- Middle: Oak Hill
- High: Newton South
Source: MLS PIN. This data may not be complete. We recommend contacting the local school district to confirm school assignments for this home.
Similar homes
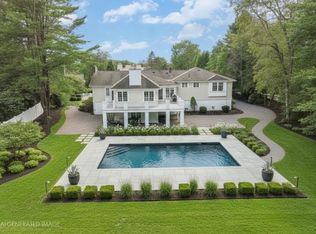
- $3,750,0004 bd4 ba4.6k sqft11 Mosley Rd, Newton, MA 02459For Sale
 MLS ID #73571521, Arthur Cantor, Coldwell Banker Realty - Newton. MLS PIN
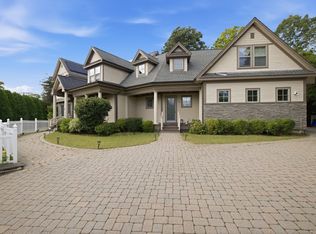
 - $2,875,0005 bd5 ba5.3k sqft8 Longmeadow Rd, Newton, MA 02459For Sale
 MLS ID #73576681, Miroslava Fitkova, Fitkova Realty Group. MLS PIN
 - $3,999,9996 bd6 ba8.1k sqft31 Kesseler Way, Newton, MA 02467For Sale
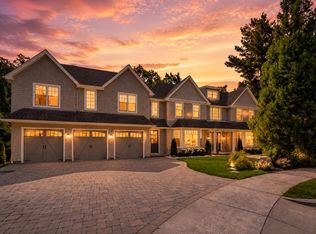 MLS ID #73568425, Samantha Stumpo, Serhant. MLS PIN
 - $3,995,0005 bd5 ba6k sqft93 Beethoven Ave, Waban, MA 02468For Sale
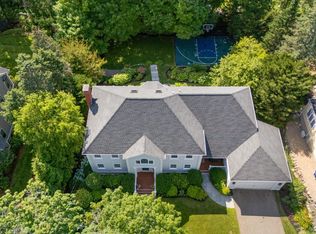 MLS ID #73572692, Jamie Genser, Coldwell Banker Realty - Brookline. MLS PIN
