This extraordinary estate showcases exceptional architecture, craftsmanship, and amenities inside and out. Set amid meticulously landscaped grounds with a private and newly fenced back yard, two-tier bluestone patio with pergola, and a tranquil pond with waterfall. Inside, find beautiful custom millwork, soaring ceilings, rich Brazilian cherry flooring, designer Italian lighting, and exquisite finishes. The main level features a spectacular Great Room with an 18’ coffered ceiling and dramatic two-story curved wall of glass, alongside an elegant Living Room, Dining Room with adjoining Buffet, and inviting Den with natural fieldstone fireplace. The impressive chef's Kitchen and Pantry offer serious culinary functionality with top-of-the-line appliances and amenities, abundant custom cabinetry, stone countertops, two spacious islands, European-inspired detailing, and a sunny eat-in bay. Private first-floor Guest Quarters offer an en-suite Bath with French doors to the back yard. The interior balcony upstairs offers breathtaking views of the grand two-story Foyer and Great Room. The lavish Master Suite includes a spacious sitting room with fireplace, vaulted-ceiling marble Bathroom with radiant heat, and an expansive boutique-style walk-in closet. Three additional en-suite Bedrooms plus a Laundry Room complete the second floor. The third floor provides dedicated Office and Exercise space, while the finished lower level boasts a fully equipped Home Theater, Recreation Room, Den, full Bathroom, and extensive storage. Heated attached three-car Garage plus detached Carriage House - ideal for future Pool House or Accessory Dwelling Unit (ADU) - add exceptional parking, storage, and versatility. Beautifully sited on a sprawling lot in one of Lexington’s most desirable neighborhoods, minutes from shopping, dining, top schools, commuter routes, and miles of conservation.
For sale
$4,450,000
21 Douglas Rd, Lexington, MA 02420
5beds
8,006sqft
Single Family Residence
Built in 2008
0.69 Acres Lot
$4,241,900 Zestimate®
$556/sqft
$-- HOA
What's special
Exquisite finishesExpansive boutique-style walk-in closetLaundry roomDetached carriage houseTranquil pond with waterfallSunny eat-in bayHeated attached three-car garage
- 13 days
- 325
- 19
Zillow last checked:
Listing updated:
Listed by:
Elizabeth P. Crampton 781-389-4400,
Coldwell Banker Realty - Lexington 781-862-2600,
Casey Scholl 609-284-3147
Source: MLS PIN,MLS#: 73569967
Facts & features
Interior
Bedrooms & bathrooms
- Bedrooms: 5
- Bathrooms: 7
- Full bathrooms: 6
- 1/2 bathrooms: 1
Primary bedroom
- Features: Bathroom - Full, Bathroom - Double Vanity/Sink, Walk-In Closet(s), Closet/Cabinets - Custom Built, Flooring - Hardwood, Attic Access, Dressing Room, Recessed Lighting, Lighting - Overhead, Crown Molding, Pocket Door, Tray Ceiling(s)
- Level: Second
- Area: 504
- Dimensions: 28 x 18
Bedroom 2
- Features: Bathroom - Full, Ceiling Fan(s), Closet, Flooring - Hardwood, Recessed Lighting, Lighting - Overhead
- Level: Second
- Area: 210
- Dimensions: 15 x 14
Bedroom 3
- Features: Bathroom - Full, Ceiling Fan(s), Walk-In Closet(s), Flooring - Hardwood, Window(s) - Bay/Bow/Box, Recessed Lighting
- Level: Second
- Area: 255
- Dimensions: 17 x 15
Bedroom 4
- Features: Bathroom - Full, Ceiling Fan(s), Walk-In Closet(s), Flooring - Hardwood, Recessed Lighting, Lighting - Overhead
- Level: Second
- Area: 240
- Dimensions: 16 x 15
Bedroom 5
- Features: Bathroom - Full, Ceiling Fan(s), Walk-In Closet(s), Closet, Flooring - Hardwood, French Doors, Exterior Access, Recessed Lighting, Lighting - Overhead
- Level: First
- Area: 210
- Dimensions: 15 x 14
Primary bathroom
- Features: Yes
Bathroom 1
- Features: Bathroom - Full, Bathroom - Double Vanity/Sink, Bathroom - Tiled With Shower Stall, Bathroom - Tiled With Tub, Vaulted Ceiling(s), Closet - Linen, Walk-In Closet(s), Closet/Cabinets - Custom Built, Flooring - Stone/Ceramic Tile, Flooring - Marble, Window(s) - Stained Glass, Countertops - Stone/Granite/Solid, Jacuzzi / Whirlpool Soaking Tub, Double Vanity, Recessed Lighting, Steam / Sauna, Lighting - Sconce, Pocket Door
- Level: Second
- Area: 416
- Dimensions: 26 x 16
Bathroom 2
- Features: Bathroom - Tiled With Tub & Shower, Walk-In Closet(s), Flooring - Stone/Ceramic Tile, Countertops - Stone/Granite/Solid, Lighting - Sconce
- Level: Second
- Area: 100
- Dimensions: 10 x 10
Bathroom 3
- Features: Bathroom - Full, Bathroom - Tiled With Tub & Shower, Walk-In Closet(s), Flooring - Stone/Ceramic Tile, Countertops - Stone/Granite/Solid, Recessed Lighting, Lighting - Sconce, Lighting - Overhead
- Level: First
- Area: 91
- Dimensions: 13 x 7
Dining room
- Features: Flooring - Hardwood, Window(s) - Bay/Bow/Box, Chair Rail, Recessed Lighting, Wainscoting, Lighting - Sconce, Lighting - Overhead, Crown Molding, Tray Ceiling(s)
- Level: First
- Area: 210
- Dimensions: 15 x 14
Family room
- Features: Ceiling Fan(s), Flooring - Hardwood, Recessed Lighting
- Level: First
- Area: 224
- Dimensions: 16 x 14
Kitchen
- Features: Flooring - Hardwood, Window(s) - Bay/Bow/Box, Dining Area, Pantry, Countertops - Stone/Granite/Solid, Kitchen Island, Wet Bar, Open Floorplan, Recessed Lighting, Storage, Wine Chiller, Gas Stove, Lighting - Overhead, Crown Molding, Decorative Molding
- Level: Main,First
- Area: 560
- Dimensions: 28 x 20
Living room
- Features: Flooring - Hardwood, Window(s) - Bay/Bow/Box, Recessed Lighting, Crown Molding
- Level: First
- Area: 255
- Dimensions: 17 x 15
Office
- Features: Flooring - Hardwood, Recessed Lighting, Window Seat
- Level: Third
- Area: 432
- Dimensions: 27 x 16
Heating
- Forced Air, Radiant, Natural Gas, Fireplace(s)
Cooling
- Central Air
Appliances
- Included: Gas Water Heater, Range, Oven, Dishwasher, Disposal, Microwave, Refrigerator, Freezer, Washer, Dryer, Wine Refrigerator, ENERGY STAR Qualified Dryer, ENERGY STAR Qualified Washer, Vacuum System, Range Hood, Plumbed For Ice Maker
- Laundry: Flooring - Stone/Ceramic Tile, Stone/Granite/Solid Countertops, Recessed Lighting, Sink, Second Floor, Gas Dryer Hookup, Washer Hookup
Features
- Coffered Ceiling(s), Open Floorplan, Recessed Lighting, Window Seat, Lighting - Sconce, Closet, Great Room, Mud Room, Exercise Room, Home Office, Media Room, Game Room, Central Vacuum, Walk-up Attic
- Flooring: Tile, Carpet, Marble, Hardwood, Flooring - Hardwood, Flooring - Stone/Ceramic Tile, Flooring - Wall to Wall Carpet
- Doors: Insulated Doors, Storm Door(s), French Doors
- Windows: Picture, Insulated Windows, Screens
- Basement: Full,Finished,Interior Entry
- Number of fireplaces: 3
- Fireplace features: Family Room, Master Bedroom
Interior area
- Total structure area: 8,006
- Total interior livable area: 8,006 sqft
- Finished area above ground: 6,424
- Finished area below ground: 1,582
Property
Parking
- Total spaces: 19
- Parking features: Attached, Detached, Garage Door Opener, Heated Garage, Storage, Workshop in Garage, Garage Faces Side, Carriage Shed, Paved Drive, Off Street, Paved
- Attached garage spaces: 7
- Uncovered spaces: 12
Features
- Patio & porch: Patio, Covered
- Exterior features: Patio, Covered Patio/Deck, Rain Gutters, Storage, Professional Landscaping, Sprinkler System, Decorative Lighting, Screens, Stone Wall
- Frontage length: 163.00
Lot
- Size: 0.69 Acres
- Features: Wooded, Level
Details
- Parcel number: 555385
- Zoning: RES
- Other equipment: Intercom
Construction
Type & style
- Home type: SingleFamily
- Architectural style: Colonial,Other (See Remarks)
- Property subtype: Single Family Residence
Materials
- Frame
- Foundation: Concrete Perimeter
- Roof: Shingle
Condition
- Year built: 2008
Utilities & green energy
- Electric: Other (See Remarks)
- Sewer: Public Sewer
- Water: Public
- Utilities for property: for Gas Range, for Electric Oven, for Gas Dryer, Washer Hookup, Icemaker Connection
Green energy
- Energy efficient items: Thermostat
Community & HOA
Community
- Features: Conservation Area, Highway Access, House of Worship
- Security: Security System
HOA
- Has HOA: No
Location
- Region: Lexington
Financial & listing details
- Price per square foot: $556/sqft
- Tax assessed value: $3,951,000
- Annual tax amount: $48,009
- Date on market: 9/25/2026
- Listing terms: Contract
- Exclusions: Exclusions: Foyer Chandelier & "hanging" Mirrrors
- Road surface type: Paved
Estimated market value
$4,241,900
$4.03M - $4.45M
Not available
Price history
| Date | Event | Price |
|---|---|---|
| 8/31/2026 | Listed for sale | $4,450,000+57.8%$556/sqft |
Source: MLS PIN #73569967 Report a problem | ||
| 10/29/2015 | Sold | $2,820,000-4.4%$352/sqft |
Source: Public Record Report a problem | ||
| 7/30/2015 | Listed for sale | $2,949,000+15.9%$368/sqft |
Source: Coldwell Banker Residential Brokerage - Lexington #71881048 Report a problem | ||
| 6/13/2008 | Sold | $2,543,383+801.9%$318/sqft |
Source: Public Record Report a problem | ||
| 9/27/2007 | Sold | $282,000$35/sqft |
Source: Public Record Report a problem | ||
Public tax history
| Year | Property taxes | Tax assessment |
|---|---|---|
| 2025 | $47,746 +3.8% | $3,904,000 +4% |
| 2024 | $45,987 +9% | $3,754,000 +15.7% |
| 2023 | $42,172 -0.2% | $3,244,000 +5.9% |
| 2022 | $42,256 +4.5% | $3,062,000 +8.9% |
| 2021 | $40,450 -1.4% | $2,811,000 -3.7% |
| 2020 | $41,026 +3.4% | $2,920,000 +3.9% |
| 2019 | $39,691 -4.7% | $2,811,000 -3.5% |
| 2018 | $41,670 +21.3% | $2,914,000 +23% |
| 2017 | $34,341 -2.7% | $2,370,000 -2% |
| 2016 | $35,303 +2.6% | $2,418,000 +4.4% |
| 2015 | $34,401 -6.5% | $2,315,000 -2.4% |
| 2014 | $36,774 +1.2% | $2,371,000 -0.8% |
| 2013 | $36,343 +1.4% | $2,391,000 -0.2% |
| 2012 | $35,853 +4% | $2,395,000 +0% |
| 2011 | $34,474 +3.7% | $2,394,000 -0.2% |
| 2010 | $33,250 +39.6% | $2,399,000 +30.6% |
| 2009 | $23,826 +215.1% | $1,837,000 +204.1% |
| 2008 | $7,562 +3.5% | $604,000 -6.2% |
| 2007 | $7,303 +6.5% | $644,000 +4.4% |
| 2006 | $6,855 +6.8% | $617,000 +9% |
| 2005 | $6,418 +12.7% | $566,000 +4% |
| 2004 | $5,696 +12.6% | $544,000 +17.7% |
| 2003 | $5,059 +4.8% | $462,000 +7.9% |
| 2002 | $4,828 +11.7% | $428,000 +21.2% |
| 2000 | $4,324 +7.7% | $353,000 +12.4% |
| 1999 | $4,016 | $314,000 |
Find assessor info on the county website
Monthly payment
Est. payment
Payment breakdown
Explore the cost of this home by adjusting the details. Changes won't be saved.Climate risks
Neighborhood: 02420
Nearby schools
Schools provided by the listing agent
- Elementary: Fiske
- Middle: Diamond
- High: Lexington
Source: MLS PIN. This data may not be complete. We recommend contacting the local school district to confirm school assignments for this home.
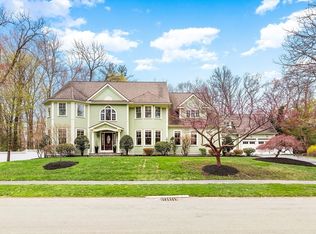
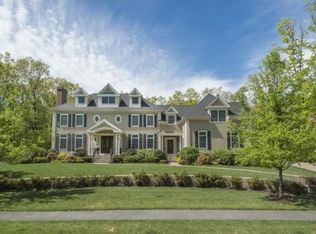
Similar homes
- $4,695,0006 bd10 ba8.2k sqft23 Burroughs Rd, Lexington, MA 02420For Sale
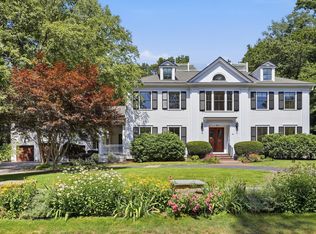 MLS ID #73555839, Andrea Jackson, Barrett Sotheby's International Realty. MLS PIN
 - $4,780,0006 bd7 ba8k sqft15 John Poulter Rd, Lexington, MA 02421For Sale
 MLS ID #73573880, Coleman Group, William Raveis R.E. & Home Services. MLS PIN
 - $4,998,0005 bd8 ba9.3k sqft16 Solomon Pierce Rd, Lexington, MA 02420For Sale
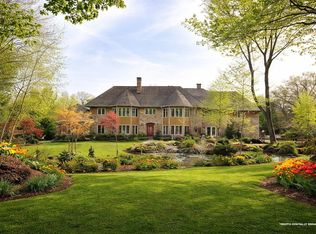 MLS ID #73514626, Martha Sevigny, William Raveis R.E. & Home Services. MLS PIN
 - $5,000,0006 bd5 ba5.4k sqft42 Adams St, Lexington, MA 02420For Sale
 MLS ID #73571780, Andrea Jackson, Barrett Sotheby's International Realty. MLS PIN
