This turnkey luxury historic residence, meticulously restored and ideally situated on Meriam Hill just three blocks from Lexington’s town center, offers a rare opportunity to experience the grandeur of a distinguished historic home with the ease and sophistication of modern living. Thoughtfully preserved architectural details are complemented by interiors conceived by an award-winning Boston designer, creating an elegant yet inviting environment where timeless character and contemporary amenities are seamlessly integrated.Bathed in natural light, the gracious interiors unfold from a grand foyer anchored by the original staircase, leading to formal living and dining rooms and a handsome study, each appointed with its own fireplace. A stately wraparound porch extends the living experience outdoors, providing an idyllic setting for entertaining or unwinding while taking in spectacular sunset views.A thoughtfully designed addition introduces a sophisticated chef’s kitchen with a butler’s pantry, casual dining area, and dedicated office nook, perfectly suited to both everyday living and effortless entertaining. The lower level further elevates the home’s lifestyle offering with a media room, game room, fitness center with direct backyard access, and an additional mudroom. An attached three-car garage and two mudrooms provide exceptional convenience and functionality.Set in one of Lexington’s most coveted neighborhoods, the residence places the town’s celebrated amenities, including its highly regarded schools, shops, restaurants, and community offerings, all within blocks. This exceptional property is a distinguished blend of historic provenance, architectural beauty, modern luxury, and an unparalleled in-town location.
For sale
$4,485,000
4 Adams St, Lexington, MA 02420
6beds
7,882sqft
Single Family Residence
Built in 1902
0.83 Acres Lot
$4,233,100 Zestimate®
$569/sqft
$-- HOA
What's special
Thoughtfully preserved architectural detailsAttached three-car garageTwo mudroomsMedia roomGame roomSpectacular sunset viewsDedicated office nook
- 185 days
- 838
- 45
Zillow last checked:
Listing updated:
Listed by:
Andrea Jackson 617-571-1888,
Barrett Sotheby's International Realty 781-862-1700,
Gabriella Jackson 339-927-7293
Source: MLS PIN,MLS#: 73491482
Facts & features
Interior
Bedrooms & bathrooms
- Bedrooms: 6
- Bathrooms: 6
- Full bathrooms: 5
- 1/2 bathrooms: 1
Primary bedroom
- Features: Bathroom - Full, Bathroom - Double Vanity/Sink, Closet - Linen, Walk-In Closet(s), Flooring - Hardwood, Hot Tub / Spa, Dressing Room, Recessed Lighting
- Level: Third
- Area: 384
- Dimensions: 16 x 24
Bedroom 2
- Features: Bathroom - Full, Walk-In Closet(s), Flooring - Hardwood
- Level: Second
- Area: 150
- Dimensions: 15 x 10
Bedroom 3
- Features: Bathroom - Full, Bathroom - Double Vanity/Sink, Walk-In Closet(s), Flooring - Hardwood
- Level: Second
- Area: 308
- Dimensions: 22 x 14
Bedroom 4
- Features: Bathroom - Full, Closet, Flooring - Hardwood, Flooring - Stone/Ceramic Tile
- Level: Second
- Area: 255
- Dimensions: 15 x 17
Bedroom 5
- Features: Bathroom - Full, Closet, Flooring - Hardwood
- Level: Second
- Area: 225
- Dimensions: 15 x 15
Primary bathroom
- Features: Yes
Bathroom 1
- Features: Bathroom - Half
- Level: First
- Area: 20
- Dimensions: 4 x 5
Dining room
- Features: Flooring - Hardwood, Window(s) - Bay/Bow/Box, Exterior Access, Lighting - Pendant, Crown Molding
- Level: Main,First
- Area: 336
- Dimensions: 16 x 21
Kitchen
- Features: Flooring - Hardwood, Dining Area, Pantry, Countertops - Stone/Granite/Solid, Kitchen Island, Wet Bar, Exterior Access, Open Floorplan, Recessed Lighting, Stainless Steel Appliances, Storage, Gas Stove, Lighting - Pendant
- Level: Main,First
- Area: 391
- Dimensions: 23 x 17
Living room
- Features: Flooring - Hardwood, Window(s) - Bay/Bow/Box, Recessed Lighting, Archway, Crown Molding
- Level: Main,First
- Area: 555
- Dimensions: 15 x 37
Office
- Features: Flooring - Hardwood, Recessed Lighting
- Level: Main
- Area: 96
- Dimensions: 8 x 12
Heating
- Baseboard, Radiant, Heat Pump, Humidity Control, Natural Gas, Fireplace(s), Fireplace
Cooling
- Central Air
Appliances
- Included: Gas Water Heater, Water Heater, Range, Dishwasher, Disposal, Microwave, Refrigerator, Freezer, Washer, Dryer, Range Hood, Plumbed For Ice Maker
- Laundry: Flooring - Stone/Ceramic Tile, Recessed Lighting, Second Floor, Electric Dryer Hookup, Washer Hookup
Features
- Bathroom - Half, Walk-In Closet(s), Recessed Lighting, Bathroom - Full, Closet, Study, Home Office, Exercise Room, Media Room, Play Room, Wet Bar, High Speed Internet
- Flooring: Tile, Hardwood, Stone / Slate, Engineered Hardwood, Flooring - Hardwood
- Doors: Insulated Doors
- Windows: Storm Window(s), Screens
- Basement: Full,Partially Finished,Walk-Out Access,Concrete
- Number of fireplaces: 7
- Fireplace features: Dining Room, Living Room
Interior area
- Total structure area: 7,882
- Total interior livable area: 7,882 sqft
- Finished area above ground: 6,200
- Finished area below ground: 1,682
Property
Parking
- Total spaces: 13
- Parking features: Attached, Garage Door Opener, Paved Drive, Off Street, Paved
- Attached garage spaces: 3
- Uncovered spaces: 10
Accessibility
- Accessibility features: No
Features
- Patio & porch: Porch, Deck - Wood, Patio
- Exterior features: Porch, Deck - Wood, Patio, Balcony, Rain Gutters, Professional Landscaping, Sprinkler System, Decorative Lighting, Screens
- Has view: Yes
- View description: Scenic View(s)
Lot
- Size: 0.83 Acres
- Features: Easements, Level
Details
- Parcel number: 5089554
- Zoning: Res
Construction
Type & style
- Home type: SingleFamily
- Architectural style: Colonial,Shingle,Queen Anne
- Property subtype: Single Family Residence
Materials
- Frame
- Foundation: Concrete Perimeter, Stone
- Roof: Shingle
Condition
- Year built: 1902
Utilities & green energy
- Electric: Circuit Breakers
- Sewer: Public Sewer
- Water: Public
- Utilities for property: for Gas Range, for Gas Oven, for Electric Dryer, Washer Hookup, Icemaker Connection
Green energy
- Energy efficient items: Thermostat
Community & HOA
Community
- Features: Public Transportation, Shopping, Pool, Tennis Court(s), Park, Walk/Jog Trails, Golf, Medical Facility, Bike Path, Conservation Area, Highway Access, House of Worship, Private School, Public School, Sidewalks
- Security: Security System
- Subdivision: Meriam Hill
HOA
- Has HOA: No
Location
- Region: Lexington
Financial & listing details
- Price per square foot: $569/sqft
- Tax assessed value: $3,742,000
- Annual tax amount: $46,064
- Date on market: 3/29/2026
Estimated market value
$4,233,100
$4.02M - $4.44M
Not available
Price history
| Date | Event | Price |
|---|---|---|
| 5/15/2026 | Price change | $4,485,000-5.6%$569/sqft |
Source: MLS PIN #73491482 Report a problem | ||
| 3/25/2026 | Listed for sale | $4,750,000+58.3%$603/sqft |
Source: MLS PIN #73491482 Report a problem | ||
| 6/25/2020 | Sold | $3,000,000$381/sqft |
Source: Public Record Report a problem | ||
Public tax history
| Year | Property taxes | Tax assessment |
|---|---|---|
| 2025 | $45,129 +5.3% | $3,690,000 +5.5% |
| 2024 | $42,851 +13.4% | $3,498,000 +20.3% |
| 2023 | $37,804 +1.1% | $2,908,000 +7.3% |
| 2022 | $37,384 +5.2% | $2,709,000 +9.7% |
| 2021 | $35,529 +22.8% | $2,469,000 +19.9% |
| 2020 | $28,943 | $2,060,000 |
Find assessor info on the county website
Monthly payment
Est. payment
Payment breakdown
Explore the cost of this home by adjusting the details. Changes won't be saved.Climate risks
Neighborhood: 02420
Nearby schools
Schools provided by the listing agent
- Elementary: Fiske
- Middle: Diamond
- High: Lexington High
Source: MLS PIN. This data may not be complete. We recommend contacting the local school district to confirm school assignments for this home.



Similar homes
- $5,000,0006 bd5 ba5.4k sqft42 Adams St, Lexington, MA 02420For Sale
 MLS ID #73571780, Andrea Jackson, Barrett Sotheby's International Realty. MLS PIN
 - $4,695,0006 bd10 ba8.2k sqft23 Burroughs Rd, Lexington, MA 02420For Sale
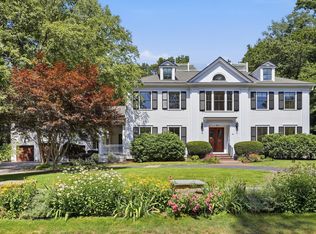 MLS ID #73555839, Andrea Jackson, Barrett Sotheby's International Realty. MLS PIN
 - $4,780,0006 bd7 ba8k sqft15 John Poulter Rd, Lexington, MA 02421For Sale
 MLS ID #73573880, Coleman Group, William Raveis R.E. & Home Services. MLS PIN
 - $4,950,0005 bd8 ba9.8k sqft197 Grant St, Lexington, MA 02420For Sale
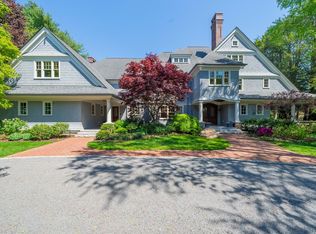 MLS ID #73474595, Danielle Fleming, MA Properties. MLS PIN
