Elegance, sophistication & incredible architectural craftsmanship highlight this exquisite home, walkable to both Newton Centre & Newtonville. This contemporary colonial offers over 6900 sqft of luxurious living with 6 bedrooms & 6 full baths. The sunsplashed main level offers a formal dining, living room, office/bedroom with a 2 sided fireplace & full bath. The spacious chef's kitchen features Wolf & Subzero appliances, 2 dishwashers & 2 sinks, an island that seats 5 as well as a separate breakfast & sitting area. The inviting oversized family room with vaulted ceilings & fireplace lead out to a patio & private yard featuring an in ground pool & spa perfect for hours of entertaining. The 2nd level offers an gorgeous primary suite with a spa like bathroom & 2 walk in closets. Three additional generously sized en suite bedrooms & laundry complete this level. The finished lower level includes a spacious great room, wet bar, 2 mudrooms, bedroom, bathroom & elevator. A true masterpiece!
For sale
Price cut: $110K (9/22)
$4,888,000
136 Beaumont Ave, Newton, MA 02460
6beds
6,921sqft
Single Family Residence
Built in 2018
0.35 Acres Lot
$4,714,600 Zestimate®
$706/sqft
$-- HOA
What's special
Patio and private yardSunsplashed main levelWolf and subzero appliances
- 185 days
- 749
- 31
Zillow last checked:
Listing updated:
Listed by:
The Jeff Groper Group 617-240-8000,
Coldwell Banker Realty - Newton 617-969-2447
Source: MLS PIN,MLS#: 73501987
Facts & features
Interior
Bedrooms & bathrooms
- Bedrooms: 6
- Bathrooms: 6
- Full bathrooms: 6
Primary bedroom
- Features: Bathroom - Full, Bathroom - Double Vanity/Sink, Coffered Ceiling(s), Walk-In Closet(s), Flooring - Marble, Double Vanity, Dressing Room, Recessed Lighting
- Level: Second
- Area: 459
- Dimensions: 27 x 17
Bedroom 2
- Features: Bathroom - Full, Closet, Flooring - Hardwood, Flooring - Marble, Recessed Lighting
- Level: Second
- Area: 204
- Dimensions: 17 x 12
Bedroom 3
- Features: Bathroom - Full, Closet - Linen, Walk-In Closet(s), Flooring - Hardwood, Flooring - Marble, Recessed Lighting
- Level: Second
- Area: 288
- Dimensions: 18 x 16
Bedroom 4
- Features: Bathroom - Full, Closet, Flooring - Hardwood, Flooring - Marble, Recessed Lighting
- Level: Second
- Area: 216
- Dimensions: 18 x 12
Bedroom 5
- Features: Bathroom - Full, Flooring - Stone/Ceramic Tile, Flooring - Wall to Wall Carpet
- Level: Basement
- Area: 240
- Dimensions: 16 x 15
Primary bathroom
- Features: Yes
Dining room
- Features: Coffered Ceiling(s), Flooring - Hardwood, Chair Rail, Recessed Lighting, Wainscoting
- Level: First
- Area: 272
- Dimensions: 17 x 16
Family room
- Features: Cathedral Ceiling(s), Ceiling Fan(s), Flooring - Hardwood, French Doors, Recessed Lighting
- Level: First
- Area: 598
- Dimensions: 26 x 23
Kitchen
- Features: Flooring - Hardwood, Pantry, Countertops - Stone/Granite/Solid, Countertops - Upgraded, French Doors, Kitchen Island, Wet Bar, Breakfast Bar / Nook, Cabinets - Upgraded, Exterior Access, Open Floorplan, Recessed Lighting, Second Dishwasher, Stainless Steel Appliances, Pot Filler Faucet, Wine Chiller, Gas Stove, Peninsula
- Level: First
- Area: 792
- Dimensions: 33 x 24
Living room
- Features: Coffered Ceiling(s), Flooring - Hardwood, Chair Rail, Recessed Lighting
- Level: First
- Area: 272
- Dimensions: 17 x 16
Office
- Features: Bathroom - Full, Fireplace, Closet, Flooring - Hardwood, Recessed Lighting
- Level: First
- Area: 225
- Dimensions: 15 x 15
Heating
- Natural Gas, Hydro Air, Fireplace(s)
Cooling
- Central Air
Appliances
- Included: Gas Water Heater, Range, Oven, Dishwasher, Disposal, Microwave, Refrigerator, Freezer, Washer, Dryer, Wine Refrigerator, Vacuum System, Range Hood
- Laundry: In Basement, Gas Dryer Hookup
Features
- Bathroom - Full, Closet, Recessed Lighting, Office, Bonus Room, Mud Room, Sauna/Steam/Hot Tub, Wired for Sound, Elevator
- Flooring: Wood, Marble, Hardwood, Stone / Slate, Flooring - Hardwood, Flooring - Wall to Wall Carpet, Flooring - Stone/Ceramic Tile
- Doors: Insulated Doors, French Doors
- Windows: Insulated Windows, Storm Window(s), Screens
- Basement: Full,Finished,Walk-Out Access,Interior Entry,Garage Access,Sump Pump
- Number of fireplaces: 2
- Fireplace features: Family Room, Kitchen
Interior area
- Total structure area: 6,921
- Total interior livable area: 6,921 sqft
- Finished area above ground: 5,696
- Finished area below ground: 1,225
Video & virtual tour
Property
Parking
- Total spaces: 10
- Parking features: Attached, Under, Heated Garage, Paved Drive, Paved
- Attached garage spaces: 3
- Uncovered spaces: 7
Features
- Patio & porch: Patio
- Exterior features: Patio, Pool - Inground, Pool - Inground Heated, Cabana, Rain Gutters, Hot Tub/Spa, Professional Landscaping, Sprinkler System, Decorative Lighting, Screens, Fenced Yard, Stone Wall
- Has private pool: Yes
- Pool features: In Ground, Pool - Inground Heated
- Has spa: Yes
- Spa features: Private
- Fencing: Fenced/Enclosed,Fenced
Lot
- Size: 0.35 Acres
- Features: Gentle Sloping
Details
- Additional structures: Cabana
- Parcel number: 686710
- Zoning: SR2
Construction
Type & style
- Home type: SingleFamily
- Architectural style: Colonial
- Property subtype: Single Family Residence
Materials
- Frame, Stone
- Foundation: Concrete Perimeter
- Roof: Shingle
Condition
- Year built: 2018
Utilities & green energy
- Sewer: Public Sewer
- Water: Public
- Utilities for property: for Gas Range, for Gas Oven, for Gas Dryer
Green energy
- Energy efficient items: Thermostat
Community & HOA
Community
- Features: Public Transportation, Shopping, Tennis Court(s), Park, Golf, Medical Facility, Conservation Area, Highway Access, House of Worship, Private School, Public School, T-Station, University
- Security: Security System
HOA
- Has HOA: No
Location
- Region: Newton
Financial & listing details
- Price per square foot: $706/sqft
- Tax assessed value: $3,863,400
- Annual tax amount: $37,861
- Date on market: 4/15/2026
- Listing terms: Contract
Estimated market value
$4,714,600
$4.48M - $4.95M
Not available
Price history
| Date | Event | Price |
|---|---|---|
| 9/22/2026 | Price change | $4,888,000-2.2%$706/sqft |
Source: MLS PIN #73501987 Report a problem | ||
| 7/6/2026 | Price change | $4,998,000-3.8%$722/sqft |
Source: MLS PIN #73501987 Report a problem | ||
| 4/15/2026 | Listed for sale | $5,198,000+57.5%$751/sqft |
Source: MLS PIN #73501987 Report a problem | ||
| 3/29/2019 | Sold | $3,300,000-1.4%$477/sqft |
Source: Public Record Report a problem | ||
| 2/5/2019 | Pending sale | $3,348,000$484/sqft |
Source: Coldwell Banker Residential Brokerage - Newton #72398041 Report a problem | ||
| 11/30/2018 | Price change | $3,348,000-1.5%$484/sqft |
Source: Coldwell Banker Residential Brokerage - Newton #72398041 Report a problem | ||
| 11/1/2018 | Price change | $3,398,000-2.9%$491/sqft |
Source: Coldwell Banker Residential Brokerage - Newton #72398041 Report a problem | ||
| 9/19/2018 | Listed for sale | $3,499,000+278.3%$506/sqft |
Source: Coldwell Banker Residential Brokerage - Newton - Centre St. #72398041 Report a problem | ||
| 9/15/2016 | Sold | $925,000+174.1%$134/sqft |
Source: Public Record Report a problem | ||
| 5/30/1991 | Sold | $337,500$49/sqft |
Source: Public Record Report a problem | ||
Public tax history
| Year | Property taxes | Tax assessment |
|---|---|---|
| 2025 | $37,861 +3.4% | $3,863,400 +3% |
| 2024 | $36,609 +3.4% | $3,750,900 +7.8% |
| 2023 | $35,405 +5.2% | $3,477,900 +8.8% |
| 2022 | $33,641 +3.6% | $3,197,800 +6% |
| 2021 | $32,461 +8% | $3,016,800 +4.8% |
| 2020 | $30,065 +76.4% | $2,879,800 +76.5% |
| 2019 | $17,047 +59.6% | $1,631,300 +65.3% |
| 2018 | $10,680 +3.1% | $987,100 +6% |
| 2017 | $10,355 +4.6% | $931,200 +7% |
| 2016 | $9,904 +4.9% | $870,300 +7% |
| 2015 | $9,444 +0.3% | $813,400 +4.7% |
| 2014 | $9,412 +5.5% | $776,600 |
| 2013 | $8,923 +2.9% | $776,600 |
| 2012 | $8,675 +4.3% | $776,600 +1.8% |
| 2011 | $8,315 +2.6% | $762,800 -2% |
| 2010 | $8,103 +2.4% | $778,400 -2% |
| 2009 | $7,911 +2.7% | $794,300 |
| 2008 | $7,705 +1.2% | $794,300 -2.7% |
| 2007 | $7,613 +2.7% | $816,000 +3% |
| 2006 | $7,415 +3.7% | $792,200 +5% |
| 2005 | $7,153 -0.8% | $754,500 +6.8% |
| 2004 | $7,208 +4.6% | $706,700 +12% |
| 2003 | $6,891 +9.9% | $631,000 |
| 2002 | $6,272 +4.7% | $631,000 +27.1% |
| 2000 | $5,989 +4.8% | $496,600 +9.9% |
| 1999 | $5,717 | $451,900 |
Find assessor info on the county website
Monthly payment
Est. payment
Payment breakdown
Explore the cost of this home by adjusting the details. Changes won't be saved.Climate risks
Neighborhood: Newton Centre
Nearby schools
Schools provided by the listing agent
- Elementary: Cabot
- Middle: Day
- High: Newton North
Source: MLS PIN. This data may not be complete. We recommend contacting the local school district to confirm school assignments for this home.

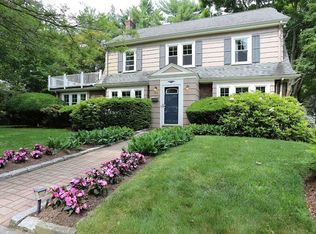
Similar homes
- $4,599,0006 bd7 ba6.5k sqft1640 Commonwealth Ave, Newton, MA 02465For Sale
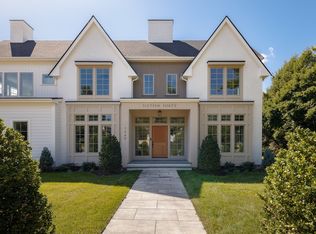 MLS ID #73590849, Lena Voloshin, LV Group Real Estate. MLS PIN
 - $3,795,0005 bd5 ba6k sqft93 Beethoven Ave, Waban, MA 02468For Sale
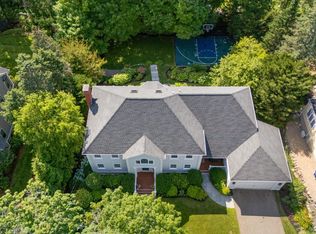 MLS ID #73572692, Jamie Genser, Coldwell Banker Realty - Brookline. MLS PIN
 - $4,980,0005 bd5 ba5.2k sqft97 Arnold Rd, Wellesley, MA 02481For Sale
 MLS ID #73574731, Bobby Morgenstern, Gibson Sotheby's International Realty. MLS PIN
 - $4,650,0006 bd7 ba6.3k sqft129 Rangeley Rd, Brookline, MA 02467For Sale
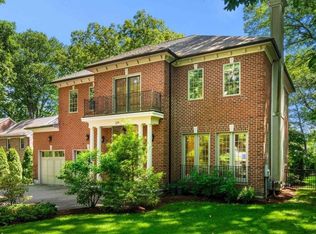 MLS ID #73532609, Ingvild Brown, Keller Williams Realty. MLS PIN
