Designed by its architect owner, 55 Grove Hill Park is an exceptionally unique property that is integrated with the landscape and absolutely flooded with natural light. The layout is exciting and functional: enter at the driveway level and go to the first floor for an open living space featuring a dining area, kitchen, and living room. This level truly brings the outside in with two balconies, massive windows, and features a wood stove. This floor is completed by a half bath. One level up, find two good sized bedrooms and a full bath. Half a level up is another sun-filled room that would be a phenomenal workout space, yoga studio, home office, or artist retreat. The top floor features a massive primary suite with a walk-in closet, laundry, and another balcony. Additional heated space in the basement provides storage and a workshop and an elevator provides easy access for all. A little bit of work makes this home your own personal work of art. Offers reviewed 12/23 at 12N.
Sold for $1,545,000
$1,545,000
55 Grove Hill Park, Newton, MA 02460
4beds
2,670sqft
Single Family Residence
Built in 1990
0.46 Acres Lot
$1,742,600 Zestimate®
$579/sqft
$5,303 Estimated rent
Home value
$1,742,600
$1.66M - $1.83M
$5,303/mo
Zestimate® history
Owner options
List your home for rent
$5,303/mo
Rent Zestimate®
Find your next renter with Zillow Rental Manager. Plus, with online applications, you can quickly screen prospective tenants – for free.
$5,303/mo
Rent Zestimate®
Refinance and save
$9,715/mo
Est. payment
Refinancing to a lower rate could help reduce your monthly payments and save thousands over the life of the loan.
$9,715/mo
Est. payment
Explore your selling options
Work with a Zillow partner agent
Leverage their expertise and Zillow's premium Showcase listings to get your home seen by more buyers.
Get startedList with your own agent
Get your home in front of millions of buyers by listing it on Zillow.
Learn how to do itSell it yourself
Take full control of how buyers see your home on Zillow by listing For Sale by Owner (FSBO).
List your homeWhat's special
Wood stoveDining areaSun-filled roomStorage and a workshopTwo balconiesMassive primary suiteElevator provides easy access
Zillow last checked:
Listing updated:
Listed by:
Kristin Weekley 781-454-8493,
Leading Edge Real Estate 781-979-0100
Bought with:
Kristin Weekley
Leading Edge Real Estate
Source: MLS PIN,MLS#: 73463070
Facts & features
Interior
Bedrooms & bathrooms
- Bedrooms: 4
- Bathrooms: 3
- Full bathrooms: 2
- 1/2 bathrooms: 1
Primary bedroom
- Level: Third
- Area: 265.22
- Dimensions: 12.83 x 20.67
Bedroom 2
- Level: Second
- Area: 122.73
- Dimensions: 11.42 x 10.75
Bedroom 3
- Level: Second
- Area: 314.24
- Dimensions: 15.08 x 20.83
Primary bathroom
- Features: Yes
Bathroom 1
- Level: First
- Area: 15.94
- Dimensions: 6.83 x 2.33
Bathroom 2
- Level: Second
- Area: 47.15
- Dimensions: 8.08 x 5.83
Bathroom 3
- Level: Third
- Area: 134.17
- Dimensions: 10 x 13.42
Dining room
- Level: First
- Area: 204.12
- Dimensions: 18.42 x 11.08
Kitchen
- Level: First
- Area: 106.6
- Dimensions: 9.92 x 10.75
Living room
- Level: First
- Area: 188.47
- Dimensions: 19.67 x 9.58
Heating
- Baseboard, Radiant, Natural Gas
Cooling
- Central Air
Appliances
- Laundry: Third Floor
Features
- Elevator
- Flooring: Wood, Tile, Carpet
- Basement: Full,Walk-Out Access
- Has fireplace: No
Interior area
- Total structure area: 2,670
- Total interior livable area: 2,670 sqft
- Finished area above ground: 2,670
- Finished area below ground: 0
Property
Parking
- Total spaces: 3
- Parking features: Attached, Off Street
- Attached garage spaces: 1
- Uncovered spaces: 2
Features
- Patio & porch: Porch
- Exterior features: Porch, Balcony
Lot
- Size: 0.46 Acres
- Features: Wooded, Sloped
Details
- Parcel number: S:24 B:035 L:0009,686698
- Zoning: SR2
Construction
Type & style
- Home type: SingleFamily
- Architectural style: Contemporary
- Property subtype: Single Family Residence
Materials
- Foundation: Concrete Perimeter
Condition
- Year built: 1990
Utilities & green energy
- Electric: 200+ Amp Service
- Sewer: Public Sewer
- Water: Public
Community & HOA
Community
- Features: Public Transportation, Shopping, Park, Walk/Jog Trails, Golf, Medical Facility, Laundromat, Highway Access, House of Worship, Private School, Public School, T-Station, University
HOA
- Has HOA: No
Location
- Region: Newton
Financial & listing details
- Price per square foot: $579/sqft
- Tax assessed value: $1,826,800
- Annual tax amount: $17,903
- Date on market: 4/11/2026
- Listing terms: Estate Sale
Price history
| Date | Event | Price |
|---|---|---|
| 5/1/2026 | Sold | $1,545,000-8.6%$579/sqft |
Source: MLS PIN #73463070 Report a problem | ||
| 12/24/2025 | Contingent | $1,690,000$633/sqft |
Source: MLS PIN #73463070 Report a problem | ||
| 12/19/2025 | Listed for sale | $1,690,000+813.5%$633/sqft |
Source: MLS PIN #73463070 Report a problem | ||
| 1/9/1990 | Sold | $185,000$69/sqft |
Source: Public Record Report a problem | ||
Public tax history
| Year | Property taxes | Tax assessment |
|---|---|---|
| 2025 | $17,903 +3.4% | $1,826,800 +3% |
| 2024 | $17,310 +6.2% | $1,773,600 +10.8% |
| 2023 | $16,294 +4.5% | $1,600,600 +8% |
| 2022 | $15,591 +3.6% | $1,482,000 +6% |
| 2021 | $15,044 +3.1% | $1,398,100 |
| 2020 | $14,596 +2.9% | $1,398,100 +3% |
| 2019 | $14,185 +6% | $1,357,400 +9.8% |
| 2018 | $13,379 +3.1% | $1,236,500 +6% |
| 2017 | $12,971 +4.6% | $1,166,500 +7% |
| 2016 | $12,406 +4.9% | $1,090,200 +7% |
| 2015 | $11,829 +1.9% | $1,018,900 +6.4% |
| 2014 | $11,609 +5.5% | $957,800 |
| 2013 | $11,005 +2.9% | $957,800 |
| 2012 | $10,699 +4.2% | $957,800 +1.7% |
| 2011 | $10,267 +8.6% | $941,900 +3.7% |
| 2010 | $9,451 +2.4% | $907,900 -2% |
| 2009 | $9,227 +2.7% | $926,400 |
| 2008 | $8,986 +1.3% | $926,400 -2.6% |
| 2007 | $8,872 +2.7% | $950,900 +3% |
| 2006 | $8,641 +3.7% | $923,200 +5% |
| 2005 | $8,335 +1.1% | $879,200 +8.8% |
| 2004 | $8,245 +4.6% | $808,300 +12% |
| 2003 | $7,881 +9.9% | $721,700 |
| 2002 | $7,174 +7% | $721,700 +29.8% |
| 2000 | $6,705 -2.6% | $556,000 +2.2% |
| 1999 | $6,883 | $544,100 |
Find assessor info on the county website
Neighborhood: Newton Centre
Nearby homes
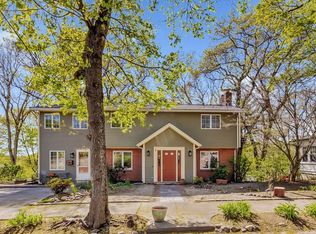
- $1,513,5504 bd3 ba2k sqft43 Grove Hill Park, Newton, MA 02460Sold
- $1,852,4003 bd2 ba1.6k sqft49 Grove Hill Park, Newton, MA 02460Off Market
- $2,592,3004 bd3 ba2.8k sqft59 Grove Hill Park, Newton, MA 02460Off Market
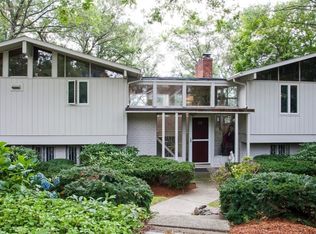
- $1,699,1003 bd1 ba1.4k sqft58 Grove Hill Park, Newton, MA 02460Off Market
- $1,380,8003 bd1 ba1.4k sqft54 Grove Hill Park, Newton, MA 02460Off Market
- $4,998,0006 bd6 ba6.9k sqft136 Beaumont Ave, Newton, MA 02460For Sale
- $1,892,2003 bd1 ba2.1k sqft146 Beaumont Ave, Newton, MA 02460Off Market
- $1,404,8104 bd2 ba2.8k sqft50 Grove Hill Park, Newton, MA 02460Sold
Nearby schools
GreatSchools rating
- 9/10CabotGrades: K-5Distance: 0.9 mi
- 9/10F A Day Middle SchoolGrades: 6-8Distance: 1.3 mi
- 10/10Newton North High SchoolGrades: 9-12Distance: 0.4 mi
Get a cash offer in 3 minutes
Find out how much your home could sell for in as little as 3 minutes with a no-obligation cash offer.
Estimated market value
$1,742,600
Get a cash offer in 3 minutes
Find out how much your home could sell for in as little as 3 minutes with a no-obligation cash offer.
Estimated market value
$1,742,600
- Massachusetts
- Middlesex County
- Newton
- 02460
- Newton Centre
- 55 Grove Hill Park
Nearby cities
Nearby neighborhoods
Nearby zip codes
Other Newton Topics
