Nature Lovers Paradise on the Charles River! Stunning in every season, each element of this spectacular property is crafted to maximize your enjoyment and access to the great outdoors. Reimagined by renowned architect Patrick Ahern, the exterior boasts a flat grassy backyard and stone patios with unobstructed views. Inside, a gracious and flexible floor plan is filled with light and views from myriad windows, French doors, and private balconies. First floor living with exquisite primary bedroom suite, a great room, expansive living room, dining and updated kitchen w/ light-filled breakfast room, an add’l bedroom suite and choice of offices complete the main floor. Upstairs, 4 more ensuite bedrooms, including a 2nd primary suite option. Large walk-out finished LL w/ bar, gym & media room. 3 car garage and flat courtyard driveway off protected cul de sac within minutes of extensive Wellesley Trails and Town Center. A notch above the rest. Bring your hiking shoes, kayaks, lounge chairs and lawn games!
For sale
$4,999,000
12 Winding River Cir, Wellesley, MA 02482
6beds
8,729sqft
Single Family Residence
Built in 2004
2.89 Acres Lot
$4,672,900 Zestimate®
$573/sqft
$-- HOA
What's special
Flat grassy backyardUpdated kitchenGreat roomFirst floor livingLight-filled breakfast roomPrivate balconiesChoice of offices
- 69 days
- 1,073
- 64
Zillow last checked:
Listing updated:
Listed by:
Christine Lawrence 781-820-1336,
Rutledge Properties 781-235-4663,
Betsy Kessler 617-306-6884
Source: MLS PIN,MLS#: 73555707
Facts & features
Interior
Bedrooms & bathrooms
- Bedrooms: 6
- Bathrooms: 9
- Full bathrooms: 6
- 1/2 bathrooms: 3
- Main level bedrooms: 1
Primary bedroom
- Features: Bathroom - Full, Vaulted Ceiling(s), Walk-In Closet(s), Flooring - Hardwood, French Doors, Double Vanity, Exterior Access
- Level: Main,First
- Area: 483
- Dimensions: 23 x 21
Bedroom 2
- Features: Bathroom - Full, Closet/Cabinets - Custom Built, Flooring - Hardwood, Window(s) - Bay/Bow/Box, Balcony / Deck
- Level: Second
- Area: 342
- Dimensions: 18 x 19
Bedroom 3
- Features: Bathroom - Full, Closet, Flooring - Hardwood, Balcony - Exterior, French Doors
- Level: Second
- Area: 304
- Dimensions: 19 x 16
Bedroom 4
- Features: Bathroom - Full, Closet, Flooring - Wall to Wall Carpet, Balcony / Deck
- Level: Second
- Area: 270
- Dimensions: 15 x 18
Bedroom 5
- Features: Bathroom - Full, Closet, Flooring - Hardwood
- Level: First
- Area: 209
- Dimensions: 19 x 11
Primary bathroom
- Features: Yes
Bathroom 1
- Level: First
Bathroom 2
- Level: First
Bathroom 3
- Level: First
Dining room
- Features: Flooring - Hardwood, Window(s) - Bay/Bow/Box
- Level: First
- Area: 272
- Dimensions: 16 x 17
Family room
- Features: Flooring - Hardwood, French Doors, Wet Bar, Exterior Access
- Level: First
- Area: 400
- Dimensions: 20 x 20
Kitchen
- Features: Beamed Ceilings, Flooring - Hardwood, Window(s) - Picture, Countertops - Stone/Granite/Solid, Kitchen Island, Wet Bar, Breakfast Bar / Nook, Cabinets - Upgraded
- Level: First
- Area: 480
- Dimensions: 16 x 30
Living room
- Features: Flooring - Hardwood, Deck - Exterior, Exterior Access
- Level: First
- Area: 459
- Dimensions: 27 x 17
Office
- Level: First
Heating
- Forced Air, Natural Gas
Cooling
- Central Air
Appliances
- Included: Gas Water Heater, Plumbed For Ice Maker
- Laundry: Second Floor, Gas Dryer Hookup, Washer Hookup
Features
- Bathroom - Full, Closet/Cabinets - Custom Built, Home Office, Exercise Room, Game Room, Wet Bar, Wired for Sound
- Flooring: Carpet, Hardwood, Flooring - Hardwood, Flooring - Wood
- Doors: French Doors
- Windows: Screens
- Basement: Full,Partially Finished,Walk-Out Access
- Number of fireplaces: 5
- Fireplace features: Dining Room, Family Room, Kitchen, Living Room, Master Bedroom
Interior area
- Total structure area: 8,729
- Total interior livable area: 8,729 sqft
- Finished area above ground: 7,729
- Finished area below ground: 1,000
Property
Parking
- Total spaces: 9
- Parking features: Attached, Garage Door Opener, Heated Garage, Storage, Off Street, Paved
- Attached garage spaces: 3
- Uncovered spaces: 6
Features
- Patio & porch: Porch, Deck - Wood, Patio, Covered
- Exterior features: Balcony - Exterior, Porch, Deck - Wood, Patio, Covered Patio/Deck, Balcony, Rain Gutters, Professional Landscaping, Sprinkler System, Decorative Lighting, Screens, Garden
- Has view: Yes
- View description: Scenic View(s), Water, River
- Has water view: Yes
- Water view: River,Water
- Waterfront features: Waterfront, River
Lot
- Size: 2.89 Acres
- Features: Cul-De-Sac, Level
Details
- Parcel number: M:141 R:004 S:,262899
- Zoning: SR40
Construction
Type & style
- Home type: SingleFamily
- Architectural style: Colonial,Cape
- Property subtype: Single Family Residence
Materials
- Frame
- Foundation: Concrete Perimeter
- Roof: Wood
Condition
- Year built: 2004
Utilities & green energy
- Electric: 200+ Amp Service
- Sewer: Public Sewer
- Water: Public
- Utilities for property: for Gas Range, for Gas Dryer, Washer Hookup, Icemaker Connection
Community & HOA
Community
- Features: Public Transportation, Shopping, Park, Walk/Jog Trails, Stable(s), Golf, Bike Path, Conservation Area, Highway Access, House of Worship, Private School, Public School, T-Station, University
- Security: Security System
- Subdivision: Dana Hall
HOA
- Has HOA: No
Location
- Region: Wellesley
Financial & listing details
- Price per square foot: $573/sqft
- Tax assessed value: $5,163,000
- Annual tax amount: $52,507
- Date on market: 7/31/2026
Estimated market value
$4,672,900
$4.44M - $4.91M
Not available
Price history
| Date | Event | Price |
|---|---|---|
| 7/28/2026 | Listed for sale | $4,999,000$573/sqft |
Source: MLS PIN #73555707 Report a problem | ||
| 7/27/2026 | Listing removed | $4,999,000$573/sqft |
Source: MLS PIN #73485582 Report a problem | ||
| 5/14/2026 | Price change | $4,999,000-4.8%$573/sqft |
Source: MLS PIN #73485582 Report a problem | ||
| 3/11/2026 | Listed for sale | $5,250,000-7.5%$601/sqft |
Source: MLS PIN #73485582 Report a problem | ||
| 12/16/2025 | Listing removed | $5,675,000$650/sqft |
Source: MLS PIN #73425377 Report a problem | ||
| 9/3/2025 | Listed for sale | $5,675,000-3.7%$650/sqft |
Source: MLS PIN #73425377 Report a problem | ||
| 8/22/2025 | Listing removed | $5,890,000$675/sqft |
Source: MLS PIN #73332841 Report a problem | ||
| 7/10/2025 | Price change | $5,890,000-4.2%$675/sqft |
Source: MLS PIN #73332841 Report a problem | ||
| 3/27/2025 | Price change | $6,150,000-4.7%$705/sqft |
Source: MLS PIN #73332841 Report a problem | ||
| 2/5/2025 | Listed for sale | $6,450,000+70.5%$739/sqft |
Source: MLS PIN #73332841 Report a problem | ||
| 6/2/2017 | Sold | $3,783,725-9.8%$433/sqft |
Source: Public Record Report a problem | ||
| 4/13/2017 | Pending sale | $4,195,000$481/sqft |
Source: Rutledge Properties #72121852 Report a problem | ||
| 2/22/2017 | Listed for sale | $4,195,000-5.7%$481/sqft |
Source: Rutledge Properties #72121852 Report a problem | ||
| 4/26/2013 | Listing removed | $4,450,000$510/sqft |
Source: Rutledge Properties #71382288 Report a problem | ||
| 5/15/2012 | Listed for sale | $4,450,000+161%$510/sqft |
Source: Rutledge Properties #71382288 Report a problem | ||
| 2/27/2004 | Sold | $1,705,000+138.5%$195/sqft |
Source: Public Record Report a problem | ||
| 2/1/1994 | Sold | $715,000$82/sqft |
Source: Public Record Report a problem | ||
Public tax history
| Year | Property taxes | Tax assessment |
|---|---|---|
| 2025 | $47,298 -2.9% | $4,601,000 -1.6% |
| 2024 | $48,698 -2% | $4,678,000 +7.8% |
| 2023 | $49,682 +3% | $4,339,000 +5.1% |
| 2022 | $48,238 -0.6% | $4,130,000 |
| 2021 | $48,528 +4.7% | $4,130,000 +3% |
| 2020 | $46,344 -13.1% | $4,009,000 -13% |
| 2019 | $53,315 +19.3% | $4,608,000 +23.2% |
| 2018 | $44,681 -4.8% | $3,739,000 -6.1% |
| 2017 | $46,948 -5.9% | $3,982,000 -5.6% |
| 2016 | $49,887 +1.9% | $4,217,000 -0.4% |
| 2015 | $48,933 -1% | $4,233,000 -1.1% |
| 2014 | $49,403 -7.9% | $4,281,000 -8.4% |
| 2012 | $53,658 +1.8% | $4,674,000 +1.3% |
| 2011 | $52,715 +7.5% | $4,612,000 -1.4% |
| 2010 | $49,036 +15% | $4,679,000 +3.9% |
| 2009 | $42,643 +10.4% | $4,503,000 +7% |
| 2008 | $38,620 +79.2% | $4,207,000 +73.1% |
| 2007 | $21,554 +6.4% | $2,430,000 -0.2% |
| 2006 | $20,251 +22.7% | $2,434,000 +23.9% |
| 2005 | $16,498 +35.1% | $1,964,000 +37.6% |
| 2004 | $12,215 +5.4% | $1,427,000 |
| 2003 | $11,587 +5.8% | $1,427,000 +5.5% |
| 2002 | $10,951 +19.6% | $1,352,000 +45.5% |
| 1999 | $9,160 | $929,000 |
Find assessor info on the county website
Monthly payment
Est. payment
Payment breakdown
Explore the cost of this home by adjusting the details. Changes won't be saved.Climate risks
Neighborhood: 02482
Nearby schools
Schools provided by the listing agent
- Elementary: Hunnewell
- Middle: Wms
- High: Whs
Source: MLS PIN. This data may not be complete. We recommend contacting the local school district to confirm school assignments for this home.
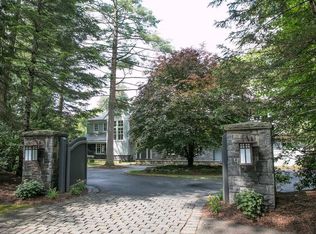
- $11,313,5005 bd9 ba10k sqft206 Winding River Rd, Wellesley, MA 02482Off Market
- $3,896,4005 bd3 ba4.6k sqft198 Winding River Rd, Wellesley, MA 02482Off Market
- $3,000,0005 bd4 ba4.1k sqft11 Winding River Cir, Wellesley, MA 02482Sold
- $5,734,0006 bd9 ba8.6k sqft15 Winding River Cir, Wellesley, MA 02482Off Market
Similar homes
- $5,800,0007 bd9 ba7.6k sqft45 Longmeadow Rd, Wellesley, MA 02482For Sale
 MLS ID #73536264, Lisa Sewall, Coldwell Banker Realty - Wellesley. MLS PIN
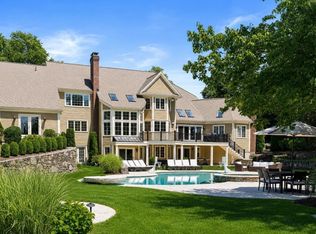
 - $4,950,0006 bd9 ba6.6k sqft7 Pegan Ln, Natick, MA 01760For Sale
 MLS ID #73576957, Beyond Boston Properties Group, Compass. MLS PIN
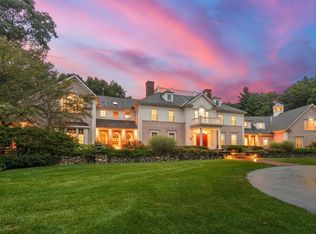
 - $4,999,5006 bd9 ba10k sqft5 Hamlins Crossing, Dover, MA 02030For Sale
 MLS ID #73573665, The Bauman Group, Gibson Sotheby's International Realty. MLS PIN
 - $5,695,0005 bd7 ba9.4k sqft196 Pond Rd, Wellesley, MA 02482For Sale
 MLS ID #73499334, Melissa Dailey, Coldwell Banker Realty - Wellesley. MLS PIN
