Set on a beautifully flat lot in one of Wellesley’s most desirable neighborhoods, this exceptional Colonial offers a rare combination of luxury, space, and timeless design. Located in a special community with a picturesque meadow at its center, providing a peaceful setting. Featuring 7 bedrooms, 7 full and 2 half bathrooms, this thoughtfully designed home offers flexibility for today’s lifestyle. The stunning chef’s kitchen features a center island, top-of-the-line appliances, custom cabinetry, and separate walk-in pantry. Spacious living areas, elegant formal rooms, high ceilings, natural light, and beautiful finishes create an inviting atmosphere. The luxurious primary suite offers a private retreat, while the generous secondary bedrooms provide comfort for family and guests. Multiple spaces allow for work, recreation, and entertaining. The expansive backyard is ideal for outdoor enjoyment, conveniently located near Wellesley’s top-rated schools, town center, train, and major routes.
For sale
Price cut: $150K (9/3)
$5,800,000
45 Longmeadow Rd, Wellesley, MA 02482
7beds
7,600sqft
Single Family Residence
Built in 2018
0.72 Acres Lot
$5,475,600 Zestimate®
$763/sqft
$-- HOA
What's special
- 51 days
- 1,317
- 64
Zillow last checked:
Listing updated:
Listed by:
Lisa Sewall 781-640-7913,
Coldwell Banker Realty - Wellesley 781-237-9090
Source: MLS PIN,MLS#: 73536264
Facts & features
Interior
Bedrooms & bathrooms
- Bedrooms: 7
- Bathrooms: 9
- Full bathrooms: 7
- 1/2 bathrooms: 2
Primary bedroom
- Features: Bathroom - Full, Bathroom - Double Vanity/Sink, Ceiling Fan(s), Walk-In Closet(s), Closet/Cabinets - Custom Built, Flooring - Hardwood, Double Vanity, Recessed Lighting, Steam / Sauna, Lighting - Sconce, Lighting - Overhead, Crown Molding, Closet - Double
- Level: Second
- Area: 307.28
- Dimensions: 16.7 x 18.4
Bedroom 2
- Features: Bathroom - Full, Walk-In Closet(s), Closet/Cabinets - Custom Built, Flooring - Hardwood, Recessed Lighting, Lighting - Overhead, Crown Molding
- Level: Second
- Area: 325.78
- Dimensions: 20.11 x 16.2
Bedroom 3
- Features: Bathroom - Full, Closet, Closet/Cabinets - Custom Built, Flooring - Hardwood, Recessed Lighting, Lighting - Overhead, Crown Molding
- Level: Second
- Area: 198.03
- Dimensions: 12.3 x 16.1
Bedroom 4
- Features: Bathroom - Full, Closet, Closet/Cabinets - Custom Built, Flooring - Hardwood, Recessed Lighting, Lighting - Overhead, Crown Molding
- Level: Second
- Area: 267.97
- Dimensions: 12.7 x 21.1
Bedroom 5
- Features: Bathroom - Full, Closet, Recessed Lighting, Lighting - Overhead, Crown Molding
- Level: Second
- Area: 238.75
- Dimensions: 12.5 x 19.1
Primary bathroom
- Features: Yes
Bathroom 1
- Features: Bathroom - Half
- Level: First
Bathroom 2
- Features: Bathroom - Half
- Level: First
Bathroom 3
- Features: Bathroom - Full
- Level: Third
Dining room
- Features: Flooring - Hardwood, Wainscoting, Crown Molding, Tray Ceiling(s)
- Level: Main,First
- Area: 226.5
- Dimensions: 15.1 x 15
Family room
- Features: Coffered Ceiling(s), Flooring - Hardwood, Window(s) - Picture, Wet Bar, Recessed Lighting, Lighting - Overhead, Crown Molding
- Level: Main,First
- Area: 477.37
- Dimensions: 27.9 x 17.11
Kitchen
- Features: Closet/Cabinets - Custom Built, Flooring - Hardwood, Dining Area, Pantry, Countertops - Stone/Granite/Solid, Kitchen Island, Breakfast Bar / Nook, Deck - Exterior, Exterior Access, Open Floorplan, Recessed Lighting, Second Dishwasher, Stainless Steel Appliances, Wine Chiller, Gas Stove, Lighting - Overhead, Crown Molding
- Level: Main,First
- Area: 158.51
- Dimensions: 9.11 x 17.4
Living room
- Features: Flooring - Hardwood, Recessed Lighting, Lighting - Sconce, Lighting - Overhead, Crown Molding, Decorative Molding
- Level: Main,First
- Area: 211.5
- Dimensions: 14.1 x 15
Heating
- Central, Forced Air, Natural Gas
Cooling
- Central Air
Appliances
- Included: Gas Water Heater, Range, Oven, Dishwasher, Disposal, Microwave, Refrigerator, Freezer, Washer, Dryer, Water Treatment, ENERGY STAR Qualified Refrigerator, Wine Refrigerator, ENERGY STAR Qualified Dryer, ENERGY STAR Qualified Dishwasher, ENERGY STAR Qualified Washer, Vacuum System, Range Hood, Water Softener, Cooktop, Rangetop - ENERGY STAR
- Laundry: Flooring - Stone/Ceramic Tile, Stone/Granite/Solid Countertops, Cabinets - Upgraded, Electric Dryer Hookup, Recessed Lighting, Washer Hookup, Lighting - Overhead, Crown Molding, Sink, Second Floor
Features
- Lighting - Overhead, Crown Molding, Recessed Lighting, Closet, Study, Bedroom, Exercise Room, Bonus Room, Central Vacuum, Wet Bar, Walk-up Attic, Wired for Sound
- Flooring: Wood, Tile, Carpet, Hardwood, Flooring - Hardwood, Flooring - Wall to Wall Carpet
- Doors: Insulated Doors
- Windows: Insulated Windows, Screens
- Basement: Full,Finished,Interior Entry,Bulkhead,Sump Pump,Radon Remediation System
- Number of fireplaces: 2
- Fireplace features: Family Room, Living Room
Interior area
- Total structure area: 7,600
- Total interior livable area: 7,600 sqft
- Finished area above ground: 5,647
- Finished area below ground: 1,953
Property
Parking
- Total spaces: 7
- Parking features: Attached, Garage Door Opener, Heated Garage, Storage, Insulated, Paved Drive, Off Street, Paved
- Attached garage spaces: 3
- Uncovered spaces: 4
Accessibility
- Accessibility features: No
Features
- Patio & porch: Porch, Patio
- Exterior features: Porch, Patio, Rain Gutters, Professional Landscaping, Sprinkler System, Decorative Lighting, Screens, Stone Wall, Outdoor Gas Grill Hookup
Lot
- Size: 0.72 Acres
- Features: Wooded, Level
Details
- Parcel number: M:115 R:002 S:,261458
- Zoning: SR40
Construction
Type & style
- Home type: SingleFamily
- Architectural style: Colonial
- Property subtype: Single Family Residence
Materials
- Frame
- Foundation: Concrete Perimeter, Irregular
- Roof: Shingle
Condition
- Year built: 2018
Utilities & green energy
- Electric: 200+ Amp Service
- Sewer: Public Sewer
- Water: Public
- Utilities for property: for Gas Range, for Electric Oven, for Electric Dryer, Washer Hookup, Outdoor Gas Grill Hookup
Green energy
- Energy efficient items: Thermostat
Community & HOA
Community
- Features: Public Transportation, Shopping, Tennis Court(s), Park, Walk/Jog Trails, Golf, Medical Facility, Laundromat, Bike Path, Conservation Area, House of Worship, Private School, Public School, University
- Security: Security System
- Subdivision: Dana Hall
HOA
- Has HOA: No
Location
- Region: Wellesley
Financial & listing details
- Price per square foot: $763/sqft
- Tax assessed value: $3,847,000
- Annual tax amount: $39,124
- Date on market: 8/5/2026
- Road surface type: Paved
Estimated market value
$5,475,600
$5.20M - $5.75M
Not available
Price history
| Date | Event | Price |
|---|---|---|
| 9/3/2026 | Price change | $5,800,000-2.5%$763/sqft |
Source: MLS PIN #73536264 Report a problem | ||
| 8/12/2026 | Listed for sale | $5,950,000$783/sqft |
Source: MLS PIN #73536264 Report a problem | ||
| 7/6/2026 | Listing removed | $5,950,000$783/sqft |
Source: MLS PIN #73536264 Report a problem | ||
| 6/15/2026 | Listed for sale | $5,950,000+59.7%$783/sqft |
Source: MLS PIN #73536264 Report a problem | ||
| 3/8/2019 | Sold | $3,725,000-0.7%$490/sqft |
Source: Public Record Report a problem | ||
| 11/28/2018 | Listing removed | $3,750,000$493/sqft |
Source: Rutledge Properties #72416393 Report a problem | ||
| 11/15/2018 | Pending sale | $3,750,000$493/sqft |
Source: Rutledge Properties #72416393 Report a problem | ||
| 10/26/2018 | Listed for sale | $3,750,000+298.9%$493/sqft |
Source: Rutledge Properties #72416393 Report a problem | ||
| 7/23/2010 | Sold | $940,000-5.8%$124/sqft |
Source: Public Record Report a problem | ||
| 5/21/2010 | Price change | $998,000-11.7%$131/sqft |
Source: NRT NewEngland #71042404 Report a problem | ||
| 3/8/2010 | Listed for sale | $1,129,900-1.7%$149/sqft |
Source: NRT NewEngland #71042404 Report a problem | ||
| 12/7/2009 | Listing removed | $1,149,000$151/sqft |
Source: NRT NewEngland #70905607 Report a problem | ||
| 9/12/2009 | Price change | $1,149,000-11.6%$151/sqft |
Source: NRT NewEngland #70905607 Report a problem | ||
| 4/23/2009 | Listed for sale | $1,299,900$171/sqft |
Source: NRT NewEngland #70905607 Report a problem | ||
Public tax history
| Year | Property taxes | Tax assessment |
|---|---|---|
| 2025 | $39,085 +1.1% | $3,802,000 +2.3% |
| 2024 | $38,673 -1.4% | $3,715,000 +8.5% |
| 2023 | $39,216 +0.6% | $3,425,000 +2.6% |
| 2022 | $39,000 +0.8% | $3,339,000 +1.4% |
| 2021 | $38,693 +1.6% | $3,293,000 0% |
| 2020 | $38,079 +113.6% | $3,294,000 +113.8% |
| 2019 | $17,829 +13.5% | $1,541,000 +17.3% |
| 2018 | $15,702 +2.4% | $1,314,000 +1% |
| 2017 | $15,339 +2.9% | $1,301,000 +3.3% |
| 2016 | $14,906 +2.3% | $1,260,000 -0.1% |
| 2015 | $14,577 +13.2% | $1,261,000 +13% |
| 2014 | $12,879 +0.9% | $1,116,000 +0.4% |
| 2012 | $12,766 +9.5% | $1,112,000 +9% |
| 2011 | $11,659 -1.5% | $1,020,000 -9.7% |
| 2010 | $11,842 -5.8% | $1,130,000 -14.9% |
| 2009 | $12,576 +1.3% | $1,328,000 -1.8% |
| 2008 | $12,411 +3.5% | $1,352,000 |
| 2007 | $11,992 +6.6% | $1,352,000 |
| 2006 | $11,249 +5.9% | $1,352,000 +7% |
| 2005 | $10,618 -1.9% | $1,264,000 |
| 2004 | $10,820 +5.4% | $1,264,000 |
| 2003 | $10,264 +13.1% | $1,264,000 +12.9% |
| 2002 | $9,072 +28.7% | $1,120,000 +56.6% |
| 1999 | $7,050 | $715,000 |
Find assessor info on the county website
Monthly payment
Est. payment
Payment breakdown
Explore the cost of this home by adjusting the details. Changes won't be saved.Climate risks
Neighborhood: 02482
Nearby schools
Schools provided by the listing agent
- Elementary: Hunnewell
- Middle: Wms
- High: Whs
Source: MLS PIN. This data may not be complete. We recommend contacting the local school district to confirm school assignments for this home.
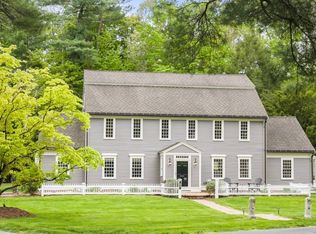
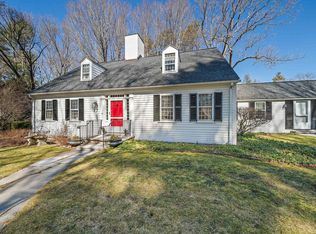
Similar homes
- $5,350,0005 bd8 ba8.7k sqft55 Ridge Hill Farm Rd, Wellesley, MA 02482For Sale
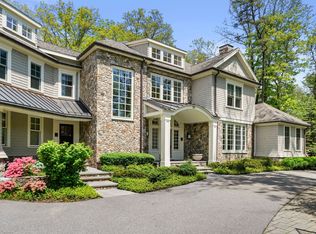 MLS ID #73573262, Debi Benoit, William Raveis R.E. & Home Services. MLS PIN
 - $4,999,0006 bd8 ba8.7k sqft12 Winding River Cir, Wellesley, MA 02482For Sale
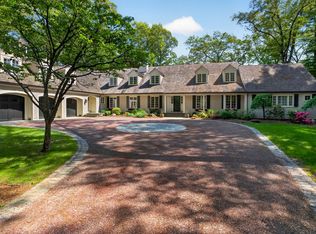 MLS ID #73555707, Christine Lawrence, Rutledge Properties. MLS PIN
 - $5,695,0005 bd7 ba9.4k sqft196 Pond Rd, Wellesley, MA 02482For Sale
 MLS ID #73499334, Melissa Dailey, Coldwell Banker Realty - Wellesley. MLS PIN
 - $6,498,0006 bd9 ba9.8k sqft370 Grove St, Needham, MA 02492For Sale
 MLS ID #73575446, Kandi Pitrus, Berkshire Hathaway HomeServices Commonwealth Real Estate. MLS PIN
