Set within Wellesley’s coveted Dana Hall neighborhood, this exceptional Colonial has been transformed into a secluded retreat where architecture, craftsmanship, and livability come together beautifully. Renovated by Flavin Architects and Ken Vona Construction, the home showcases an exacting level of design and detail. A gracious two-story foyer introduces interiors filled with natural light, while quarter-sawn oak floors lead to the formal dining room, where floor-to-ceiling windows and glass doors open to a secluded patio. A bright solarium and inviting screened-in porch offer additional spaces to unwind and take in the surrounding landscape.At the heart of the home, the Bulthaup kitchen features premium appliances, a butler’s pantry, double ovens, a full-size wine cooler, and an expansive island that flows into the family room with vaulted ceilings, custom built-ins, and a stone gas fireplace. Five bedrooms and six full baths include a serene primary suite with soaring ceilings, a spa-inspired bath, and a private balcony overlooking the grounds. The finished lower level provides a gym, playroom, wet bar, wine cellar, media room, full bath, and entertainment area. Meticulously landscaped grounds complete this distinctive residence, offering an extraordinary setting for both everyday living and entertaining.
For sale
$5,350,000
55 Ridge Hill Farm Rd, Wellesley, MA 02482
5beds
8,700sqft
Single Family Residence
Built in 2011
0.92 Acres Lot
$6,393,600 Zestimate®
$615/sqft
$-- HOA
What's special
Stone gas fireplaceExpansive islandEntertainment areaFormal dining roomFinished lower levelQuarter-sawn oak floorsSecluded patio
- 13 days
- 707
- 56
Zillow last checked:
Listing updated:
Listed by:
Debi Benoit 617-962-9292,
William Raveis R.E. & Home Services 781-235-5000
Source: MLS PIN,MLS#: 73573262
Facts & features
Interior
Bedrooms & bathrooms
- Bedrooms: 5
- Bathrooms: 8
- Full bathrooms: 5
- 1/2 bathrooms: 3
Primary bedroom
- Features: Bathroom - Full, Bathroom - Double Vanity/Sink, Walk-In Closet(s), Closet/Cabinets - Custom Built, Flooring - Wall to Wall Carpet, Window(s) - Picture, Balcony - Exterior, Dressing Room, Exterior Access, Recessed Lighting, Lighting - Overhead, Window Seat
- Level: Second
- Area: 342
- Dimensions: 19 x 18
Bedroom 2
- Features: Bathroom - Full, Walk-In Closet(s), Closet, Flooring - Wall to Wall Carpet, Recessed Lighting, Lighting - Overhead
- Level: Second
- Area: 252
- Dimensions: 18 x 14
Bedroom 3
- Features: Bathroom - Full, Closet, Flooring - Hardwood, Recessed Lighting, Lighting - Overhead
- Level: Second
- Area: 225
- Dimensions: 15 x 15
Bedroom 4
- Features: Bathroom - Half, Vaulted Ceiling(s), Closet/Cabinets - Custom Built, Flooring - Hardwood, Lighting - Overhead
- Level: Second
- Area: 289
- Dimensions: 17 x 17
Bedroom 5
- Features: Bathroom - Full, Closet, Lighting - Overhead
- Level: Second
- Area: 224
- Dimensions: 16 x 14
Primary bathroom
- Features: Yes
Bathroom 1
- Features: Flooring - Stone/Ceramic Tile, Lighting - Overhead
- Level: First
Bathroom 2
- Features: Bathroom - Full, Flooring - Stone/Ceramic Tile, Lighting - Sconce, Lighting - Overhead
- Level: Second
Bathroom 3
- Features: Bathroom - Full, Flooring - Stone/Ceramic Tile, Lighting - Sconce, Lighting - Overhead
- Level: Second
Dining room
- Features: Flooring - Hardwood, French Doors, Exterior Access, Recessed Lighting, Slider, Lighting - Overhead, Crown Molding
- Level: Main,First
- Area: 285
- Dimensions: 19 x 15
Family room
- Features: Cathedral Ceiling(s), Closet/Cabinets - Custom Built, Flooring - Hardwood, Open Floorplan, Recessed Lighting, Lighting - Pendant, Lighting - Overhead, Decorative Molding
- Level: Main,First
- Area: 460
- Dimensions: 23 x 20
Kitchen
- Features: Flooring - Hardwood, Pantry, Countertops - Upgraded, Kitchen Island, Wet Bar, Breakfast Bar / Nook, Cabinets - Upgraded, Exterior Access, Open Floorplan, Recessed Lighting, Remodeled, Second Dishwasher, Stainless Steel Appliances, Wine Chiller, Gas Stove, Lighting - Overhead
- Level: First
- Area: 399
- Dimensions: 21 x 19
Living room
- Features: Closet/Cabinets - Custom Built, Flooring - Hardwood, Window(s) - Picture, Recessed Lighting, Crown Molding, Decorative Molding
- Level: Main,First
- Area: 324
- Dimensions: 18 x 18
Heating
- Forced Air, Radiant, Natural Gas, Fireplace(s)
Cooling
- Central Air
Appliances
- Included: Gas Water Heater, Oven, Dishwasher, Disposal, Microwave, Range, Refrigerator, Freezer, Washer, Dryer, Wine Refrigerator, Range Hood, Plumbed For Ice Maker
- Laundry: Closet/Cabinets - Custom Built, Flooring - Stone/Ceramic Tile, Sink, Second Floor, Washer Hookup
Features
- Recessed Lighting, Lighting - Sconce, Lighting - Overhead, Walk-In Closet(s), Vaulted Ceiling(s), Bathroom - Full, Wet bar, Storage, Bathroom - Tiled With Shower Stall, Library, Exercise Room, Media Room, Sun Room, Play Room, Bathroom, Wet Bar, Wired for Sound
- Flooring: Tile, Carpet, Marble, Hardwood, Stone / Slate, Flooring - Hardwood, Flooring - Wall to Wall Carpet, Flooring - Stone/Ceramic Tile
- Windows: Screens
- Basement: Full
- Number of fireplaces: 4
- Fireplace features: Family Room, Living Room, Master Bedroom
Interior area
- Total structure area: 8,700
- Total interior livable area: 8,700 sqft
- Finished area above ground: 6,800
- Finished area below ground: 1,900
Property
Parking
- Total spaces: 10
- Parking features: Attached, Garage Door Opener, Storage, Garage Faces Side, Paved Drive, Off Street, Paved
- Attached garage spaces: 3
- Uncovered spaces: 7
Features
- Patio & porch: Porch, Porch - Enclosed, Screened, Deck, Patio, Covered
- Exterior features: Porch, Porch - Enclosed, Porch - Screened, Deck, Patio, Covered Patio/Deck, Balcony, Rain Gutters, Professional Landscaping, Sprinkler System, Decorative Lighting, Screens, Garden, Invisible Fence, Stone Wall, Outdoor Gas Grill Hookup
- Fencing: Invisible
Lot
- Size: 0.92 Acres
Details
- Parcel number: M:128 R:013 S:,262354
- Zoning: SR40
Construction
Type & style
- Home type: SingleFamily
- Architectural style: Colonial
- Property subtype: Single Family Residence
Materials
- Foundation: Concrete Perimeter
- Roof: Shingle
Condition
- Year built: 2011
Utilities & green energy
- Sewer: Public Sewer
- Water: Public
- Utilities for property: for Gas Range, Washer Hookup, Icemaker Connection, Outdoor Gas Grill Hookup
Community & HOA
Community
- Features: Public Transportation, Shopping, Park, Walk/Jog Trails, Golf, Medical Facility, Bike Path, Conservation Area, Highway Access, House of Worship, Private School, Public School, T-Station, University
- Security: Security System
HOA
- Has HOA: No
Location
- Region: Wellesley
Financial & listing details
- Price per square foot: $615/sqft
- Tax assessed value: $5,123,000
- Annual tax amount: $53,330
- Date on market: 9/8/2026
- Road surface type: Paved
Estimated market value
$6,393,600
$5.82M - $7.10M
Not available
Price history
| Date | Event | Price |
|---|---|---|
| 9/8/2026 | Listed for sale | $5,350,000$615/sqft |
Source: MLS PIN #73573262 Report a problem | ||
| 1/5/2026 | Listing removed | $5,350,000$615/sqft |
Source: MLS PIN #73455654 Report a problem | ||
| 11/17/2025 | Listed for sale | $5,350,000$615/sqft |
Source: MLS PIN #73455654 Report a problem | ||
| 11/16/2025 | Listing removed | $5,350,000$615/sqft |
Source: MLS PIN #73432223 Report a problem | ||
| 11/8/2025 | Price change | $5,350,000-9.2%$615/sqft |
Source: MLS PIN #73432223 Report a problem | ||
| 9/17/2025 | Listed for sale | $5,895,000-4.9%$678/sqft |
Source: MLS PIN #73432223 Report a problem | ||
| 8/7/2025 | Listing removed | $6,200,000$713/sqft |
Source: MLS PIN #73347812 Report a problem | ||
| 3/20/2025 | Listed for sale | $6,200,000+8.8%$713/sqft |
Source: MLS PIN #73347812 Report a problem | ||
| 6/26/2023 | Sold | $5,700,000-6.6%$655/sqft |
Source: MLS PIN #73088905 Report a problem | ||
| 3/17/2023 | Listed for sale | $6,100,000+22.1%$701/sqft |
Source: MLS PIN #73088905 Report a problem | ||
| 6/22/2020 | Listing removed | $4,995,000$574/sqft |
Source: Compass #72508404 Report a problem | ||
| 6/15/2020 | Listed for sale | $4,995,000$574/sqft |
Source: Compass #72508404 Report a problem | ||
| 6/15/2020 | Pending sale | $4,995,000$574/sqft |
Source: Compass #72508404 Report a problem | ||
| 5/10/2020 | Listed for sale | $4,995,000$574/sqft |
Source: Compass #72508404 Report a problem | ||
| 3/27/2020 | Listing removed | $4,995,000$574/sqft |
Source: Compass #72508404 Report a problem | ||
| 3/12/2020 | Price change | $4,995,000-5.5%$574/sqft |
Source: Compass #72508404 Report a problem | ||
| 2/23/2020 | Price change | $5,287,000-0.1%$608/sqft |
Source: Compass #72508404 Report a problem | ||
| 9/7/2019 | Price change | $5,290,000-10.3%$608/sqft |
Source: Compass #72508404 Report a problem | ||
| 6/21/2019 | Price change | $5,900,000-9.2%$678/sqft |
Source: Compass #72508404 Report a problem | ||
| 5/29/2019 | Listed for sale | $6,495,000+41.2%$747/sqft |
Source: Compass #72508404 Report a problem | ||
| 3/8/2012 | Sold | $4,600,000-7.9%$529/sqft |
Source: Public Record Report a problem | ||
| 9/30/2010 | Listed for sale | $4,995,000+263.3%$574/sqft |
Source: Roberta Swenson #71144091 Report a problem | ||
| 9/1/2010 | Sold | $1,375,000-11.3%$158/sqft |
Source: Public Record Report a problem | ||
| 12/14/2005 | Sold | $1,550,000$178/sqft |
Source: Public Record Report a problem | ||
Public tax history
| Year | Property taxes | Tax assessment |
|---|---|---|
| 2025 | $52,983 -0.7% | $5,154,000 +0.6% |
| 2024 | $53,330 -10.6% | $5,123,000 -1.7% |
| 2023 | $59,655 +1.7% | $5,210,000 +3.8% |
| 2022 | $58,634 -5.8% | $5,020,000 -5.3% |
| 2021 | $62,275 +1.6% | $5,300,000 |
| 2020 | $61,268 -2.5% | $5,300,000 -2.4% |
| 2019 | $62,848 -5.3% | $5,432,000 -2.2% |
| 2018 | $66,358 +1.3% | $5,553,000 0% |
| 2017 | $65,482 +1.8% | $5,554,000 +2.2% |
| 2016 | $64,308 +2.4% | $5,436,000 +0.1% |
| 2015 | $62,782 +21.2% | $5,431,000 +21% |
| 2014 | $51,780 +30.5% | $4,487,000 +29.9% |
| 2012 | $39,663 +200.2% | $3,455,000 +198.9% |
| 2011 | $13,213 +3.7% | $1,156,000 -4.9% |
| 2010 | $12,744 +5.8% | $1,216,000 -4.4% |
| 2009 | $12,046 -0.7% | $1,272,000 -3.8% |
| 2008 | $12,136 +3.5% | $1,322,000 |
| 2007 | $11,726 +6.8% | $1,322,000 +0.2% |
| 2006 | $10,982 +2.7% | $1,320,000 +3.7% |
| 2005 | $10,693 -1.9% | $1,273,000 |
| 2004 | $10,897 -1.5% | $1,273,000 -6.5% |
| 2003 | $11,059 +11.8% | $1,362,000 +11.5% |
| 2002 | $9,890 +40.1% | $1,221,000 +70.5% |
| 1999 | $7,060 | $716,000 |
Find assessor info on the county website
Monthly payment
Est. payment
Payment breakdown
Explore the cost of this home by adjusting the details. Changes won't be saved.Climate risks
Neighborhood: 02482
Nearby schools
Schools provided by the listing agent
- Elementary: Hunnewell
- Middle: Wms
- High: Whs
Source: MLS PIN. This data may not be complete. We recommend contacting the local school district to confirm school assignments for this home.
- $2,987,7004 bd5 ba4.9k sqft41 Ridge Hill Farm Rd, Wellesley, MA 02482Off Market
- $4,679,2006 bd5 ba-- sqft39 Ridge Hill Farm Rd, Wellesley, MA 02482Off Market
- $6,080,5005 bd8 ba6.8k sqft58 Ridge Hill Farm Rd, Wellesley, MA 02482Off Market
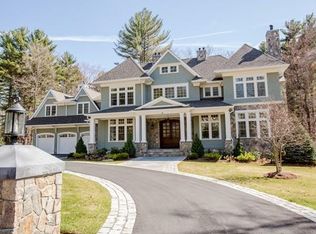
- $3,269,0000.93 acres57 Ridge Hill Farm Rd, Wellesley, MA 02482Off Market
Similar homes
- $4,999,0006 bd8 ba8.7k sqft12 Winding River Cir, Wellesley, MA 02482For Sale
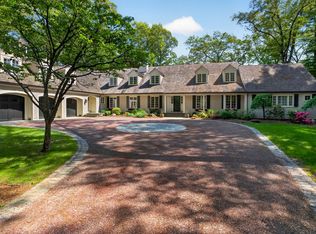 MLS ID #73555707, Christine Lawrence, Rutledge Properties. MLS PIN
 - $5,800,0007 bd9 ba7.6k sqft45 Longmeadow Rd, Wellesley, MA 02482For Sale
 MLS ID #73536264, Lisa Sewall, Coldwell Banker Realty - Wellesley. MLS PIN
 - $3,295,0005 bd4 ba4.5k sqft41 Longmeadow Rd, Wellesley, MA 02482For Sale
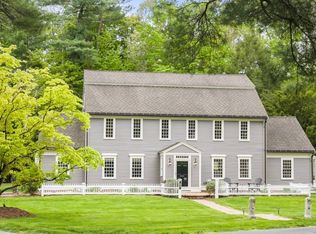 MLS ID #73573823, The Lara & Chelsea Collaborative, Coldwell Banker Realty - Wellesley. MLS PIN
 - $5,695,0005 bd7 ba9.4k sqft196 Pond Rd, Wellesley, MA 02482For Sale
 MLS ID #73499334, Melissa Dailey, Coldwell Banker Realty - Wellesley. MLS PIN
