Set on 2.19 beautifully landscaped acres in coveted South Natick, this exceptional estate offers a rare combination of architectural refinement, privacy, and resort-caliber amenities. Encompassing more than 8,500 square feet, the 6 bedroom residence has been thoughtfully designed for both sophisticated entertaining and effortless everyday living, with seven full and two half baths and refined craftsmanship throughout. At the heart of the home, a beautifully updated chef’s kitchen anchors the main living spaces and opens to a vaulted-ceiling family room with a fireplace and direct access to a deck and expansive grounds. An elegant dining room is ideal for memorable gatherings, and the gracious living room, with fireplace, and a wall of windows frames views of the breathtaking grounds. The primary suite is a luxurious retreat unto itself. French doors open from the bedroom, creating a seamless connection to the surrounding landscape. The spa-inspired bath features a soaking tub and steam shower, plus two custom closets. Two private offices, a walk-in pantry, laundry room, and two half baths complete the main level. Upstairs, five bedrooms provide flexibility for family and guests. Four are en-suite, including a particularly spacious suite ideally suited as a second primary- an elegant solution for multigenerational living, or a private guest retreat. Designed for entertaining on a different scale, the walk-out lower level feels like a destination of its own. The recreation space features a built-in bar, fireplace, kitchen, and dedicated wine room. A gym, full bath, 2nd laundry room, and abundant storage complete the exceptional lower level. Beyond the home, the property unfolds as a private resort. A stunning swimming pool serves as the centerpiece, accompanied by a state-of-the-art outdoor kitchen + bar pavilion for effortless open-air entertaining. The cabana also has a full bath, outdoor shower; and the fireside sitting area creates an inviting retreat. Mature, thoughtfully curated plantings surround the property in privacy, while the expansive level lawn offers abundant space to play. Yet perhaps the estate’s most compelling attribute is one that simply cannot be recreated: its setting alongside the cherished Lookout Farm orchards. A rare expression of luxury in South Natick, this extraordinary estate brings together beautiful interiors, exceptional amenities, resort-inspired outdoor living, designed not simply to impress, but to be lived in + enjoyed.
For sale
$4,950,000
7 Pegan Ln, Natick, MA 01760
6beds
6,647sqft
Single Family Residence
Built in 1995
2.19 Acres Lot
$4,676,700 Zestimate®
$745/sqft
$-- HOA
What's special
Beautifully landscaped acresStunning swimming poolLaundry roomVaulted-ceiling family roomRefined craftsmanship throughoutBeautiful interiorsDedicated wine room
- 29 days
- 1,130
- 73
Zillow last checked:
Listing updated:
Listed by:
Beyond Boston Properties Group 617-383-7810,
Compass 781-365-9954
Source: MLS PIN,MLS#: 73576957
Facts & features
Interior
Bedrooms & bathrooms
- Bedrooms: 6
- Bathrooms: 9
- Full bathrooms: 7
- 1/2 bathrooms: 2
Primary bedroom
- Features: Bathroom - Full, Bathroom - Double Vanity/Sink, Walk-In Closet(s), Closet/Cabinets - Custom Built, Flooring - Stone/Ceramic Tile, Flooring - Wall to Wall Carpet, Window(s) - Picture, French Doors, Double Vanity, Dressing Room, Exterior Access, Recessed Lighting, Remodeled, Steam / Sauna, Lighting - Overhead
- Level: First
Bedroom 2
- Features: Bathroom - Full, Walk-In Closet(s), Closet/Cabinets - Custom Built, Flooring - Stone/Ceramic Tile, Flooring - Wall to Wall Carpet, Window(s) - Bay/Bow/Box, Remodeled, Lighting - Overhead
- Level: Second
Bedroom 3
- Features: Bathroom - 3/4, Walk-In Closet(s), Closet/Cabinets - Custom Built, Flooring - Stone/Ceramic Tile, Flooring - Wall to Wall Carpet, Remodeled, Closet - Double
- Level: Second
Bedroom 4
- Features: Flooring - Wall to Wall Carpet, Window(s) - Picture, Lighting - Overhead, Closet - Double
- Level: Second
Bedroom 5
- Features: Bathroom - 3/4, Bathroom - Double Vanity/Sink, Flooring - Stone/Ceramic Tile, Flooring - Wall to Wall Carpet, Window(s) - Picture, Remodeled
- Level: Second
Primary bathroom
- Features: Yes
Bathroom 1
- Features: Bathroom - Half
- Level: First
Bathroom 2
- Features: Bathroom - Half
- Level: First
Bathroom 3
- Features: Bathroom - 3/4, Bathroom - With Shower Stall, Flooring - Stone/Ceramic Tile
- Level: Basement
Dining room
- Features: Flooring - Hardwood, Lighting - Overhead, Tray Ceiling(s)
- Level: Main,First
Family room
- Features: Flooring - Hardwood, Window(s) - Picture, Recessed Lighting, Sunken
- Level: Main,First
Kitchen
- Features: Dining Area, Pantry, Kitchen Island, Cabinets - Upgraded, Exterior Access, Open Floorplan, Recessed Lighting, Remodeled, Slider, Stainless Steel Appliances, Pot Filler Faucet, Wine Chiller, Gas Stove, Lighting - Pendant
- Level: Main,First
Living room
- Features: Window(s) - Bay/Bow/Box, Open Floorplan, Remodeled, Lighting - Sconce, Lighting - Overhead
- Level: Main,First
Office
- Features: Closet/Cabinets - Custom Built, Flooring - Wall to Wall Carpet, Window(s) - Picture, Recessed Lighting
- Level: Main
Heating
- Forced Air, Oil
Cooling
- Central Air
Appliances
- Included: Water Heater, Range, Dishwasher, Disposal, Microwave, Refrigerator, Freezer, Washer, Dryer, Wine Refrigerator, Range Hood
- Laundry: Flooring - Stone/Ceramic Tile, Window(s) - Picture, Main Level, Electric Dryer Hookup, Washer Hookup, Lighting - Overhead, First Floor
Features
- Bathroom - Full, Bathroom - Double Vanity/Sink, Closet, Bathroom - With Shower Stall, Closet/Cabinets - Custom Built, Recessed Lighting, Open Floorplan, Bathroom, Home Office, Exercise Room, Game Room, Wet Bar, Wired for Sound
- Flooring: Tile, Carpet, Hardwood, Flooring - Stone/Ceramic Tile, Flooring - Wall to Wall Carpet
- Doors: French Doors
- Windows: Picture, Insulated Windows, Screens
- Basement: Full
- Number of fireplaces: 3
- Fireplace features: Family Room
Interior area
- Total structure area: 6,647
- Total interior livable area: 6,647 sqft
- Finished area above ground: 6,647
- Finished area below ground: 1,879
Property
Parking
- Total spaces: 13
- Parking features: Attached, Garage Door Opener, Heated Garage, Storage, Garage Faces Side, Oversized, Paved Drive, Paved
- Attached garage spaces: 3
- Uncovered spaces: 10
Features
- Patio & porch: Deck, Patio, Covered
- Exterior features: Deck, Patio, Covered Patio/Deck, Pool - Inground Heated, Cabana, Rain Gutters, Hot Tub/Spa, Professional Landscaping, Sprinkler System, Decorative Lighting, Screens, Fenced Yard, Garden, Outdoor Shower, Stone Wall, Outdoor Gas Grill Hookup
- Has private pool: Yes
- Pool features: Pool - Inground Heated
- Has spa: Yes
- Spa features: Private
- Fencing: Fenced/Enclosed,Fenced
Lot
- Size: 2.19 Acres
- Features: Gentle Sloping
Details
- Additional structures: Cabana
- Parcel number: M:00000075 P:0000009A,676542
- Zoning: RSB
Construction
Type & style
- Home type: SingleFamily
- Architectural style: Colonial
- Property subtype: Single Family Residence
Materials
- Frame
- Foundation: Concrete Perimeter
- Roof: Shingle
Condition
- Remodeled
- Year built: 1995
Utilities & green energy
- Electric: Circuit Breakers
- Sewer: Public Sewer
- Water: Public
- Utilities for property: for Gas Range, for Electric Dryer, Washer Hookup, Outdoor Gas Grill Hookup
Green energy
- Energy efficient items: Thermostat
Community & HOA
Community
- Features: Public Transportation, Shopping, Park, Walk/Jog Trails, Golf, Medical Facility, Bike Path, Conservation Area, Highway Access, House of Worship, Private School, Public School
- Security: Security System
- Subdivision: South Natick
HOA
- Has HOA: No
Location
- Region: Natick
Financial & listing details
- Price per square foot: $745/sqft
- Tax assessed value: $2,624,600
- Annual tax amount: $31,390
- Date on market: 9/25/2026
- Listing terms: Contract
Estimated market value
$4,676,700
$4.44M - $4.91M
Not available
Price history
| Date | Event | Price |
|---|---|---|
| 9/14/2026 | Listed for sale | $4,950,000+207.5%$745/sqft |
Source: MLS PIN #73576957 Report a problem | ||
| 11/7/2012 | Sold | $1,610,000-10.5%$242/sqft |
Source: Public Record Report a problem | ||
| 6/15/2012 | Price change | $1,799,000-10%$271/sqft |
Source: Coldwell Banker Residential Brokerage - Weston #71339835 Report a problem | ||
| 2/23/2012 | Listed for sale | $1,999,999+105.1%$301/sqft |
Source: Coldwell Banker Residential Brokerage - #71339835 Report a problem | ||
| 4/27/2000 | Sold | $975,000$147/sqft |
Source: Public Record Report a problem | ||
| 12/15/1999 | Sold | $975,000$147/sqft |
Source: Public Record Report a problem | ||
Public tax history
| Year | Property taxes | Tax assessment |
|---|---|---|
| 2025 | $31,390 +3.2% | $2,624,600 +5.8% |
| 2024 | $30,410 +5.6% | $2,480,400 +8.9% |
| 2023 | $28,793 +3.9% | $2,277,900 +9.6% |
| 2022 | $27,725 +4.4% | $2,078,300 +6.5% |
| 2021 | $26,564 +1% | $1,951,800 +1% |
| 2020 | $26,297 +7.1% | $1,932,200 |
| 2019 | $24,558 +5% | $1,932,200 +7.8% |
| 2018 | $23,384 +0.1% | $1,791,900 +3.5% |
| 2017 | $23,355 +0.1% | $1,731,300 +0.7% |
| 2016 | $23,324 +2% | $1,718,800 +3.9% |
| 2015 | $22,867 -4% | $1,654,600 -1.5% |
| 2014 | $23,820 +4.1% | $1,679,800 +5.2% |
| 2013 | $22,888 +2.9% | $1,596,100 -0.2% |
| 2012 | $22,238 +8.9% | $1,598,700 -1.4% |
| 2011 | $20,426 +3.7% | $1,621,100 -3.9% |
| 2010 | $19,695 -5.7% | $1,687,700 -10.4% |
| 2009 | $20,890 +51.5% | $1,883,700 +36.7% |
| 2008 | $13,792 +1.2% | $1,377,800 -3.2% |
| 2007 | $13,631 -4.8% | $1,422,900 -0.4% |
| 2006 | $14,320 +6.8% | $1,429,100 +12.9% |
| 2005 | $13,414 +4.2% | $1,265,500 |
| 2004 | $12,870 -7.3% | $1,265,500 +12.3% |
| 2003 | $13,877 +2.2% | $1,126,400 +4.7% |
| 2002 | $13,575 +4.2% | $1,075,700 +24.8% |
| 2000 | $13,033 +6% | $861,970 +5.9% |
| 1999 | $12,297 | $813,800 |
Find assessor info on the county website
Monthly payment
Est. payment
Payment breakdown
Explore the cost of this home by adjusting the details. Changes won't be saved.Climate risks
Neighborhood: 01760
Nearby schools
Schools provided by the listing agent
- Elementary: Memorial
- Middle: Kennedy
- High: Nhs
Source: MLS PIN. This data may not be complete. We recommend contacting the local school district to confirm school assignments for this home.

Similar homes
- $4,850,0006 bd9 ba8.7k sqft99 Country Way, Needham, MA 02492For Sale
 MLS ID #73574370, The Lara & Chelsea Collaborative, Coldwell Banker Realty - Wellesley. MLS PIN
- $5,350,0005 bd8 ba8.7k sqft55 Ridge Hill Farm Rd, Wellesley, MA 02482For Sale
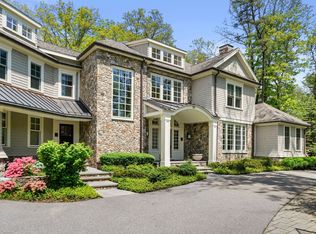 MLS ID #73573262, Debi Benoit, William Raveis R.E. & Home Services. MLS PIN
- $3,299,0007 bd5 ba5.9k sqft80 Locust Ln, Needham, MA 02492For Sale
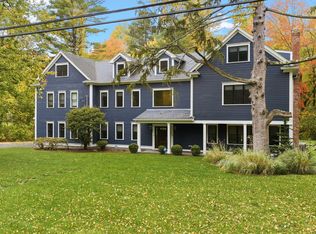 MLS ID #73592961, Kade Phillips, RE/MAX Legacy. MLS PIN
- $4,585,0006 bd7 ba8k sqft21 Westerly Rd, Weston, MA 02493For Sale
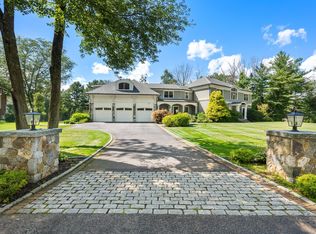 MLS ID #73575514, Mizner + Montero, Gibson Sotheby's International Realty. MLS PIN
