Stately brick-front Colonial nestled on 2.45 spectacular acres in Weston’s highly coveted South Side Estates. This exceptional property seamlessly blends timeless elegance with modern luxury. A grand foyer welcomes you into a front-to-back living room with a cozy fireplace and an elegant formal dining room. The newly renovated chef’s kitchen is equipped with top-tier appliances, including Wolf gas and induction cooktops, Sub-Zero refrigeration, and a Miele coffee maker, dishwasher, and steam oven. The sunny breakfast area opens to a bright sunroom and an expansive deck, perfect for overlooking idyllic grounds complete with a soothing waterfall and Koi pond. Directly adjacent, the open family room features its own fireplace, alongside a practical mudroom and powder room. Upstairs houses 5 generously sized bedrooms, including a princess suite and 2 primary suites. The primary retreat showcases a luxurious 2025 addition featuring a spa-like steam bath, IR sauna, heated flooring, his-and-her walk-in closets, and a dedicated laundry room. The walkout lower level serves as a private in-law or au-pair apartment, complete with a 6th bedroom, kitchenette, home office, gym, and flexible bonus room. Outdoor living is unmatched, featuring a coveted clay tennis court, mature professional landscaping, a circular driveway, and a 3-car garage. Incredible infrastructure updates include a new roof, a new 7-bedroom septic system, new bathrooms, new mechanicals, and integrated smart switches, lighting, and security. Enjoy peaceful privacy with easy access to Boston and Weston’s top-rated schools.
For sale
Price cut: $100K (9/16)
$3,495,000
64 Country Dr, Weston, MA 02493
7beds
6,710sqft
Single Family Residence
Built in 1969
2.45 Acres Lot
$3,323,700 Zestimate®
$521/sqft
$-- HOA
What's special
Cozy fireplaceStately brick-front colonialIr saunaHome officeExpansive deckOpen family roomDedicated laundry room
- 151 days
- 605
- 24
Zillow last checked:
Listing updated:
Listed by:
Mizner + Montero 617-851-4909,
Gibson Sotheby's International Realty 781-894-8282,
Mizner + Montero 617-851-4909
Source: MLS PIN,MLS#: 73515642
Facts & features
Interior
Bedrooms & bathrooms
- Bedrooms: 7
- Bathrooms: 7
- Full bathrooms: 5
- 1/2 bathrooms: 2
Primary bedroom
- Features: Bathroom - Full, Bathroom - Double Vanity/Sink, Walk-In Closet(s), Balcony - Exterior, Hot Tub / Spa, Double Vanity, Steam / Sauna, Lighting - Overhead
- Level: Second
- Area: 3217.75
- Dimensions: 211 x 15.25
Bedroom 2
- Features: Closet, Flooring - Hardwood
- Level: Second
- Area: 166.15
- Dimensions: 13.75 x 12.08
Bedroom 3
- Features: Bathroom - Full, Closet, Flooring - Hardwood
- Level: Second
- Area: 142.99
- Dimensions: 11.83 x 12.08
Bedroom 4
- Features: Closet, Flooring - Hardwood
- Level: Second
- Area: 238.89
- Dimensions: 17.92 x 13.33
Bedroom 5
- Features: Closet, Flooring - Hardwood
- Level: Basement
- Area: 145.17
- Dimensions: 13 x 11.17
Bathroom 1
- Features: Bathroom - Half, Bidet
- Level: First
- Area: 54
- Dimensions: 9 x 6
Bathroom 2
- Features: Bathroom - Full, Bathroom - Tiled With Tub & Shower, Bidet
- Level: Second
- Area: 57.4
- Dimensions: 12.08 x 4.75
Bathroom 3
- Features: Bathroom - Full
- Level: Basement
- Area: 54.9
- Dimensions: 11.17 x 4.92
Dining room
- Features: Flooring - Hardwood
- Level: First
- Area: 209.31
- Dimensions: 18.33 x 11.42
Family room
- Features: Flooring - Hardwood, Wet Bar, Cable Hookup, Recessed Lighting
- Level: First
- Area: 322.63
- Dimensions: 14.5 x 22.25
Kitchen
- Features: Flooring - Hardwood, Countertops - Stone/Granite/Solid, Breakfast Bar / Nook, Deck - Exterior, Exterior Access, Recessed Lighting, Stainless Steel Appliances
- Level: Main,First
- Area: 737.08
- Dimensions: 25.42 x 29
Living room
- Features: Flooring - Hardwood
- Level: First
- Area: 469.58
- Dimensions: 16.33 x 28.75
Heating
- Central, Forced Air, Natural Gas, Electric
Cooling
- Central Air
Appliances
- Included: Gas Water Heater, Range, Oven, Dishwasher, Disposal, Microwave, Refrigerator, Washer, Dryer, Range Hood, Other
- Laundry: Second Floor
Features
- Bathroom - Full, Bathroom - Double Vanity/Sink, Bidet, Sun Room, Library, Bonus Room, Kitchen, Bedroom, Sauna/Steam/Hot Tub, Wet Bar
- Flooring: Hardwood
- Doors: French Doors
- Windows: Skylight(s), Screens
- Basement: Full,Finished,Radon Remediation System
- Number of fireplaces: 4
- Fireplace features: Family Room, Living Room
Interior area
- Total structure area: 6,710
- Total interior livable area: 6,710 sqft
- Finished area above ground: 4,820
- Finished area below ground: 1,890
Video & virtual tour
Property
Parking
- Total spaces: 14
- Parking features: Attached, Garage Door Opener, Storage, Paved Drive, Off Street, Paved
- Attached garage spaces: 3
- Uncovered spaces: 11
Features
- Patio & porch: Deck - Exterior, Porch, Screened, Deck, Patio
- Exterior features: Porch, Porch - Screened, Deck, Patio, Balcony, Tennis Court(s), Rain Gutters, Storage, Sprinkler System, Decorative Lighting, Screens, Fenced Yard
- Spa features: Jacuzzi / Whirlpool Soaking Tub
- Fencing: Fenced
Lot
- Size: 2.45 Acres
- Features: Wooded, Flood Plain
Details
- Parcel number: 868831
- Zoning: RES
Construction
Type & style
- Home type: SingleFamily
- Architectural style: Colonial
- Property subtype: Single Family Residence
Materials
- Frame, Brick
- Foundation: Concrete Perimeter
- Roof: Shingle
Condition
- Year built: 1969
Utilities & green energy
- Electric: Generator
- Sewer: Private Sewer
- Water: Public
- Utilities for property: for Gas Range
Green energy
- Energy efficient items: Thermostat
Community & HOA
Community
- Features: Public Transportation, Tennis Court(s), Walk/Jog Trails, Medical Facility, Conservation Area, Highway Access, Private School, Public School, University
- Subdivision: Weston Estates
HOA
- Has HOA: No
Location
- Region: Weston
Financial & listing details
- Price per square foot: $521/sqft
- Tax assessed value: $1,939,100
- Annual tax amount: $21,098
- Date on market: 5/18/2026
- Exclusions: Chandelier In Foyer
Estimated market value
$3,323,700
$3.16M - $3.49M
Not available
Price history
| Date | Event | Price |
|---|---|---|
| 9/16/2026 | Price change | $3,495,000-2.8%$521/sqft |
Source: MLS PIN #73515642 Report a problem | ||
| 7/28/2026 | Price change | $3,595,000-4.1%$536/sqft |
Source: MLS PIN #73515642 Report a problem | ||
| 5/9/2026 | Listed for sale | $3,750,000+167.9%$559/sqft |
Source: MLS PIN #73515642 Report a problem | ||
| 8/30/2019 | Sold | $1,400,000-17.4%$209/sqft |
Source: Public Record Report a problem | ||
| 6/18/2019 | Listed for sale | $1,695,000$253/sqft |
Source: Rutledge Properties #72494680 Report a problem | ||
| 6/18/2019 | Pending sale | $1,695,000$253/sqft |
Source: Rutledge Properties #72494680 Report a problem | ||
| 5/6/2019 | Listed for sale | $1,695,000+25.6%$253/sqft |
Source: Rutledge Properties #72494680 Report a problem | ||
| 5/12/1998 | Sold | $1,350,000+22.7%$201/sqft |
Source: Public Record Report a problem | ||
| 6/15/1990 | Sold | $1,100,000$164/sqft |
Source: Public Record Report a problem | ||
Public tax history
| Year | Property taxes | Tax assessment |
|---|---|---|
| 2025 | $20,262 +1.5% | $1,825,400 +1.6% |
| 2024 | $19,969 -2.2% | $1,795,800 +4.2% |
| 2023 | $20,411 +1.2% | $1,723,900 +9.4% |
| 2022 | $20,178 +3.3% | $1,575,200 +4.7% |
| 2021 | $19,536 -7.8% | $1,505,100 -8.9% |
| 2020 | $21,198 +1.6% | $1,652,200 -0.3% |
| 2019 | $20,862 +0.6% | $1,657,000 |
| 2018 | $20,729 -10.1% | $1,657,000 -10.9% |
| 2017 | $23,049 +2% | $1,858,800 |
| 2016 | $22,603 +2.3% | $1,858,800 +3.3% |
| 2015 | $22,103 -1.3% | $1,799,900 +2.3% |
| 2014 | $22,404 +9.6% | $1,759,900 +6.8% |
| 2013 | $20,441 +0.5% | $1,648,500 -1.8% |
| 2012 | $20,338 +4.4% | $1,679,400 -1.8% |
| 2011 | $19,480 +0.6% | $1,710,300 -2% |
| 2010 | $19,365 +0.7% | $1,744,600 |
| 2009 | $19,225 +3.3% | $1,744,600 |
| 2008 | $18,615 +3.4% | $1,744,600 -0.6% |
| 2007 | $18,004 +3.1% | $1,754,800 +0% |
| 2006 | $17,457 +14.7% | $1,754,500 +9% |
| 2005 | $15,225 -0.8% | $1,609,400 +1.4% |
| 2004 | $15,345 -1.6% | $1,586,900 +3.3% |
| 2003 | $15,591 +14.5% | $1,536,100 +14.4% |
| 2002 | $13,616 -4.9% | $1,342,800 +12.2% |
| 2000 | $14,321 +7.9% | $1,196,400 +20.5% |
| 1998 | $13,270 | $992,600 |
Find assessor info on the county website
Monthly payment
Est. payment
Payment breakdown
Explore the cost of this home by adjusting the details. Changes won't be saved.Climate risks
Neighborhood: 02493
Nearby schools
Schools provided by the listing agent
- Elementary: Woodland/Country/Field
- Middle: Wms
- High: Whs
Source: MLS PIN. This data may not be complete. We recommend contacting the local school district to confirm school assignments for this home.
Similar homes
- $3,495,0005 bd7 ba7.5k sqft188 Glezen Ln, Wayland, MA 01778For Sale
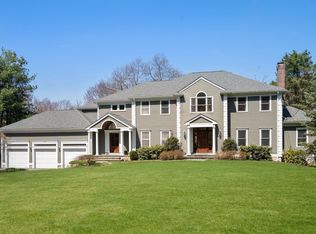 MLS ID #73502785, Denise Mosher, Coldwell Banker Realty - Weston. MLS PIN
 - $4,585,0006 bd7 ba8k sqft21 Westerly Rd, Weston, MA 02493For Sale
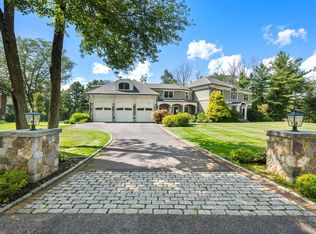 MLS ID #73575514, Mizner + Montero, Gibson Sotheby's International Realty. MLS PIN
 - $3,695,0004 bd6 ba5.1k sqft55 Oakdale Ave, Weston, MA 02493For Sale
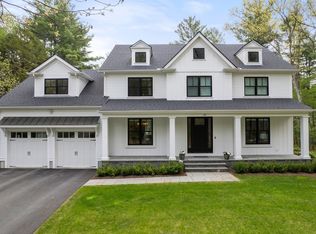 MLS ID #73574034, Christman Johnsson Group, Hammond Residential Real Estate. MLS PIN
 - $3,150,0005 bd4 ba5.2k sqft11 Hillcrest Rd, Weston, MA 02493For Sale
 MLS ID #73485263, Denise Mosher, Coldwell Banker Realty - Weston. MLS PIN
