Welcome to 88 Woodbine Circle, a beautifully custom-built home offering a wonderful blend of comfort, style, and thoughtful design in a private setting. Warm and inviting, the home features Brazilian walnut floors, a spacious family room, private office or bedroom with full bath, and a custom mudroom. The chef’s kitchen is made for gathering, with commercial-grade KitchenAid appliances, three ovens, a large walk-in pantry, and easy access to the outdoors. The serene primary suite offers two walk-in closets and a spa-like bath.A PRIVATE IN-LAW SUITE with full kitchen provides exceptional flexibility, while the finished lower level features 9-foot ceilings, full bath, and space for a media room, gym, or guest suite. Enjoy outdoor entertaining with a built-in kitchen, beautiful hardscape, and mature landscaping. Geothermal heating and cooling and solar panels add energy efficiency. Conveniently located near highways, shopping, schools, and Boston, this exceptional home offers the perfect balance of privacy, comfort, and convenience.
For sale
Price cut: $154K (9/17)
$3,095,000
88 Woodbine Cir, Needham, MA 02494
6beds
7,420sqft
Single Family Residence
Built in 2014
0.33 Acres Lot
$2,976,500 Zestimate®
$417/sqft
$-- HOA
What's special
Spa-like bathSpacious family roomMature landscapingSerene primary suiteBeautiful hardscapeLarge walk-in pantryCommercial-grade kitchenaid appliances
- 46 days
- 788
- 61
Zillow last checked:
Listing updated:
Listed by:
Deborah M. Gordon 617-974-0404,
Coldwell Banker Realty - Brookline 617-731-2447
Source: MLS PIN,MLS#: 73566478
Facts & features
Interior
Bedrooms & bathrooms
- Bedrooms: 6
- Bathrooms: 6
- Full bathrooms: 6
Primary bathroom
- Features: Yes
Heating
- Central, Geothermal
Cooling
- Central Air, Geothermal
Appliances
- Included: Gas Water Heater, Range, Oven, Dishwasher, Disposal, Refrigerator, Washer, Dryer, Water Treatment
Features
- Flooring: Tile, Carpet, Hardwood
- Basement: Finished
- Number of fireplaces: 1
Interior area
- Total structure area: 7,420
- Total interior livable area: 7,420 sqft
- Finished area above ground: 6,090
- Finished area below ground: 1,330
Property
Parking
- Total spaces: 6
- Parking features: Attached, Heated Garage, Storage, Oversized, Paved Drive
- Attached garage spaces: 2
- Uncovered spaces: 4
Features
- Patio & porch: Patio
- Exterior features: Patio, Professional Landscaping, Sprinkler System, Garden, Stone Wall
Lot
- Size: 0.33 Acres
Details
- Parcel number: 1990670004500000,141265
- Zoning: R
Construction
Type & style
- Home type: SingleFamily
- Architectural style: Colonial
- Property subtype: Single Family Residence
Materials
- Frame
- Foundation: Concrete Perimeter
- Roof: Shingle
Condition
- Year built: 2014
Utilities & green energy
- Sewer: Public Sewer
- Water: Public
- Utilities for property: for Gas Range
Green energy
- Energy generation: Solar
Community & HOA
Community
- Features: Shopping, Park, Walk/Jog Trails, Medical Facility, Conservation Area, Highway Access, House of Worship, Private School, Public School
HOA
- Has HOA: No
Location
- Region: Needham
Financial & listing details
- Price per square foot: $417/sqft
- Tax assessed value: $2,557,500
- Annual tax amount: $26,494
- Date on market: 8/22/2026
Estimated market value
$2,976,500
$2.83M - $3.13M
$8,554/mo
Price history
| Date | Event | Price |
|---|---|---|
| 9/17/2026 | Price change | $3,095,000-4.7%$417/sqft |
Source: MLS PIN #73566478 Report a problem | ||
| 8/20/2026 | Listed for sale | $3,249,000+475%$438/sqft |
Source: MLS PIN #73566478 Report a problem | ||
| 10/10/2012 | Sold | $565,000+97.6%$76/sqft |
Source: Public Record Report a problem | ||
| 11/20/1996 | Sold | $286,000$39/sqft |
Source: Public Record Report a problem | ||
Public tax history
| Year | Property taxes | Tax assessment |
|---|---|---|
| 2025 | $25,932 -6.8% | $2,446,400 +10.1% |
| 2024 | $27,827 +11.3% | $2,222,600 +15.9% |
| 2023 | $24,998 +5.3% | $1,917,000 +8% |
| 2022 | $23,736 +2.6% | $1,775,300 |
| 2021 | $23,132 +7.1% | $1,775,300 +2.6% |
| 2020 | $21,601 +4.4% | $1,729,500 +3.6% |
| 2019 | $20,681 +4.3% | $1,669,200 |
| 2018 | $19,830 +10.7% | $1,669,200 +10.8% |
| 2017 | $17,913 +2.3% | $1,506,600 -0.7% |
| 2016 | $17,510 | $1,517,300 |
Find assessor info on the county website
Monthly payment
Est. payment
Payment breakdown
Explore the cost of this home by adjusting the details. Changes won't be saved.Climate risks
Neighborhood: 02494
Nearby schools
Schools provided by the listing agent
- Elementary: John Eliot
- Middle: Pollard/High Rock
- High: Needham Highschool
Source: MLS PIN. This data may not be complete. We recommend contacting the local school district to confirm school assignments for this home.
Similar homes
- $3,095,0005 bd7 ba7.3k sqft38 Wilsondale St, Dover, MA 02030For Sale
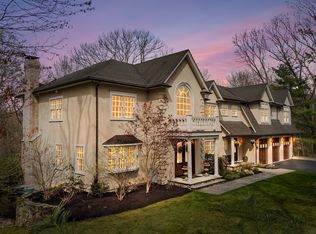 MLS ID #73575055, Scott Driscoll, Redfin Corp.. MLS PIN
 - $2,799,9996 bd6 ba5.8k sqft55 Rockwood Ln, Needham, MA 02492For Sale
 MLS ID #73572600, Abode with Us Team, Compass. MLS PIN
 - $3,995,0005 bd7 ba6.6k sqft132 Washington Ave, Needham, MA 02492For Sale
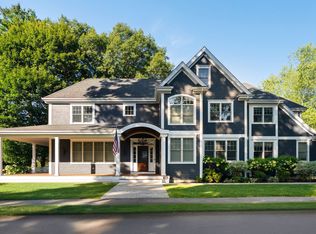 MLS ID #73578654, The Varano Realty Group, Keller Williams Realty. MLS PIN
 - $2,995,0005 bd6 ba7.6k sqft159 Walpole St, Dover, MA 02030For Sale
 MLS ID #73575550, Khoury Group, Serhant. MLS PIN
