This exceptional new construction home offers a timeless blend of classic architecture and refined craftsmanship. Every detail has been thoughtfully considered, from the warm white oak floors and custom millwork to the graceful moldings and designer finishes found throughout. The chef's kitchen is anchored by a substantial center island and outfitted with custom cabinetry and quartz countertops, opening gracefully into a fireplaced family room bathed in natural light from soaring windows. Each bathroom is finished with distinctive detail, including a striking quartzite sink in the powder room. The primary suite is a true retreat, with a spa-inspired bath offering a soaking tub and steam shower. The lower level rounds out the home with a gym, playroom, and wet bar — ideal for both everyday living and entertaining. Set in a wonderfully convenient location, every amenity is just moments away.
For sale
$3,195,000
16 Rockland St, Wellesley, MA 02481
5beds
5,044sqft
Single Family Residence
Built in 2026
10,061 Square Feet Lot
$3,095,100 Zestimate®
$633/sqft
$-- HOA
What's special
Fireplaced family roomSteam showerDesigner finishesQuartz countertopsSpa-inspired bathSubstantial center islandSoaking tub
- 43 days
- 1,084
- 65
Zillow last checked:
Listing updated:
Listed by:
Adler Connolly Squared Team 617-410-5727,
MGS Group Real Estate LTD - Wellesley 617-714-4544
Source: MLS PIN,MLS#: 73584717
Facts & features
Interior
Bedrooms & bathrooms
- Bedrooms: 5
- Bathrooms: 5
- Full bathrooms: 4
- 1/2 bathrooms: 1
Primary bedroom
- Features: Bathroom - Full, Vaulted Ceiling(s), Walk-In Closet(s), Closet, Flooring - Hardwood, Recessed Lighting, Lighting - Overhead
- Level: Second
Bedroom 2
- Features: Bathroom - Full, Bathroom - Double Vanity/Sink, Closet, Flooring - Hardwood, Recessed Lighting, Lighting - Overhead
- Level: Second
Bedroom 3
- Features: Bathroom - Full, Bathroom - Double Vanity/Sink, Closet, Flooring - Hardwood, Recessed Lighting, Lighting - Overhead
- Level: Second
Bedroom 4
- Features: Bathroom - Half, Walk-In Closet(s), Flooring - Hardwood, Recessed Lighting, Lighting - Overhead
- Level: Second
Bedroom 5
- Features: Closet, Flooring - Vinyl, Recessed Lighting
- Level: Basement
Primary bathroom
- Features: Yes
Bathroom 1
- Features: Bathroom - Full, Bathroom - Tiled With Shower Stall, Flooring - Stone/Ceramic Tile, Countertops - Stone/Granite/Solid, Double Vanity, Recessed Lighting, Soaking Tub
- Level: Second
Bathroom 2
- Features: Bathroom - 1/4, Flooring - Stone/Ceramic Tile, Lighting - Pendant
- Level: First
Bathroom 3
- Features: Bathroom - Full, Bathroom - Tiled With Shower Stall, Flooring - Stone/Ceramic Tile, Recessed Lighting
- Level: Second
Dining room
- Features: Flooring - Hardwood, Recessed Lighting, Lighting - Pendant
- Level: First
Family room
- Features: Flooring - Hardwood
- Level: First
Kitchen
- Features: Flooring - Hardwood, Pantry, Countertops - Stone/Granite/Solid, Countertops - Upgraded, Kitchen Island, Wet Bar, Cabinets - Upgraded, Exterior Access, Open Floorplan, Recessed Lighting
- Level: First
Living room
- Features: Flooring - Hardwood, Recessed Lighting
- Level: First
Heating
- Forced Air, Radiant, Natural Gas
Cooling
- Central Air
Appliances
- Included: Electric Water Heater, Dishwasher, Disposal, Microwave, Refrigerator, Freezer, Wine Refrigerator
- Laundry: Flooring - Stone/Ceramic Tile, Stone/Granite/Solid Countertops, Cabinets - Upgraded, Dryer Hookup - Dual, Recessed Lighting, Second Floor, Electric Dryer Hookup, Washer Hookup
Features
- Closet, Recessed Lighting, Bathroom - Tiled With Shower Stall, Closet/Cabinets - Custom Built, Bedroom, Exercise Room, Bathroom, Mud Room, Sauna/Steam/Hot Tub
- Flooring: Tile, Hardwood, Flooring - Hardwood, Flooring - Vinyl, Flooring - Stone/Ceramic Tile
- Basement: Full
- Number of fireplaces: 1
- Fireplace features: Family Room
Interior area
- Total structure area: 5,044
- Total interior livable area: 5,044 sqft
- Finished area above ground: 3,595
- Finished area below ground: 1,449
Property
Parking
- Total spaces: 6
- Parking features: Attached, Paved Drive, Off Street, Paved
- Attached garage spaces: 2
- Uncovered spaces: 4
Features
- Patio & porch: Porch
- Exterior features: Porch
Lot
- Size: 10,061 Square Feet
Details
- Parcel number: M:086 R:090 S:,260004
- Zoning: SR10
Construction
Type & style
- Home type: SingleFamily
- Architectural style: Colonial
- Property subtype: Single Family Residence
Materials
- Frame
- Foundation: Concrete Perimeter
- Roof: Shingle
Condition
- Year built: 2026
Utilities & green energy
- Sewer: Public Sewer
- Water: Public
- Utilities for property: for Electric Range, for Electric Oven, for Electric Dryer, Washer Hookup
Community & HOA
Community
- Features: Public Transportation, Shopping, Tennis Court(s), Park, Walk/Jog Trails, Golf, Medical Facility, Bike Path, Conservation Area, Highway Access, House of Worship, Private School, Public School, T-Station, University
HOA
- Has HOA: No
Location
- Region: Wellesley
Financial & listing details
- Price per square foot: $633/sqft
- Tax assessed value: $929,000
- Annual tax amount: $9,448
- Date on market: 9/30/2026
Estimated market value
$3,095,100
$2.94M - $3.25M
Not available
Price history
| Date | Event | Price |
|---|---|---|
| 9/30/2026 | Listed for sale | $3,195,000$633/sqft |
Source: MLS PIN #73584717 Report a problem | ||
Public tax history
| Year | Property taxes | Tax assessment |
|---|---|---|
| 2025 | $16,911 +6.8% | $1,645,000 +8.2% |
| 2024 | $15,834 +5.4% | $1,521,000 +15.9% |
| 2023 | $15,022 +10.2% | $1,312,000 +12.4% |
| 2022 | $13,631 +2.7% | $1,167,000 +3.3% |
| 2021 | $13,278 -13.8% | $1,130,000 -15.2% |
| 2020 | $15,409 +2.8% | $1,333,000 +2.9% |
| 2019 | $14,995 +8.5% | $1,296,000 +12% |
| 2018 | $13,826 +1.4% | $1,157,000 |
| 2017 | $13,641 +0.6% | $1,157,000 +1% |
| 2016 | $13,557 +5% | $1,146,000 +2.6% |
| 2015 | $12,913 +1.5% | $1,117,000 +1.4% |
| 2014 | $12,717 +1.8% | $1,102,000 +1.3% |
| 2012 | $12,490 +4.3% | $1,088,000 +3.8% |
| 2011 | $11,979 +5.9% | $1,048,000 -2.9% |
| 2010 | $11,308 +16.2% | $1,079,000 +5% |
| 2009 | $9,735 +4.7% | $1,028,000 +1.5% |
| 2008 | $9,299 +3.5% | $1,013,000 |
| 2007 | $8,985 +6.6% | $1,013,000 |
| 2006 | $8,428 +7.4% | $1,013,000 +8.5% |
| 2005 | $7,846 +0.3% | $934,000 +2.2% |
| 2004 | $7,824 +10.2% | $914,000 +4.6% |
| 2003 | $7,097 +12.2% | $874,000 +11.9% |
| 2002 | $6,326 +3.3% | $781,000 +24.2% |
| 1999 | $6,123 | $629,000 |
Find assessor info on the county website
Monthly payment
Est. payment
Payment breakdown
Explore the cost of this home by adjusting the details. Changes won't be saved.Climate risks
Neighborhood: 02481
Nearby schools
Schools provided by the listing agent
- Elementary: Sprague
- Middle: Wellesley
- High: Wellesley
Source: MLS PIN. This data may not be complete. We recommend contacting the local school district to confirm school assignments for this home.
Similar homes
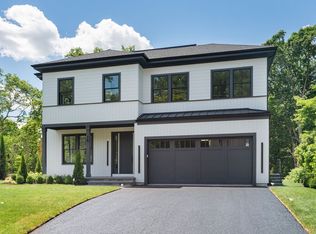
- $3,080,0004 bd4 ba4.8k sqft28 Jefferson Rd, Wellesley, MA 02481For Sale
 MLS ID #73584443, The Joni Shore Group, Douglas Elliman Real Estate. MLS PIN
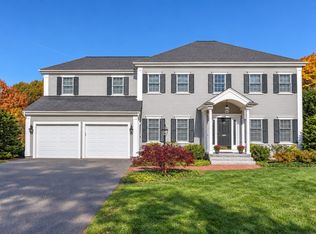
- $3,095,0006 bd5 ba4.4k sqft209 Bristol Rd, Wellesley, MA 02481For Sale
 MLS ID #73542007, Elisabeth Preis, Compass. MLS PIN
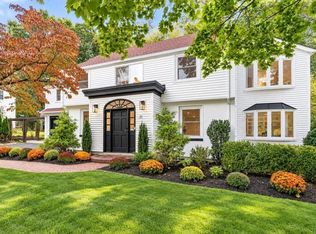
- $2,495,0004 bd6 ba5.7k sqft31 Alba Rd, Wellesley, MA 02481For Sale
 MLS ID #73586180, Team Coyle, Compass. MLS PIN
- $3,475,0005 bd6 ba6.2k sqft23 Bellevue Rd, Wellesley, MA 02481For Sale
 MLS ID #73555589, Ritu Chawla, Coldwell Banker Realty - Wellesley. MLS PIN
