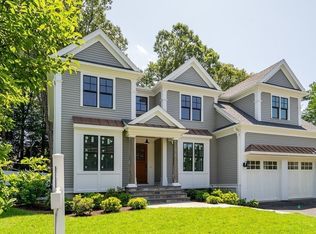
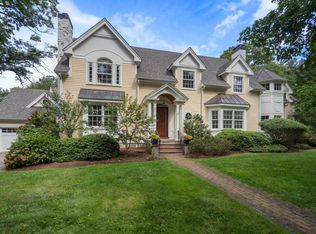
Be home for the holidays! Late 2026 completion and your time to customize now! Incredible opportunity to live in a gorgeous high quality new home! Open floor plan with kitchen family room along the entire back looking out to an oversized yard. Breakfast nook filled with windows. Large food pantry. Mudroom with excellent walk-in closet.. Both living room and dining room with stunning oversized signature windows. Butler's pantry connects dining room and kitchen. Main bedroom with spa-like bath and great walk-in closet. 3 additional bedrooms all with fabulous closets and 2 full baths. Laundry room completes the 2nd floor. Incredible lower level with 5th bedroom plus bath, home office, oversized playroom and exercise room. Wonderful neighborhood close to schools and Boston.
For sale
$3,650,000
25 Mansfield Rd, Wellesley, MA 02481
5beds
6,550sqft
Single Family Residence
Built in 2026
0.37 Acres Lot
$3,493,400 Zestimate®
$557/sqft
$-- HOA
What's special
Home officeExercise roomOversized playroomOversized yardLarge food pantry
- 6 days
- 647
- 27
Zillow last checked:
Listing updated:
Listed by:
Melissa Dailey 617-699-3922,
Coldwell Banker Realty - Wellesley 781-237-9090
Source: MLS PIN,MLS#: 73573386
Facts & features
Interior
Bedrooms & bathrooms
- Bedrooms: 5
- Bathrooms: 5
- Full bathrooms: 4
- 1/2 bathrooms: 1
Primary bedroom
- Features: Bathroom - Full, Walk-In Closet(s)
- Level: Second
- Area: 240
- Dimensions: 15 x 16
Bedroom 2
- Features: Bathroom - Full, Walk-In Closet(s)
- Level: Second
- Area: 182
- Dimensions: 13 x 14
Bedroom 3
- Features: Bathroom - Full, Walk-In Closet(s)
- Level: Second
- Area: 182
- Dimensions: 13 x 14
Bedroom 4
- Features: Bathroom - Full, Walk-In Closet(s)
- Level: Second
- Area: 225
- Dimensions: 15 x 15
Bedroom 5
- Features: Bathroom - Full, Walk-In Closet(s)
- Level: Basement
- Area: 255
- Dimensions: 15 x 17
Primary bathroom
- Features: Yes
Bathroom 1
- Features: Bathroom - Half
- Level: First
Bathroom 2
- Features: Bathroom - Full
- Level: Second
Bathroom 3
- Features: Bathroom - Full
- Level: Basement
Dining room
- Features: Window(s) - Picture
- Level: First
- Area: 288
- Dimensions: 16 x 18
Family room
- Features: Exterior Access, Window Seat
- Level: First
- Area: 528
- Dimensions: 24 x 22
Kitchen
- Features: Dining Area, Pantry, Countertops - Stone/Granite/Solid, Kitchen Island
- Level: First
- Area: 425
- Dimensions: 17 x 25
Living room
- Features: Window(s) - Picture
- Level: First
- Area: 288
- Dimensions: 16 x 18
Office
- Level: Basement
- Area: 168
- Dimensions: 12 x 14
Heating
- Heat Pump
Cooling
- Heat Pump
Appliances
- Included: Electric Water Heater, Range, Oven, Dishwasher, Disposal, Microwave, Refrigerator, Freezer
- Laundry: Second Floor
Features
- Dining Area, Bonus Room, Play Room, Exercise Room, Office
- Flooring: Wood
- Windows: Picture, Insulated Windows
- Basement: Full
- Number of fireplaces: 1
- Fireplace features: Family Room
Interior area
- Total structure area: 6,550
- Total interior livable area: 6,550 sqft
- Finished area above ground: 4,750
- Finished area below ground: 1,800
Property
Parking
- Total spaces: 8
- Parking features: Attached, Garage Door Opener, Oversized, Paved Drive, Off Street
- Attached garage spaces: 2
- Uncovered spaces: 6
Features
- Patio & porch: Patio
- Exterior features: Patio, Sprinkler System
Lot
- Size: 0.37 Acres
Details
- Parcel number: 263447
- Zoning: SR 15
Construction
Type & style
- Home type: SingleFamily
- Architectural style: Colonial
- Property subtype: Single Family Residence
Materials
- Frame
- Foundation: Concrete Perimeter
- Roof: Shingle
Condition
- Year built: 2026
Utilities & green energy
- Electric: 200+ Amp Service
- Sewer: Public Sewer
- Water: Public
- Utilities for property: for Electric Range, for Electric Oven
Green energy
- Energy efficient items: Thermostat
Community & HOA
Community
- Features: Public Transportation, Shopping, Park, Walk/Jog Trails, Medical Facility, Conservation Area, Highway Access, House of Worship, Public School
- Subdivision: Bates
HOA
- Has HOA: No
Location
- Region: Wellesley
Financial & listing details
- Price per square foot: $557/sqft
- Tax assessed value: $1,432,000
- Annual tax amount: $14,721
- Date on market: 9/8/2026
Estimated market value
$3,493,400
$3.32M - $3.67M
$5,511/mo
Price history
| Date | Event | Price |
|---|---|---|
| 9/8/2026 | Listed for sale | $3,650,000+119.2%$557/sqft |
Source: MLS PIN #73573386 Report a problem | ||
| 4/6/2026 | Sold | $1,665,000+12.9%$254/sqft |
Source: MLS PIN #73474438 Report a problem | ||
| 2/9/2026 | Contingent | $1,475,000$225/sqft |
Source: MLS PIN #73474438 Report a problem | ||
| 2/4/2026 | Listed for sale | $1,475,000+95.4%$225/sqft |
Source: MLS PIN #73474438 Report a problem | ||
| 5/27/2010 | Sold | $755,000+0.8%$115/sqft |
Source: Public Record Report a problem | ||
| 1/27/2010 | Price change | $749,000+56.4%$114/sqft |
Source: CENTURY 21 Shawmut Properties #71020254 Report a problem | ||
| 1/24/2010 | Listed for sale | $479,000-38.2%$73/sqft |
Source: CENTURY 21 Shawmut Properties #71020254 Report a problem | ||
| 3/11/2004 | Sold | $775,000+67.7%$118/sqft |
Source: Public Record Report a problem | ||
| 7/2/1998 | Sold | $462,000+24.9%$71/sqft |
Source: Public Record Report a problem | ||
| 11/9/1989 | Sold | $370,000$56/sqft |
Source: Public Record Report a problem | ||
Public tax history
| Year | Property taxes | Tax assessment |
|---|---|---|
| 2025 | $14,721 +11% | $1,432,000 +12.4% |
| 2024 | $13,262 +5.3% | $1,274,000 +15.8% |
| 2023 | $12,595 +4.9% | $1,100,000 +7% |
| 2022 | $12,007 +4.1% | $1,028,000 +4.7% |
| 2021 | $11,539 +1.6% | $982,000 |
| 2020 | $11,352 +4.8% | $982,000 +4.9% |
| 2019 | $10,830 +4.9% | $936,000 +8.3% |
| 2018 | $10,325 +1.4% | $864,000 |
| 2017 | $10,187 +1.8% | $864,000 +2.1% |
| 2016 | $10,008 +2.5% | $846,000 +0.1% |
| 2015 | $9,768 +14.1% | $845,000 +13.9% |
| 2014 | $8,563 +10% | $742,000 +9.4% |
| 2012 | $7,783 +0.9% | $678,000 +0.4% |
| 2011 | $7,715 +4.1% | $675,000 -4.5% |
| 2010 | $7,409 +9.4% | $707,000 -1.1% |
| 2009 | $6,771 +0.9% | $715,000 -2.2% |
| 2008 | $6,711 +3.4% | $731,000 -0.1% |
| 2007 | $6,493 +9.1% | $732,000 +2.4% |
| 2006 | $5,949 +11.7% | $715,000 +12.8% |
| 2005 | $5,326 +4.6% | $634,000 +6.6% |
| 2004 | $5,093 +13.2% | $595,000 +7.4% |
| 2003 | $4,498 +4.8% | $554,000 +4.5% |
| 2002 | $4,293 +5.7% | $530,000 +28.6% |
| 1999 | $4,062 | $412,000 |
Find assessor info on the county website
Monthly payment
Est. payment
Payment breakdown
Explore the cost of this home by adjusting the details. Changes won't be saved.Climate risks
Neighborhood: 02481
Nearby schools
Schools provided by the listing agent
- Elementary: Bates
- Middle: Wms
- High: Whs
Source: MLS PIN. This data may not be complete. We recommend contacting the local school district to confirm school assignments for this home.
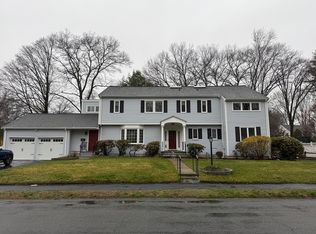
Similar homes
- $3,800,0005 bd6 ba6.2k sqft23 Bellevue Rd, Wellesley, MA 02481For Sale
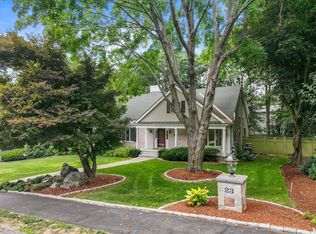 MLS ID #73555589, Ritu Chawla, Coldwell Banker Realty - Wellesley. MLS PIN
 - $3,295,0005 bd4 ba4.5k sqft41 Longmeadow Rd, Wellesley, MA 02482For Sale
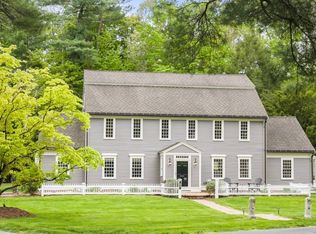 MLS ID #73573823, The Lara & Chelsea Collaborative, Coldwell Banker Realty - Wellesley. MLS PIN
 - $3,195,0006 bd5 ba6k sqft1 Kenilworth Cir, Wellesley, MA 02482For Sale
 MLS ID #73573834, The Lara & Chelsea Collaborative, Coldwell Banker Realty - Wellesley. MLS PIN
 - $3,850,0005 bd6 ba6.7k sqft21 Bemis St, Weston, MA 02493For Sale
 MLS ID #73573357, Melissa Dailey, Coldwell Banker Realty - Wellesley. MLS PIN
