Elegant Custom Estate on 1.8 Acres in Weston! This stunning 8,000+ sq ft Colonial sits on a beautifully landscaped, level 1.8-acre lot with a private drive and circular entry. Inside, a grand foyer with a sweeping staircase opens to formal living and dining rooms with soaring ceilings, crown moldings, and French doors. The gourmet kitchen with marble countertops, super high-end & branded appliances flows into a spacious family room and sunroom, both with fireplaces. A luxurious first-floor primary suite offers a spa-like bath, dual walk-in closets, private office, and gym. Residents and guests can unwind in the spacious private theater, perfect for an immersive entertainment experience. The expansive finished basement offers an additional comfortable living area, ideal for recreation, relaxation, or extended guest stays.Outdoors, enjoy a bluestone patio with built-in grill and fire pit, plus a resort-style pool with waterfall spa, surrounded by elegant stonework. Very near to schools.
For sale
$4,388,000
568 Wellesley St, Weston, MA 02493
5beds
8,844sqft
Single Family Residence
Built in 1988
1.79 Acres Lot
$4,164,500 Zestimate®
$496/sqft
$-- HOA
What's special
Spa-like bathSpacious family roomLuxurious first-floor primary suitePrivate officeSpacious private theaterFrench doorsCrown moldings
- 232 days
- 738
- 58
Zillow last checked:
Listing updated:
Listed by:
Rose Hall 857-207-7579,
Blue Ocean Realty, LLC 617-206-5700
Source: MLS PIN,MLS#: 73475892
Facts & features
Interior
Bedrooms & bathrooms
- Bedrooms: 5
- Bathrooms: 7
- Full bathrooms: 5
- 1/2 bathrooms: 2
Primary bedroom
- Features: Bathroom - Full, Bathroom - Double Vanity/Sink, Walk-In Closet(s), Flooring - Hardwood, Window(s) - Picture, Hot Tub / Spa, Lighting - Pendant
- Level: First
Bedroom 2
- Features: Bathroom - Full, Closet, Flooring - Hardwood, Window(s) - Picture, Lighting - Pendant
- Level: First
Bedroom 3
- Features: Bathroom - Full, Closet, Flooring - Hardwood, Window(s) - Picture, Lighting - Pendant
- Level: Second
Bedroom 4
- Features: Closet, Flooring - Hardwood, Window(s) - Picture, Lighting - Pendant
- Level: Second
Bedroom 5
- Features: Bathroom - Full, Closet, Flooring - Hardwood, Window(s) - Picture, Lighting - Pendant
- Level: Second
Primary bathroom
- Features: Yes
Bathroom 1
- Features: Bathroom - Full, Bathroom - Tiled With Tub, Flooring - Stone/Ceramic Tile
- Level: Basement
Bathroom 2
- Features: Bathroom - Half, Flooring - Stone/Ceramic Tile
- Level: First
Bathroom 3
- Features: Bathroom - Half, Flooring - Stone/Ceramic Tile, Window(s) - Picture
- Level: First
Dining room
- Features: Flooring - Hardwood, Window(s) - Picture, French Doors, Lighting - Overhead
- Level: First
Family room
- Features: Flooring - Hardwood, French Doors, Exterior Access
- Level: First
Kitchen
- Features: Flooring - Hardwood, Flooring - Marble, Window(s) - Picture, Dining Area, Pantry, Countertops - Stone/Granite/Solid, French Doors, Kitchen Island
- Level: First
Living room
- Features: Flooring - Hardwood, Window(s) - Bay/Bow/Box, French Doors, Lighting - Overhead
- Level: First
Office
- Features: Fireplace, Flooring - Hardwood, Window(s) - Picture, French Doors, Deck - Exterior
- Level: First
Heating
- Central, Baseboard, Natural Gas, Fireplace(s), Fireplace
Cooling
- Central Air
Appliances
- Included: Gas Water Heater, Water Heater, Range, Dishwasher, Refrigerator, Washer, Dryer, Vacuum System, Range Hood
- Laundry: Electric Dryer Hookup, Washer Hookup, First Floor
Features
- Wet bar, Lighting - Overhead, Library, Game Room, Home Office, Media Room, Play Room, Sitting Room, Central Vacuum, Wet Bar
- Flooring: Carpet, Marble, Hardwood, Stone / Slate, Flooring - Hardwood, Flooring - Wall to Wall Carpet
- Doors: French Doors
- Windows: Picture, Bay/Bow/Box
- Basement: Full,Partially Finished
- Number of fireplaces: 7
- Fireplace features: Family Room
Interior area
- Total structure area: 8,844
- Total interior livable area: 8,844 sqft
- Finished area above ground: 8,844
- Finished area below ground: 1,357
Property
Parking
- Total spaces: 13
- Parking features: Attached, Garage Door Opener, Paved Drive, Off Street
- Attached garage spaces: 3
- Uncovered spaces: 10
Features
- Patio & porch: Deck - Exterior, Patio
- Exterior features: Patio, Pool - Inground Heated, Rain Gutters, Professional Landscaping, Sprinkler System, Decorative Lighting, Fenced Yard, Garden, Stone Wall
- Has private pool: Yes
- Pool features: Pool - Inground Heated
- Fencing: Fenced/Enclosed,Fenced
- Has view: Yes
- View description: Scenic View(s)
Lot
- Size: 1.79 Acres
Details
- Parcel number: M:056.0 L:0032 S:000.0,869156
- Zoning: SFR
Construction
Type & style
- Home type: SingleFamily
- Architectural style: Colonial,Georgian
- Property subtype: Single Family Residence
Materials
- Foundation: Concrete Perimeter
- Roof: Shingle
Condition
- Year built: 1988
Utilities & green energy
- Electric: Generator
- Sewer: Private Sewer
- Water: Public
- Utilities for property: for Gas Range, for Electric Dryer, Washer Hookup
Community & HOA
Community
- Features: Public Transportation, Shopping, Park, Walk/Jog Trails, Golf, Medical Facility, Laundromat, Conservation Area, Highway Access, House of Worship, Private School, Public School, University
- Security: Security System
HOA
- Has HOA: No
Location
- Region: Weston
Financial & listing details
- Price per square foot: $496/sqft
- Tax assessed value: $3,146,300
- Annual tax amount: $34,924
- Date on market: 2/18/2026
Estimated market value
$4,164,500
$3.96M - $4.37M
Not available
Price history
| Date | Event | Price |
|---|---|---|
| 3/25/2026 | Price change | $4,388,000-6.4%$496/sqft |
Source: MLS PIN #73475892 Report a problem | ||
| 2/10/2026 | Listed for sale | $4,688,000+0.2%$530/sqft |
Source: MLS PIN #73475892 Report a problem | ||
| 2/3/2026 | Listing removed | $18,000$2/sqft |
Source: MLS PIN #73456809 Report a problem | ||
| 11/20/2025 | Listed for rent | $18,000$2/sqft |
Source: MLS PIN #73456809 Report a problem | ||
| 10/22/2025 | Listing removed | $18,000$2/sqft |
Source: MLS PIN #73407817 Report a problem | ||
| 10/21/2025 | Listing removed | $4,680,000$529/sqft |
Source: MLS PIN #73413182 Report a problem | ||
| 10/11/2025 | Price change | $4,680,000+6.6%$529/sqft |
Source: MLS PIN #73413182 Report a problem | ||
| 8/23/2025 | Price change | $18,000-5.3%$2/sqft |
Source: MLS PIN #73407817 Report a problem | ||
| 8/23/2025 | Price change | $4,390,000-2.4%$496/sqft |
Source: MLS PIN #73413182 Report a problem | ||
| 8/9/2025 | Price change | $4,500,000-4%$509/sqft |
Source: MLS PIN #73413182 Report a problem | ||
| 8/4/2025 | Listed for sale | $4,688,000$530/sqft |
Source: MLS PIN #73413182 Report a problem | ||
| 7/30/2025 | Price change | $19,000-5%$2/sqft |
Source: MLS PIN #73407817 Report a problem | ||
| 7/22/2025 | Listed for rent | $20,000+11.1%$2/sqft |
Source: MLS PIN #73407817 Report a problem | ||
| 7/22/2025 | Listing removed | $4,688,000$530/sqft |
Source: MLS PIN #73305049 Report a problem | ||
| 3/19/2025 | Price change | $4,688,000-4.1%$530/sqft |
Source: MLS PIN #73305049 Report a problem | ||
| 3/8/2025 | Listed for sale | $4,888,000$553/sqft |
Source: MLS PIN #73305049 Report a problem | ||
| 3/6/2025 | Contingent | $4,888,000$553/sqft |
Source: MLS PIN #73305049 Report a problem | ||
| 10/22/2024 | Listed for sale | $4,888,000+43.8%$553/sqft |
Source: MLS PIN #73305049 Report a problem | ||
| 10/18/2024 | Listing removed | $18,000$2/sqft |
Source: MLS PIN #73258174 Report a problem | ||
| 8/12/2024 | Price change | $18,000-5.3%$2/sqft |
Source: MLS PIN #73258174 Report a problem | ||
| 7/25/2024 | Price change | $19,000-5%$2/sqft |
Source: MLS PIN #73258174 Report a problem | ||
| 6/29/2024 | Listed for rent | $20,000$2/sqft |
Source: MLS PIN #73258174 Report a problem | ||
| 5/30/2024 | Listing removed | -- |
Source: MLS PIN #73240987 Report a problem | ||
| 5/23/2024 | Listed for rent | $20,000$2/sqft |
Source: MLS PIN #73240987 Report a problem | ||
| 5/5/2022 | Listing removed | -- |
Source: Zillow Rental Manager Report a problem | ||
| 1/14/2020 | Sold | $3,400,000+35.5%$384/sqft |
Source: Public Record Report a problem | ||
| 2/24/2011 | Sold | $2,510,000+30.4%$284/sqft |
Source: Public Record Report a problem | ||
| 3/30/2007 | Sold | $1,925,000+175%$218/sqft |
Source: Public Record Report a problem | ||
| 3/1/1990 | Sold | $700,000$79/sqft |
Source: Public Record Report a problem | ||
Public tax history
| Year | Property taxes | Tax assessment |
|---|---|---|
| 2025 | $34,924 +2.1% | $3,146,300 +2.3% |
| 2024 | $34,213 +0.4% | $3,076,700 +6.9% |
| 2023 | $34,061 -17.5% | $2,876,800 -10.7% |
| 2022 | $41,274 -2.3% | $3,222,000 -1% |
| 2021 | $42,242 +9.9% | $3,254,400 +8.6% |
| 2020 | $38,440 +20% | $2,996,100 +17.7% |
| 2019 | $32,044 +0.6% | $2,545,200 |
| 2018 | $31,840 +0.9% | $2,545,200 |
| 2017 | $31,560 +2% | $2,545,200 |
| 2016 | $30,950 +2.4% | $2,545,200 +3.4% |
| 2015 | $30,237 -5.3% | $2,462,300 -1.9% |
| 2014 | $31,941 +8.7% | $2,509,100 +5.9% |
| 2013 | $29,383 +0.2% | $2,369,600 -2.1% |
| 2012 | $29,318 +5.3% | $2,421,000 -0.9% |
| 2011 | $27,834 +1% | $2,443,700 -1.6% |
| 2010 | $27,568 +0.7% | $2,483,600 |
| 2009 | $27,369 +41.4% | $2,483,600 +36.9% |
| 2008 | $19,355 -17.3% | $1,814,000 -20.5% |
| 2007 | $23,409 -24.5% | $2,281,600 -26.8% |
| 2006 | $30,997 +10.3% | $3,115,300 +4.9% |
| 2005 | $28,094 +1.5% | $2,969,800 +3.7% |
| 2004 | $27,684 -0.8% | $2,862,900 +4.1% |
| 2003 | $27,915 -1.7% | $2,750,200 -1.8% |
| 2002 | $28,399 +102.6% | $2,800,700 +139.2% |
| 2000 | $14,017 -5% | $1,171,000 +6.1% |
| 1998 | $14,757 | $1,103,800 |
Find assessor info on the county website
Monthly payment
Est. payment
Payment breakdown
Explore the cost of this home by adjusting the details. Changes won't be saved.Climate risks
Neighborhood: 02493
Nearby schools
Schools provided by the listing agent
- Elementary: Woodland/Field
- Middle: Weston Ms
- High: Weston Hs
Source: MLS PIN. This data may not be complete. We recommend contacting the local school district to confirm school assignments for this home.

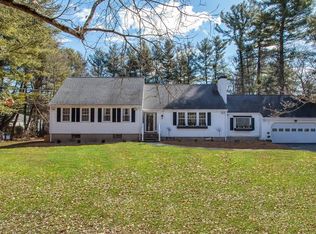
Similar homes
- $4,800,0005 bd7 ba12k sqft451 Wellesley St, Weston, MA 02493For Sale
 MLS ID #73494280, Yang Liu, Weston Realty LLC. MLS PIN
 - $4,585,0006 bd7 ba8k sqft21 Westerly Rd, Weston, MA 02493For Sale
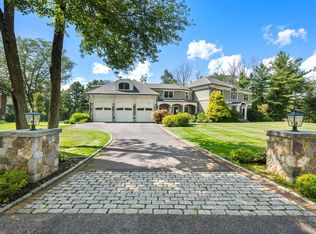 MLS ID #73575514, Mizner + Montero, Gibson Sotheby's International Realty. MLS PIN
 - $4,995,0005 bd8 ba6.3k sqft9 Skating Pond Rd, Weston, MA 02493For Sale
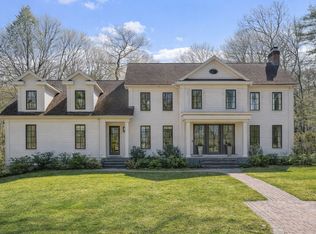 MLS ID #73503213, Melissa Dailey, Coldwell Banker Realty - Wellesley. MLS PIN
 - $3,495,0007 bd7 ba6.7k sqft64 Country Dr, Weston, MA 02493For Sale
 MLS ID #73515642, Mizner + Montero, Gibson Sotheby's International Realty. MLS PIN
