Recently renovated expansive Cape with over 6200 sq ft of living space on three floors. Beautifully landscaped ½ acre lot in the very desirable and prestigious Peirce Estates. Generously proportioned living, dining, and family rooms, first floor Library/Office, updated eat in kitchen, renovated marble baths and optional first floor main suite. Total 5 Bedrooms, 3 full and 3 half baths. Crystal chandeliers throughout the house. Fully finished basement with checkered Italian marble floors in the front room. Fenced back yard with a deck and a stone fire pit. Attached two car garage. Bates elementary school. Meticulously maintained this home is perfect for peaceful living or entertaining friends.
For sale
$3,800,000
23 Bellevue Rd, Wellesley, MA 02481
5beds
6,289sqft
Single Family Residence
Built in 1980
0.47 Acres Lot
$3,595,100 Zestimate®
$604/sqft
$-- HOA
What's special
Attached two car garageRenovated marble baths
- 48 days
- 799
- 20
Zillow last checked:
Listing updated:
Listed by:
Ritu Chawla 617-618-8187,
Coldwell Banker Realty - Wellesley 781-237-9090
Source: MLS PIN,MLS#: 73555589
Facts & features
Interior
Bedrooms & bathrooms
- Bedrooms: 5
- Bathrooms: 6
- Full bathrooms: 3
- 1/2 bathrooms: 3
Primary bedroom
- Features: Bathroom - Full, Walk-In Closet(s), Flooring - Hardwood
- Level: Second
- Area: 374
- Dimensions: 17 x 22
Bedroom 2
- Features: Closet, Flooring - Hardwood
- Level: Second
- Area: 160
- Dimensions: 16 x 10
Bedroom 3
- Features: Closet, Flooring - Hardwood
- Level: Second
- Area: 189
- Dimensions: 21 x 9
Bedroom 4
- Features: Closet, Flooring - Hardwood
- Level: Second
- Area: 208
- Dimensions: 16 x 13
Bedroom 5
- Features: Bathroom - Full, Closet, Flooring - Hardwood
- Level: First
- Area: 320
- Dimensions: 20 x 16
Primary bathroom
- Features: Yes
Bathroom 1
- Features: Bathroom - Full
- Level: Second
Bathroom 2
- Features: Bathroom - Half
- Level: First
Bathroom 3
- Features: Bathroom - Half
- Level: First
Dining room
- Features: Flooring - Hardwood
- Level: First
- Area: 240
- Dimensions: 15 x 16
Family room
- Features: Flooring - Hardwood, Wet Bar, Deck - Exterior, Exterior Access
- Level: First
- Area: 368
- Dimensions: 23 x 16
Kitchen
- Features: Flooring - Hardwood, Dining Area
- Level: First
- Area: 323
- Dimensions: 17 x 19
Living room
- Features: Flooring - Hardwood
- Level: First
- Area: 352
- Dimensions: 22 x 16
Heating
- Forced Air, Natural Gas
Cooling
- Central Air
Appliances
- Included: Gas Water Heater, Oven, Dishwasher, Disposal, Microwave, Range, Refrigerator, Freezer, Washer, Dryer
- Laundry: Flooring - Stone/Ceramic Tile, First Floor, Gas Dryer Hookup, Washer Hookup
Features
- Bathroom - Half, Play Room, Game Room, Bathroom, Library, Wet Bar
- Flooring: Wood, Tile, Carpet, Marble, Flooring - Wall to Wall Carpet, Flooring - Hardwood
- Basement: Full,Finished
- Number of fireplaces: 2
- Fireplace features: Family Room, Living Room
Interior area
- Total structure area: 6,289
- Total interior livable area: 6,289 sqft
- Finished area above ground: 4,389
- Finished area below ground: 1,900
Video & virtual tour
Property
Parking
- Total spaces: 6
- Parking features: Attached, Paved Drive, Off Street
- Attached garage spaces: 2
- Uncovered spaces: 4
Features
- Patio & porch: Porch, Deck
- Exterior features: Porch, Deck, Rain Gutters, Professional Landscaping, Sprinkler System, Decorative Lighting, Fenced Yard
- Fencing: Fenced/Enclosed,Fenced
Lot
- Size: 0.47 Acres
Details
- Parcel number: 261558
- Zoning: 0
Construction
Type & style
- Home type: SingleFamily
- Architectural style: Cape
- Property subtype: Single Family Residence
Materials
- Frame
- Foundation: Concrete Perimeter
- Roof: Shingle
Condition
- Year built: 1980
Utilities & green energy
- Electric: Circuit Breakers, 200+ Amp Service
- Sewer: Public Sewer
- Water: Public
- Utilities for property: for Gas Range, for Electric Oven, for Gas Dryer, Washer Hookup
Community & HOA
Community
- Features: Walk/Jog Trails, Public School
HOA
- Has HOA: No
Location
- Region: Wellesley
Financial & listing details
- Price per square foot: $604/sqft
- Tax assessed value: $2,177,000
- Annual tax amount: $22,380
- Date on market: 7/28/2026
- Exclusions: None
Estimated market value
$3,595,100
$3.42M - $3.77M
Not available
Price history
| Date | Event | Price |
|---|---|---|
| 7/28/2026 | Listed for sale | $3,800,000+123.5%$604/sqft |
Source: MLS PIN #73555589 Report a problem | ||
| 5/30/2014 | Sold | $1,700,000+0.3%$270/sqft |
Source: Public Record Report a problem | ||
| 4/10/2014 | Listed for sale | $1,695,000$270/sqft |
Source: Benoit Mizner Simon & Co. #71504157 Report a problem | ||
| 8/12/2013 | Listing removed | $1,695,000$270/sqft |
Source: Benoit Mizner Simon & Co. - Wellesley - Central St #71504157 Report a problem | ||
| 4/6/2013 | Listed for sale | $1,695,000$270/sqft |
Source: Benoit Mizner Simon & Co. - Wellesley - Central St #71504157 Report a problem | ||
| 7/17/2012 | Listing removed | $1,695,000$270/sqft |
Source: Benoit Mizner Simon & Co. - Wellesley - Central St #71323215 Report a problem | ||
| 5/6/2012 | Price change | $1,695,000-5.6%$270/sqft |
Source: Benoit Mizner Simon & Co. - Wellesley - Central St #71323215 Report a problem | ||
| 1/4/2012 | Listed for sale | $1,795,000-10%$285/sqft |
Source: Benoit Mizner Simon & Co. - Wellesley - Central St #71323215 Report a problem | ||
| 6/23/2011 | Listing removed | $1,995,000$317/sqft |
Source: CentreRealty Group #71098448 Report a problem | ||
| 2/25/2011 | Price change | $1,995,000+11.1%$317/sqft |
Source: CentreRealty Group #71098448 Report a problem | ||
| 10/23/2010 | Price change | $1,795,000-10%$285/sqft |
Source: Michelle Walsh #71148166 Report a problem | ||
| 6/20/2010 | Listed for sale | $1,995,000+157.4%$317/sqft |
Source: Jack Foster #71098448 Report a problem | ||
| 4/28/1995 | Sold | $775,000$123/sqft |
Source: Public Record Report a problem | ||
Public tax history
| Year | Property taxes | Tax assessment |
|---|---|---|
| 2025 | $22,380 +8.5% | $2,177,000 +9.8% |
| 2024 | $20,633 +2.4% | $1,982,000 +12.6% |
| 2023 | $20,152 +2% | $1,760,000 +4.1% |
| 2022 | $19,751 +1.7% | $1,691,000 +2.3% |
| 2021 | $19,423 +1.6% | $1,653,000 |
| 2020 | $19,109 +1.3% | $1,653,000 +1.3% |
| 2019 | $18,871 -5.3% | $1,631,000 -2.2% |
| 2018 | $19,921 +2.8% | $1,667,000 +1.4% |
| 2017 | $19,383 +1.7% | $1,644,000 +2% |
| 2016 | $19,058 +2.1% | $1,611,000 -0.2% |
| 2015 | $18,669 +11.8% | $1,615,000 +11.6% |
| 2014 | $16,698 +0.7% | $1,447,000 +0.2% |
| 2012 | $16,577 +0.1% | $1,444,000 -0.3% |
| 2011 | $16,562 +24% | $1,449,000 +13.7% |
| 2010 | $13,352 -3.4% | $1,274,000 -12.7% |
| 2009 | $13,826 +1.5% | $1,460,000 -1.6% |
| 2008 | $13,623 +3.5% | $1,484,000 |
| 2007 | $13,163 +6.6% | $1,484,000 |
| 2006 | $12,347 +5.1% | $1,484,000 +6.2% |
| 2005 | $11,743 -1.9% | $1,398,000 |
| 2004 | $11,967 +5.4% | $1,398,000 |
| 2003 | $11,352 +10.4% | $1,398,000 +10.2% |
| 2002 | $10,279 +9.7% | $1,269,000 +33.6% |
| 1999 | $9,367 | $950,000 |
Find assessor info on the county website
Monthly payment
Est. payment
Payment breakdown
Explore the cost of this home by adjusting the details. Changes won't be saved.Climate risks
Neighborhood: 02481
Nearby schools
Schools provided by the listing agent
- Elementary: Bates Elementary School
- Middle: Wellesley Middle School
- High: Wellesley High School
Source: MLS PIN. This data may not be complete. We recommend contacting the local school district to confirm school assignments for this home.
Similar homes
- $3,650,0005 bd5 ba6.5k sqft25 Mansfield Rd, Wellesley, MA 02481For Sale
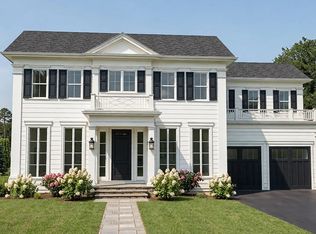 MLS ID #73573386, Melissa Dailey, Coldwell Banker Realty - Wellesley. MLS PIN
 - $2,775,0005 bd4 ba4.1k sqft100 Albion Rd, Wellesley, MA 02481For Sale
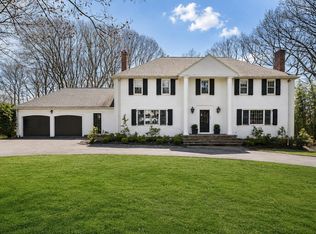 MLS ID #73507050, Debi Benoit, William Raveis R.E. & Home Services. MLS PIN
 - $3,295,0005 bd4 ba4.5k sqft41 Longmeadow Rd, Wellesley, MA 02482For Sale
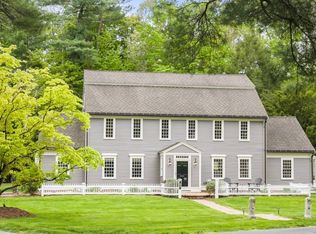 MLS ID #73573823, The Lara & Chelsea Collaborative, Coldwell Banker Realty - Wellesley. MLS PIN
 - $4,995,0006 bd6 ba7.7k sqft43 Monadnock Rd, Wellesley, MA 02481For Sale
 MLS ID #73545332, Melissa Dailey, Coldwell Banker Realty - Wellesley. MLS PIN
