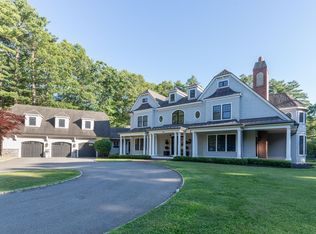
Exceptional 5-bedroom estate with over 7500 sq ft of living space set on 3.3 bucolic acres abutting conservation land blending timeless design with modern luxury and is a masterclass in craftsmanship for today’s discerning buyer. Elegant living and dining rooms flow into a chef’s kitchen with custom cabinetry, top-tier appliances, stonework, and an oversized island, opening to a warm family room with fireplace. Sunlit interiors feature expansive windows framing serene natural views. A home office and mudroom with built ins add everyday convenience. Upstairs are four spacious bedrooms, and three full baths including a dream primary retreat with a 2024 renovated spa bath. The WOW walk-out lower level includes a home theater, gym, playroom, wine cellar and au pair/in-law suite. Enjoy an expansive patio and level backyard, perfect for entertaining and play. 3-car garage. Prime location on the Weston line, minutes to commuting routes, Wayland Town Center, and top schools. A rare gem!
For sale
$3,495,000
188 Glezen Ln, Wayland, MA 01778
5beds
7,575sqft
Single Family Residence
Built in 1996
3.32 Acres Lot
$3,311,700 Zestimate®
$461/sqft
$-- HOA
What's special
Home officeExpansive patioHome theaterWalk-out lower levelSunlit interiorsDream primary retreatOversized island
- 169 days
- 384
- 14
Zillow last checked:
Listing updated:
Listed by:
Denise Mosher 781-267-5750,
Coldwell Banker Realty - Weston 781-894-5555
Source: MLS PIN,MLS#: 73502785
Facts & features
Interior
Bedrooms & bathrooms
- Bedrooms: 5
- Bathrooms: 7
- Full bathrooms: 6
- 1/2 bathrooms: 1
Primary bedroom
- Features: Bathroom - Full, Bathroom - Double Vanity/Sink, Walk-In Closet(s), Closet/Cabinets - Custom Built, Flooring - Wall to Wall Carpet, Recessed Lighting, Tray Ceiling(s)
- Level: Second
- Area: 456
- Dimensions: 19 x 24
Bedroom 2
- Features: Bathroom - Full, Walk-In Closet(s), Closet/Cabinets - Custom Built, Flooring - Wall to Wall Carpet, Recessed Lighting, Lighting - Overhead, Tray Ceiling(s)
- Level: Second
- Area: 240
- Dimensions: 15 x 16
Bedroom 3
- Features: Closet/Cabinets - Custom Built, Flooring - Wall to Wall Carpet, Recessed Lighting
- Level: Second
- Area: 238
- Dimensions: 14 x 17
Bedroom 4
- Features: Closet/Cabinets - Custom Built, Flooring - Wall to Wall Carpet, Recessed Lighting
- Level: Second
- Area: 204
- Dimensions: 17 x 12
Bedroom 5
- Features: Bathroom - Full, Closet, Flooring - Wall to Wall Carpet, Recessed Lighting
- Level: Basement
- Area: 143
- Dimensions: 13 x 11
Primary bathroom
- Features: Yes
Bathroom 1
- Features: Bathroom - Full, Bathroom - Double Vanity/Sink, Bathroom - Tiled With Tub & Shower, Skylight, Vaulted Ceiling(s), Recessed Lighting
- Level: Second
Bathroom 2
- Features: Bathroom - Full, Bathroom - Tiled With Tub & Shower, Closet - Linen, Flooring - Stone/Ceramic Tile, Recessed Lighting, Lighting - Overhead
- Level: Second
Bathroom 3
- Features: Bathroom - Full, Bathroom - Double Vanity/Sink, Bathroom - Tiled With Shower Stall, Recessed Lighting
- Level: Second
Dining room
- Features: Flooring - Hardwood, Recessed Lighting, Crown Molding, Decorative Molding
- Level: First
- Area: 240
- Dimensions: 15 x 16
Family room
- Features: Skylight, Vaulted Ceiling(s), Closet/Cabinets - Custom Built, Flooring - Hardwood, Open Floorplan, Recessed Lighting
- Level: First
- Area: 483
- Dimensions: 21 x 23
Kitchen
- Features: Closet/Cabinets - Custom Built, Flooring - Stone/Ceramic Tile, Window(s) - Picture, Dining Area, Pantry, Countertops - Stone/Granite/Solid, Kitchen Island, Cabinets - Upgraded, Exterior Access, Open Floorplan, Recessed Lighting, Stainless Steel Appliances, Gas Stove, Lighting - Pendant
- Area: 378
- Dimensions: 14 x 27
Living room
- Features: Flooring - Hardwood, French Doors, Recessed Lighting, Crown Molding
- Level: First
- Area: 285
- Dimensions: 15 x 19
Office
- Features: Closet/Cabinets - Custom Built, Flooring - Stone/Ceramic Tile, Countertops - Stone/Granite/Solid, Recessed Lighting, Lighting - Pendant
- Level: First
- Area: 384
- Dimensions: 24 x 16
Heating
- Baseboard, Radiant, Natural Gas
Cooling
- Central Air
Appliances
- Included: Gas Water Heater, Range, Dishwasher, Microwave, Refrigerator, Washer, Dryer, Water Treatment, Range Hood
- Laundry: Closet/Cabinets - Custom Built, Flooring - Stone/Ceramic Tile, Stone/Granite/Solid Countertops, Recessed Lighting, Washer Hookup, Second Floor, Gas Dryer Hookup
Features
- Closet/Cabinets - Custom Built, Countertops - Stone/Granite/Solid, Recessed Lighting, Lighting - Pendant, Vaulted Ceiling(s), Bathroom - Full, Bathroom - Tiled With Shower Stall, Pantry, Office, Study, Play Room, Game Room, Exercise Room, Media Room, Central Vacuum, Wet Bar
- Flooring: Tile, Carpet, Hardwood, Flooring - Stone/Ceramic Tile, Flooring - Hardwood, Flooring - Wall to Wall Carpet
- Doors: Insulated Doors
- Windows: Skylight, Insulated Windows, Screens
- Basement: Full,Finished,Walk-Out Access,Interior Entry,Bulkhead
- Number of fireplaces: 2
- Fireplace features: Family Room, Living Room
Interior area
- Total structure area: 7,575
- Total interior livable area: 7,575 sqft
- Finished area above ground: 6,225
- Finished area below ground: 1,350
Video & virtual tour
Property
Parking
- Total spaces: 13
- Parking features: Attached, Garage Door Opener, Paved Drive, Off Street, Deeded, Paved
- Attached garage spaces: 3
- Uncovered spaces: 10
Features
- Patio & porch: Porch, Deck - Composite, Patio
- Exterior features: Porch, Deck - Composite, Patio, Rain Gutters, Storage, Professional Landscaping, Sprinkler System, Decorative Lighting, Screens, Invisible Fence, Stone Wall, Outdoor Gas Grill Hookup
- Fencing: Invisible
- Has view: Yes
- View description: Scenic View(s)
Lot
- Size: 3.32 Acres
- Features: Wooded, Easements
Details
- Parcel number: M:11 L:076B,859933
- Zoning: R60
Construction
Type & style
- Home type: SingleFamily
- Architectural style: Colonial,Contemporary
- Property subtype: Single Family Residence
Materials
- Frame
- Foundation: Concrete Perimeter
- Roof: Shingle
Condition
- Year built: 1996
Utilities & green energy
- Electric: Circuit Breakers
- Sewer: Private Sewer
- Water: Public
- Utilities for property: for Gas Range, for Gas Oven, for Gas Dryer, Outdoor Gas Grill Hookup
Community & HOA
Community
- Features: Public Transportation, Pool, Tennis Court(s), Walk/Jog Trails, Conservation Area
- Security: Security System
HOA
- Has HOA: No
Location
- Region: Wayland
Financial & listing details
- Price per square foot: $461/sqft
- Tax assessed value: $2,380,400
- Annual tax amount: $37,206
- Date on market: 4/20/2026
- Road surface type: Paved
Estimated market value
$3,311,700
$3.15M - $3.48M
Not available
Price history
| Date | Event | Price |
|---|---|---|
| 5/29/2026 | Price change | $3,495,000-6.8%$461/sqft |
Source: MLS PIN #73502785 Report a problem | ||
| 4/16/2026 | Listed for sale | $3,750,000+387%$495/sqft |
Source: MLS PIN #73502785 Report a problem | ||
| 2/14/1997 | Sold | $770,000+285%$102/sqft |
Source: Public Record Report a problem | ||
| 5/29/1996 | Sold | $200,000+34.5%$26/sqft |
Source: Public Record Report a problem | ||
| 7/20/1990 | Sold | $148,715$20/sqft |
Source: Public Record Report a problem | ||
Public tax history
| Year | Property taxes | Tax assessment |
|---|---|---|
| 2025 | $37,206 +5.5% | $2,380,400 +4.8% |
| 2024 | $35,257 +7.7% | $2,271,700 +15.6% |
| 2023 | $32,727 -1.3% | $1,965,600 +8.7% |
| 2022 | $33,169 +1.2% | $1,807,600 +2.2% |
| 2021 | $32,771 +3.4% | $1,769,500 -0.8% |
| 2020 | $31,679 +1.3% | $1,783,700 +4.2% |
| 2019 | $31,283 +4.7% | $1,711,300 +3.3% |
| 2018 | $29,876 +2.7% | $1,657,000 +3.3% |
| 2017 | $29,098 +8.3% | $1,604,100 +3.6% |
| 2016 | $26,858 | $1,548,900 |
Find assessor info on the county website
Monthly payment
Est. payment
Payment breakdown
Explore the cost of this home by adjusting the details. Changes won't be saved.Climate risks
Neighborhood: 01778
Nearby schools
Schools provided by the listing agent
- Elementary: Claypit Elementary
- Middle: Wayland Middle
- High: Wayland High
Source: MLS PIN. This data may not be complete. We recommend contacting the local school district to confirm school assignments for this home.
Similar homes
- $3,950,0005 bd7 ba8.4k sqft226 Cochituate Rd, Wayland, MA 01778For Sale
 MLS ID #73548853, The Joni Shore Group, Douglas Elliman Real Estate. MLS PIN
 - $3,495,0007 bd7 ba6.7k sqft64 Country Dr, Weston, MA 02493For Sale
 MLS ID #73515642, Mizner + Montero, Gibson Sotheby's International Realty. MLS PIN
 - $3,495,0005 bd6 ba6.7k sqft21 Chadbourne Rd, Lexington, MA 02421For Sale
 MLS ID #73571946, Coleman Group, William Raveis R.E. & Home Services. MLS PIN
 - $2,195,0006 bd6 ba5.8k sqft55 Glezen Ln, Wayland, MA 01778For Sale
 MLS ID #73510940, Peace Nguyen, Engel & Volkers Wellesley. MLS PIN
