
Spectacular young farmhouse colonial privately set on 2.4 professionally landscaped acres in desirable Dover. The stunning open kitchen/living area is the heart of this exceptional home, featuring a chef’s kitchen with Viking appliances, oversized island, custom tile, and butler’s pantry. The adjacent coffered-ceiling family room boasts a beautiful fieldstone fireplace and slider to a spacious deck overlooking breathtaking sunset views. Formal living room with dual-sided gas fireplace shared with a cozy office, plus elegant tray-ceiling dining room. A generous mudroom offers built-in cubbies, second pantry, and access to the 3-car garage. Upstairs, the luxurious primary suite features a travertine marble bath and his-and-her walk-in closets, along with two additional en-suite bedrooms and two bedrooms connected by a Jack-and-Jill bath. The beautifully finished lower level includes a wet bar and flexible space for media, recreation, and fitness, with direct access to a bluestone patio and private backyard. An exceptional home offering privacy, sophisticated finishes, and effortless indoor/outdoor living.
For sale
$3,195,000
159 Walpole St, Dover, MA 02030
5beds
7,678sqft
Single Family Residence
Built in 2015
2.4 Acres Lot
$3,049,200 Zestimate®
$416/sqft
$-- HOA
What's special
Beautiful fieldstone fireplacePrivate backyardCoffered-ceiling family roomTravertine marble bathCustom tileBeautifully finished lower levelTwo additional en-suite bedrooms
- 15 days
- 598
- 27
Zillow last checked:
Listing updated:
Listed by:
Khoury Group 781-385-1695,
Serhant 617-250-0559,
William Natoli 617-680-9097
Source: MLS PIN,MLS#: 73575550
Facts & features
Interior
Bedrooms & bathrooms
- Bedrooms: 5
- Bathrooms: 6
- Full bathrooms: 4
- 1/2 bathrooms: 2
Primary bathroom
- Features: Yes
Heating
- Forced Air, Propane, Hydro Air
Cooling
- Central Air
Appliances
- Included: Oven, Dishwasher, Disposal, Microwave, Range, Refrigerator, Freezer, Washer, Dryer, Water Treatment, Range Hood, Water Softener
Features
- Windows: Screens
- Basement: Finished,Walk-Out Access
- Number of fireplaces: 3
Interior area
- Total structure area: 7,678
- Total interior livable area: 7,678 sqft
- Finished area above ground: 5,144
- Finished area below ground: 2,534
Property
Parking
- Total spaces: 8
- Parking features: Attached, Paved Drive, Paved
- Attached garage spaces: 3
- Uncovered spaces: 5
Features
- Patio & porch: Porch, Deck, Deck - Composite, Patio
- Exterior features: Porch, Deck, Deck - Composite, Patio, Rain Gutters, Professional Landscaping, Sprinkler System, Screens, Fruit Trees, Garden
Lot
- Size: 2.4 Acres
- Features: Wooded, Underground Storage Tank, Cleared, Gentle Sloping
Details
- Parcel number: 80221
- Zoning: Res
Construction
Type & style
- Home type: SingleFamily
- Architectural style: Colonial,Farmhouse,Shingle
- Property subtype: Single Family Residence
Materials
- Frame
- Foundation: Concrete Perimeter
- Roof: Shingle
Condition
- Year built: 2015
Utilities & green energy
- Electric: Circuit Breakers
- Sewer: Private Sewer
- Water: Private
Community & HOA
Community
- Features: Shopping, Tennis Court(s), Park, Walk/Jog Trails, Stable(s), Bike Path, Conservation Area, Highway Access, House of Worship, Private School
HOA
- Has HOA: No
Location
- Region: Dover
Financial & listing details
- Price per square foot: $416/sqft
- Tax assessed value: $2,442,600
- Annual tax amount: $27,528
- Date on market: 9/12/2026
Estimated market value
$3,049,200
$2.90M - $3.20M
$9,967/mo
Price history
| Date | Event | Price |
|---|---|---|
| 9/10/2026 | Listed for sale | $3,195,000+25.3%$416/sqft |
Source: MLS PIN #73575550 Report a problem | ||
| 8/14/2025 | Listing removed | $14,995$2/sqft |
Source: MLS PIN #73403008 Report a problem | ||
| 8/7/2025 | Price change | $14,995-3.3%$2/sqft |
Source: MLS PIN #73403008 Report a problem | ||
| 7/11/2025 | Listed for rent | $15,500$2/sqft |
Source: MLS PIN #73403008 Report a problem | ||
| 6/26/2023 | Sold | $2,550,000+5.4%$332/sqft |
Source: MLS PIN #73109962 Report a problem | ||
| 5/10/2023 | Listed for sale | $2,420,000+48.7%$315/sqft |
Source: MLS PIN #73109962 Report a problem | ||
| 11/10/2015 | Sold | $1,627,000+225.4%$212/sqft |
Source: C21 Commonwealth Sold #71829583_02030 Report a problem | ||
| 1/27/2014 | Sold | $500,000$65/sqft |
Source: Public Record Report a problem | ||
Public tax history
| Year | Property taxes | Tax assessment |
|---|---|---|
| 2025 | $27,528 +10.4% | $2,442,600 +7.4% |
| 2024 | $24,925 +3.4% | $2,274,200 +15% |
| 2023 | $24,105 +9.9% | $1,977,400 +11.9% |
| 2022 | $21,941 +2.7% | $1,766,600 +6.6% |
| 2021 | $21,354 +0.4% | $1,656,600 |
| 2020 | $21,271 -0.7% | $1,656,600 |
| 2019 | $21,420 +7% | $1,656,600 +6.3% |
| 2018 | $20,015 +4.4% | $1,558,800 +6.1% |
| 2017 | $19,165 +57.5% | $1,468,600 +55.4% |
| 2016 | $12,170 +42.1% | $944,900 +40.1% |
| 2015 | $8,565 +5.1% | $674,400 +8.3% |
| 2014 | $8,149 +5.1% | $623,000 +2.9% |
| 2013 | $7,752 +0.7% | $605,600 -6.2% |
| 2012 | $7,698 +8.9% | $645,800 +6.9% |
| 2011 | $7,069 +1.4% | $604,200 -5.3% |
| 2010 | $6,969 +2.4% | $638,200 -7.6% |
| 2009 | $6,808 +1.1% | $690,500 |
| 2008 | $6,732 +3.1% | $690,500 -2.7% |
| 2007 | $6,532 | $710,000 |
Find assessor info on the county website
Monthly payment
Est. payment
Payment breakdown
Explore the cost of this home by adjusting the details. Changes won't be saved.Climate risks
Neighborhood: 02030
Nearby schools
Schools provided by the listing agent
- Elementary: Chickering
- Middle: Dover Sherborn
- High: Dover Sherborn
Source: MLS PIN. This data may not be complete. We recommend contacting the local school district to confirm school assignments for this home.
Similar homes
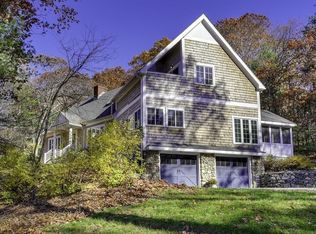
- $3,095,0005 bd7 ba7.3k sqft38 Wilsondale St, Dover, MA 02030For Sale
 MLS ID #73575055, Scott Driscoll, Redfin Corp.. MLS PIN
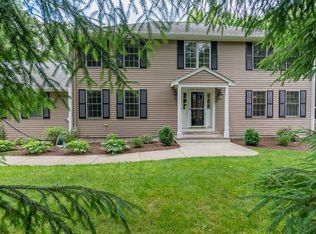
 - $3,149,0004 bd7 ba7.1k sqft1 Betsy Ln, Dover, MA 02030For Sale
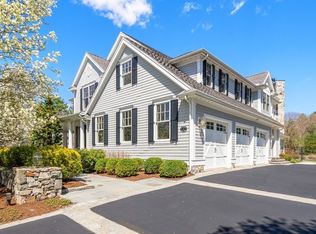 MLS ID #73509007, The Atwood Scannell Team, Dover Country Properties Inc.. MLS PIN
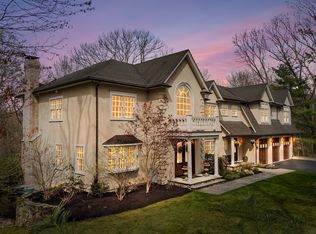
 - $2,950,0005 bd6 ba6.1k sqft123 Farm St, Dover, MA 02030For Sale
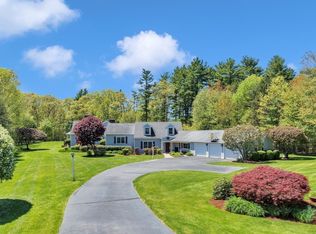 MLS ID #73541897, Mary Crane, Berkshire Hathaway HomeServices Commonwealth Real Estate. MLS PIN
 - $1,989,0004 bd4 ba5.4k sqft153 Walpole St, Dover, MA 02030For Sale
 MLS ID #73546925, Sino-US Realty Team, Keller Williams Realty. MLS PIN
