Spectacular, young, center entrance colonial on South Street with over 1.5 acres of land. Set well back from the scenic road, with 2 front entrances, a 3 car garage and almost 6000 sq.ft of luxurious living space, you have finally found your forever home! The first floor boasts a traditional entry foyer, flanked by living and dining rooms, an AMAZING chef's kitchen with massive mahogany island, a spacious family room, ensuite bedroom, mudroom and powder room. The second floor is highlighted by a substantial primary suite with spa like bath, 3 more bedrooms, an office, 2 full baths and laundry. On the third floor, you will find the 6th bedroom, gym/office space/den and full bath. The lower level has 2300+ sq ft of unfinished space with extra high ceilings to finish as you wish. There is also a covered screened in porch, a patio and a football field sized yard, flanked entirely by huge trees for privacy, that can accommodate a pool, pool house, pickle ball court or whatever tops your wish list. This gorgeous home has it all and is ideally located near Needham's top schools, Town Center, commuter rail and highway. Come see your forever home now!
For sale
$2,800,000
933 South St, Needham, MA 02492
6beds
5,984sqft
Single Family Residence
Built in 2011
1.68 Acres Lot
$2,896,300 Zestimate®
$468/sqft
$-- HOA
What's special
Covered screened in porchLiving and dining roomsTraditional entry foyerSpacious family roomPowder roomEnsuite bedroomFootball field sized yard
- 22 days
- 1,138
- 72
Zillow last checked:
Listing updated:
Listed by:
Team Pearlstein 781-603-6472,
Gibson Sotheby's International Realty 781-444-8383
Source: MLS PIN,MLS#: 73593180
Facts & features
Interior
Bedrooms & bathrooms
- Bedrooms: 6
- Bathrooms: 6
- Full bathrooms: 5
- 1/2 bathrooms: 1
Primary bedroom
- Features: Bathroom - Full, Closet - Linen, Walk-In Closet(s), Flooring - Hardwood
- Level: Second
- Area: 713
- Dimensions: 31 x 23
Bedroom 2
- Features: Bathroom - Full, Walk-In Closet(s), Flooring - Hardwood
- Level: Second
- Area: 196
- Dimensions: 14 x 14
Bedroom 3
- Features: Walk-In Closet(s), Flooring - Hardwood
- Level: Second
- Area: 196
- Dimensions: 14 x 14
Bedroom 4
- Features: Walk-In Closet(s), Flooring - Hardwood
- Level: Second
- Area: 196
- Dimensions: 14 x 14
Bedroom 5
- Features: Bathroom - Full, Closet, Flooring - Hardwood
- Level: First
- Area: 224
- Dimensions: 16 x 14
Bathroom 1
- Features: Bathroom - Half
- Level: First
Bathroom 2
- Features: Bathroom - Full
- Level: Second
- Area: 238
- Dimensions: 17 x 14
Bathroom 3
- Features: Bathroom - Full
- Level: Second
- Area: 99
- Dimensions: 11 x 9
Dining room
- Features: Flooring - Hardwood
- Level: First
- Area: 182
- Dimensions: 14 x 13
Family room
- Features: Flooring - Hardwood
- Level: First
- Area: 380
- Dimensions: 20 x 19
Kitchen
- Features: Closet/Cabinets - Custom Built, Flooring - Hardwood, Dining Area, Pantry, Countertops - Stone/Granite/Solid, Kitchen Island, Wet Bar, Breakfast Bar / Nook, Exterior Access, Open Floorplan, Recessed Lighting, Stainless Steel Appliances, Gas Stove, Lighting - Pendant
- Level: First
- Area: 456
- Dimensions: 24 x 19
Living room
- Features: Flooring - Hardwood
- Level: First
- Area: 182
- Dimensions: 14 x 13
Office
- Features: Flooring - Hardwood, French Doors
- Level: Second
- Area: 168
- Dimensions: 14 x 12
Heating
- Forced Air, Radiant, Oil, Hydro Air
Cooling
- Central Air
Appliances
- Included: Range, Oven, Dishwasher, Disposal, Microwave, Refrigerator, Freezer, Washer, Dryer, Wine Refrigerator, Range Hood
- Laundry: Second Floor, Electric Dryer Hookup, Washer Hookup
Features
- Bathroom - Full, Home Office, Bathroom, Bedroom, Bonus Room, Wet Bar
- Flooring: Tile, Hardwood, Flooring - Hardwood
- Doors: French Doors, Insulated Doors
- Windows: Insulated Windows, Storm Window(s), Screens
- Basement: Full,Unfinished
- Number of fireplaces: 3
- Fireplace features: Family Room, Living Room
Interior area
- Total structure area: 5,984
- Total interior livable area: 5,984 sqft
- Finished area above ground: 5,984
Video & virtual tour
Property
Parking
- Total spaces: 7
- Parking features: Attached, Heated Garage, Paved Drive, Off Street, Paved
- Attached garage spaces: 3
- Uncovered spaces: 4
Features
- Patio & porch: Screened, Patio, Covered
- Exterior features: Porch - Screened, Patio, Covered Patio/Deck, Rain Gutters, Professional Landscaping, Sprinkler System, Decorative Lighting, Screens
Lot
- Size: 1.68 Acres
- Features: Cleared
Details
- Parcel number: M:206.0 B:0018 L:0000.0,145869
- Zoning: SRA
- Other equipment: Intercom
Construction
Type & style
- Home type: SingleFamily
- Architectural style: Colonial
- Property subtype: Single Family Residence
Materials
- Frame
- Foundation: Concrete Perimeter
- Roof: Shingle
Condition
- Year built: 2011
Utilities & green energy
- Electric: 200+ Amp Service
- Sewer: Private Sewer
- Water: Public
- Utilities for property: for Gas Range, for Electric Oven, for Electric Dryer, Washer Hookup
Green energy
- Energy efficient items: Thermostat
Community & HOA
Community
- Features: Public Transportation, Shopping, Pool, Tennis Court(s), Park, Walk/Jog Trails, Golf, Medical Facility, Bike Path, Conservation Area, Highway Access, House of Worship, Private School, Public School, T-Station, University
- Security: Security System
HOA
- Has HOA: No
Location
- Region: Needham
Financial & listing details
- Price per square foot: $468/sqft
- Tax assessed value: $2,706,400
- Annual tax amount: $27,106
- Date on market: 10/21/2026
- Exclusions: Seller's Personal Property. Washer/Dryer Negotiable.
Estimated market value
$2,896,300
$2.61M - $3.21M
$9,237/mo
Price history
| Date | Event | Price |
|---|---|---|
| 10/21/2026 | Listed for sale | $2,800,000+72.3%$468/sqft |
Source: MLS PIN #73593180 Report a problem | ||
| 7/28/2011 | Sold | $1,625,000-7.1%$272/sqft |
Source: Public Record Report a problem | ||
| 12/14/2010 | Sold | $1,750,000+224.1%$292/sqft |
Source: Public Record Report a problem | ||
| 9/26/2008 | Sold | $540,000$90/sqft |
Source: Public Record Report a problem | ||
Public tax history
| Year | Property taxes | Tax assessment |
|---|---|---|
| 2025 | $27,106 -4.3% | $2,557,200 +13% |
| 2024 | $28,329 +2% | $2,262,700 +6.3% |
| 2023 | $27,760 +1.1% | $2,128,800 +3.6% |
| 2022 | $27,462 +2.6% | $2,054,000 |
| 2021 | $26,764 +8.4% | $2,054,000 +3.9% |
| 2020 | $24,690 +2.4% | $1,976,800 +1.6% |
| 2019 | $24,102 +4.3% | $1,945,300 |
| 2018 | $23,110 +8.2% | $1,945,300 +8.3% |
| 2017 | $21,363 +3% | $1,796,700 |
| 2016 | $20,734 | $1,796,700 |
Find assessor info on the county website
Monthly payment
Est. payment
Payment breakdown
Explore the cost of this home by adjusting the details. Changes won't be saved.Climate risks
Neighborhood: 02492
Nearby schools
Schools provided by the listing agent
- Elementary: Newman
- Middle: Pollard
- High: Needham High School
Source: MLS PIN. This data may not be complete. We recommend contacting the local school district to confirm school assignments for this home.

Similar homes
- $2,695,0005 bd6 ba6.8k sqft74 Ridge Rd, Westwood, MA 02090For Sale
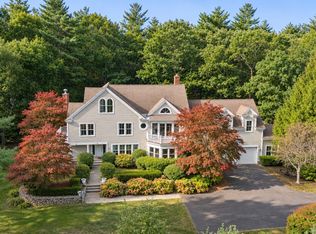 MLS ID #73601272, Irina Spiegel, Coldwell Banker Realty - Brookline. MLS PIN
- $4,000,0006 bd8 ba6.3k sqft23 Stonefield Ct, Needham, MA 02492For Sale
 MLS ID #73577854, Migdol Moore Team, Gibson Sotheby's International Realty. MLS PIN
- $2,945,0005 bd6 ba7.6k sqft159 Walpole St, Dover, MA 02030For Sale
 MLS ID #73597713, Khoury Group, Serhant. MLS PIN
- $3,095,0005 bd7 ba7.3k sqft38 Wilsondale St, Dover, MA 02030For Sale
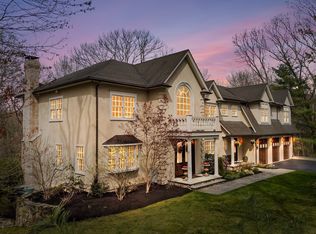 MLS ID #73575055, Scott Driscoll, Redfin Corp.. MLS PIN
