Introducing Stonewall Farm! An incredible opportunity to own this often admired equestrian estate in the heart of horse country! Enjoy the long private drive which leads to 8 private acres of beautifully manicured lawns, an abundance of colorful gardens, a wonderful brick patio overlooking the koi pond and for our equine friends, multiple paddocks. Be greeted by the charm and warmth of this classic four bedroom colonial as you enter the gracious foyer. A very thoughtful design blends both elegant and casual light filled living spaces perfect for family and entertaining. Renovations reflect a very high standard of workmanship and quality throughout. Features include a formal living room and dining room with fireplaces, gourmet kitchen with cozy breakfast area, family room and sunroom opening to patio, plus a wonderful primary suite and 3 generous bedrooms. Two stall barn with tack room and loft. Fabulous turnout! Run-in shed, automatic waterers and more. Direct access to the incredible Dover trail system. Ample opportunities for the non-equestrian await - bring your imagination and make this pastoral setting a dream come true!
For sale
$3,200,000
168 Centre St, Dover, MA 02030
4beds
3,757sqft
Equestrian
Built in 1979
8.25 Acres Lot
$3,045,000 Zestimate®
$852/sqft
$-- HOA
What's special
Abundance of colorful gardensRun-in shedWonderful primary suiteLong private driveMultiple paddocksGracious foyerAutomatic waterers
- 25 days
- 1,257
- 94
Zillow last checked:
Listing updated:
Listed by:
The Bohlin Group 508-944-4580,
Compass 617-206-3333
Source: MLS PIN,MLS#: 73578734
Facts & features
Interior
Bedrooms & bathrooms
- Bedrooms: 4
- Bathrooms: 4
- Full bathrooms: 3
- 1/2 bathrooms: 1
Primary bedroom
- Features: Bathroom - Full, Flooring - Wall to Wall Carpet
- Level: Second
- Area: 336
- Dimensions: 14 x 24
Bedroom 2
- Features: Closet, Flooring - Wall to Wall Carpet
- Level: Second
- Area: 187
- Dimensions: 11 x 17
Bedroom 3
- Features: Closet, Flooring - Wall to Wall Carpet
- Level: Second
- Area: 238
- Dimensions: 14 x 17
Bedroom 4
- Features: Bathroom - Full, Walk-In Closet(s), Closet/Cabinets - Custom Built, Flooring - Hardwood
- Level: Third
- Area: 234
- Dimensions: 13 x 18
Primary bathroom
- Features: Yes
Bathroom 1
- Features: Bathroom - Half, Flooring - Stone/Ceramic Tile
- Level: First
Bathroom 2
- Level: Second
Bathroom 3
- Level: Second
Dining room
- Features: Closet/Cabinets - Custom Built, Flooring - Hardwood, French Doors, Exterior Access
- Level: Main,First
- Area: 210
- Dimensions: 14 x 15
Family room
- Features: Wood / Coal / Pellet Stove, Closet/Cabinets - Custom Built, French Doors
- Level: First
- Area: 210
- Dimensions: 14 x 15
Kitchen
- Features: Closet/Cabinets - Custom Built, Flooring - Hardwood, Dining Area, Countertops - Stone/Granite/Solid, Breakfast Bar / Nook, Exterior Access
- Level: First
- Area: 140
- Dimensions: 14 x 10
Living room
- Features: Flooring - Hardwood
- Level: Main,First
- Area: 323
- Dimensions: 19 x 17
Office
- Features: Closet/Cabinets - Custom Built, Flooring - Wall to Wall Carpet, French Doors
- Level: First
- Area: 140
- Dimensions: 14 x 10
Heating
- Radiant, Heat Pump, Electric, Active Solar
Cooling
- Heat Pump, Ductless
Appliances
- Laundry: Second Floor
Features
- Bathroom - Full, Countertops - Stone/Granite/Solid, Ceiling Fan(s), Closet/Cabinets - Custom Built, Dining Area, Breakfast Bar / Nook, Bathroom, Sun Room, Office
- Flooring: Tile, Carpet, Hardwood, Flooring - Hardwood, Flooring - Stone/Ceramic Tile, Flooring - Wall to Wall Carpet
- Doors: French Doors
- Basement: Crawl Space,Interior Entry
- Number of fireplaces: 4
- Fireplace features: Dining Room, Living Room, Master Bedroom
Interior area
- Total structure area: 3,757
- Total interior livable area: 3,757 sqft
- Finished area above ground: 3,757
Property
Parking
- Total spaces: 6
- Parking features: Detached, Garage Door Opener, Storage, Garage Faces Side, Off Street, Stone/Gravel
- Garage spaces: 2
- Uncovered spaces: 4
Features
- Patio & porch: Porch, Patio
- Exterior features: Porch, Patio, Rain Gutters, Barn/Stable, Paddock, Greenhouse, Professional Landscaping, Sprinkler System, Garden, Horses Permitted, Stone Wall, Other
- Fencing: Fenced/Enclosed
- Has view: Yes
- View description: Scenic View(s)
Lot
- Size: 8.25 Acres
- Features: Wooded, Cleared, Farm, Level, Other
Details
- Additional structures: Greenhouse, Barn/Stable
- Parcel number: 79710
- Zoning: R2
- Horses can be raised: Yes
- Horse amenities: Paddocks
Construction
Type & style
- Home type: SingleFamily
- Architectural style: Colonial
- Property subtype: Equestrian
Materials
- Frame
- Foundation: Concrete Perimeter
- Roof: Shingle,Rubber
Condition
- Year built: 1979
Utilities & green energy
- Sewer: Private Sewer
- Water: Private
Community & HOA
Community
- Features: Park, Walk/Jog Trails, Stable(s), Conservation Area, Other
HOA
- Has HOA: No
Location
- Region: Dover
Financial & listing details
- Price per square foot: $852/sqft
- Tax assessed value: $2,105,700
- Annual tax amount: $23,562
- Date on market: 9/17/2026
- Exclusions: See Agent For Information
- Road surface type: Paved
Estimated market value
$3,045,000
$2.89M - $3.20M
Not available
Price history
| Date | Event | Price |
|---|---|---|
| 9/17/2026 | Listed for sale | $3,200,000+80.8%$852/sqft |
Source: MLS PIN #73578734 Report a problem | ||
| 11/9/2007 | Sold | $1,770,000$471/sqft |
Source: Public Record Report a problem | ||
Public tax history
| Year | Property taxes | Tax assessment |
|---|---|---|
| 2025 | $23,060 +8.8% | $2,046,100 +5.8% |
| 2024 | $21,197 +4% | $1,934,000 +15.7% |
| 2023 | $20,378 +2.9% | $1,671,700 +4.8% |
| 2022 | $19,807 -2.4% | $1,594,800 +1.3% |
| 2021 | $20,293 +0.4% | $1,574,300 |
| 2020 | $20,214 -0.7% | $1,574,300 |
| 2019 | $20,356 +6.8% | $1,574,300 +6.1% |
| 2018 | $19,053 -2.6% | $1,483,900 -1.1% |
| 2017 | $19,571 +2.4% | $1,499,700 +1.1% |
| 2016 | $19,113 -2.1% | $1,483,900 -3.5% |
| 2015 | $19,531 +0.1% | $1,537,900 +3.1% |
| 2014 | $19,506 -3.9% | $1,491,300 -5.9% |
| 2013 | $20,296 +5% | $1,585,600 -2.2% |
| 2012 | $19,326 +5.3% | $1,621,300 +3.3% |
| 2011 | $18,356 +0.1% | $1,568,900 -6.6% |
| 2010 | $18,345 +9.9% | $1,679,900 -0.8% |
| 2009 | $16,689 +9.6% | $1,692,600 +8.4% |
| 2008 | $15,227 +12.2% | $1,561,700 +5.9% |
| 2007 | $13,567 +1.1% | $1,474,700 |
| 2006 | $13,420 +9.3% | $1,474,700 +1.4% |
| 2005 | $12,277 -0.7% | $1,454,600 +6% |
| 2004 | $12,362 +7.6% | $1,372,000 +9.6% |
| 2003 | $11,490 +47.4% | $1,251,600 +82.1% |
| 2001 | $7,793 +8.6% | $687,200 +8.7% |
| 1996 | $7,177 | $632,300 |
Find assessor info on the county website
Monthly payment
Est. payment
Payment breakdown
Explore the cost of this home by adjusting the details. Changes won't be saved.Climate risks
Neighborhood: 02030
Nearby schools
Schools provided by the listing agent
- Elementary: Chickering
- Middle: Dover Sherborn
- High: Dover Sherborn
Source: MLS PIN. This data may not be complete. We recommend contacting the local school district to confirm school assignments for this home.
Similar homes
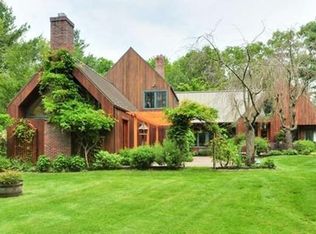
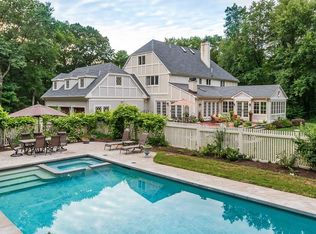
- $2,195,0005 bd4 ba5.5k sqft146 Farm St, Dover, MA 02030For Sale
 MLS ID #73584853, The Bauman Group, Gibson Sotheby's International Realty. MLS PIN
 - $2,050,0004 bd4 ba4.9k sqft6 Tower Dr, Dover, MA 02030For Sale
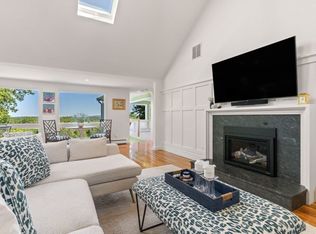 MLS ID #73578919, The Atwood Scannell Team, Dover Country Properties Inc.. MLS PIN
 - $1,750,0005 bd4 ba3.6k sqft10 Circle Dr, Dover, MA 02030For Sale
 MLS ID #73576496, The Bohlin Group, Compass. MLS PIN
 - $2,995,0005 bd4 ba4.5k sqft41 Longmeadow Rd, Wellesley, MA 02482For Sale
 MLS ID #73573823, The Lara & Chelsea Collaborative, Coldwell Banker Realty - Wellesley. MLS PIN
