With outstanding stewardship of nature and energy technology, this circa 1824 antique residence has been thoughtfully updated and expanded while preserving the original architectural and historic character. Serenely set on 2.36 Lincoln acres, this gem offers 5,040 square feet of living space including four bedrooms, and three full baths, combined with substantial gathering spaces and energy-conscious systems. Custom millwork, built-in cabinetry, window seats, hardwood floors, and three fireplaces reflect the quality and character of the home, while generously scaled rooms provide flexibility for everyday living and entertaining. The kitchen features a large island, abundant cabinetry, stainless appliances and extensive work surfaces, opening to adjacent living spaces. A light-filled, wood-paneled solarium is a defining feature, with a soaring vaulted ceiling, exposed beams, brickwork and walls of windows inviting the surrounding landscape in to the heart of the home. The primary suite includes an en-suite bath, fireplace and window seats overlooking the grounds. Two additional fireplaces are located in the study and family room. Beyond the main residence, a detached summer house, is charmingly placed in the garden providing additional space not included in the stated 5,040 square feet. This garden delight features a woodstove, brick flooring, its own patio and uncommon serenity. A separate barn/chicken coop structure adds utility and another connection to the property's Lincoln setting. It would convert nicely to an artist’s studio. The grounds offer 2.36 acres of privacy and a patio creating endless opportunities for outdoor living and enjoyment. A wholly owned 60-panel solar array supports the home's electrical demands, including high-efficiency split systems which provide heating and cooling, supplemented by a gas-fired backup system (2022). Antique architecture, acreage, substantial living space, three fireplaces, a detached summer house, outbuilding, and owned solar distinguish this property within the Lincoln market. Video tour and floor plan available.
For sale
$2,790,000
270 Concord Rd, Lincoln, MA 01773
4beds
5,040sqft
Single Family Residence
Built in 1824
2.36 Acres Lot
$2,691,200 Zestimate®
$554/sqft
$-- HOA
What's special
Soaring vaulted ceilingExposed beamsGarden delightHardwood floorsStainless appliancesFour bedroomsAbundant cabinetry
- 32 days
- 596
- 40
Zillow last checked:
Listing updated:
Listed by:
Lauren Tetreault 978-273-2005,
Coldwell Banker Realty - Concord 978-369-1000
Source: MLS PIN,MLS#: 73577236
Facts & features
Interior
Bedrooms & bathrooms
- Bedrooms: 4
- Bathrooms: 3
- Full bathrooms: 3
Primary bedroom
- Features: Bathroom - Full, Bathroom - Double Vanity/Sink, Walk-In Closet(s), Closet/Cabinets - Custom Built, Flooring - Hardwood, Window Seat
- Level: Second
- Area: 261.72
- Dimensions: 18.58 x 14.08
Bedroom 2
- Features: Closet, Flooring - Hardwood
- Level: Second
- Area: 185.79
- Dimensions: 12.25 x 15.17
Bedroom 3
- Features: Closet, Flooring - Hardwood
- Level: Second
- Area: 163.33
- Dimensions: 12.25 x 13.33
Bedroom 4
- Features: Flooring - Hardwood
- Level: First
- Area: 168.11
- Dimensions: 11.33 x 14.83
Primary bathroom
- Features: Yes
Bathroom 1
- Level: First
- Area: 44.31
- Dimensions: 4.83 x 9.17
Bathroom 2
- Level: Second
- Area: 145.81
- Dimensions: 15.08 x 9.67
Bathroom 3
- Level: Second
- Area: 151.04
- Dimensions: 12.08 x 12.5
Dining room
- Features: Skylight, Vaulted Ceiling(s)
- Level: First
- Area: 162.92
- Dimensions: 11.5 x 14.17
Family room
- Features: French Doors, Exterior Access, Remodeled, Window Seat
- Level: First
- Area: 613.54
- Dimensions: 23.75 x 25.83
Kitchen
- Features: Window(s) - Bay/Bow/Box, Countertops - Stone/Granite/Solid, Kitchen Island, Lighting - Pendant, Lighting - Overhead, Window Seat
- Level: First
- Area: 422.24
- Dimensions: 16.83 x 25.08
Living room
- Features: Flooring - Hardwood
- Level: First
- Area: 171.18
- Dimensions: 12.08 x 14.17
Heating
- Baseboard, Radiant, Natural Gas, Fireplace
Cooling
- Air Source Heat Pumps (ASHP), Ductless
Appliances
- Included: Electric Water Heater, Dishwasher, Microwave, ENERGY STAR Qualified Refrigerator, Range, Oven
- Laundry: In Basement, Electric Dryer Hookup, Washer Hookup
Features
- Vaulted Ceiling(s), Closet/Cabinets - Custom Built, Play Room, Study, Internet Available - Broadband
- Flooring: Tile, Hardwood, Flooring - Stone/Ceramic Tile, Flooring - Hardwood
- Doors: Insulated Doors, French Doors
- Windows: Insulated Windows
- Has basement: No
- Number of fireplaces: 3
- Fireplace features: Family Room, Living Room, Master Bedroom
Interior area
- Total structure area: 5,040
- Total interior livable area: 5,040 sqft
- Finished area above ground: 4,218
- Finished area below ground: 822
Video & virtual tour
Property
Parking
- Total spaces: 6
- Parking features: Off Street
- Uncovered spaces: 6
Features
- Patio & porch: Porch, Patio
- Exterior features: Porch, Patio, Barn/Stable
Lot
- Size: 2.36 Acres
- Features: Gentle Sloping
Details
- Additional structures: Barn/Stable
- Parcel number: M:0177 B:0058 L:0000,564630
- Zoning: R1
Construction
Type & style
- Home type: SingleFamily
- Architectural style: Antique
- Property subtype: Single Family Residence
Materials
- Frame
- Foundation: Stone
- Roof: Shingle
Condition
- Year built: 1824
Utilities & green energy
- Electric: 200+ Amp Service
- Sewer: Private Sewer
- Water: Public
- Utilities for property: for Electric Range, for Electric Oven, for Electric Dryer, Washer Hookup
Green energy
- Energy efficient items: Thermostat
- Energy generation: Solar
Community & HOA
Community
- Features: Public Transportation, Shopping, Walk/Jog Trails, Bike Path, Conservation Area, Public School, T-Station
HOA
- Has HOA: No
Location
- Region: Lincoln
Financial & listing details
- Price per square foot: $554/sqft
- Tax assessed value: $2,002,100
- Annual tax amount: $24,646
- Date on market: 9/25/2026
Estimated market value
$2,691,200
$2.56M - $2.83M
$6,767/mo
Price history
| Date | Event | Price |
|---|---|---|
| 9/15/2026 | Listed for sale | $2,790,000+491.7%$554/sqft |
Source: MLS PIN #73577236 Report a problem | ||
| 7/3/1996 | Sold | $471,500+31.9%$94/sqft |
Source: Public Record Report a problem | ||
| 8/1/1988 | Sold | $357,500$71/sqft |
Source: Public Record Report a problem | ||
Public tax history
| Year | Property taxes | Tax assessment |
|---|---|---|
| 2025 | $24,985 +2.9% | $1,950,400 +3.6% |
| 2024 | $24,272 +5.3% | $1,883,000 +13.7% |
| 2023 | $23,058 +5.2% | $1,656,500 +12.8% |
| 2022 | $21,917 -3.8% | $1,468,000 0% |
| 2021 | $22,785 -3.4% | $1,468,100 -4.4% |
| 2020 | $23,591 +10.8% | $1,535,900 +1.2% |
| 2019 | $21,286 +3.2% | $1,517,200 |
| 2018 | $20,634 +7% | $1,517,200 +7.7% |
| 2017 | $19,291 0% | $1,408,100 +2.1% |
| 2016 | $19,295 | $1,379,200 |
Find assessor info on the county website
Monthly payment
Est. payment
Payment breakdown
Explore the cost of this home by adjusting the details. Changes won't be saved.Climate risks
Neighborhood: 01773
Nearby schools
Schools provided by the listing agent
- Elementary: Lincoln Public
- Middle: Lincoln Public
- High: Lsrh
Source: MLS PIN. This data may not be complete. We recommend contacting the local school district to confirm school assignments for this home.
Similar homes
- $2,450,0005 bd4 ba3.4k sqft96 Lexington Rd, Lincoln, MA 01773For Sale
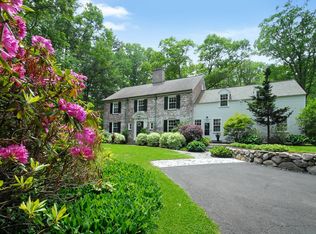 MLS ID #73529735, Barrett & Comeau Group, Barrett Sotheby's International Realty. MLS PIN
- $2,495,0004 bd5 ba5.4k sqft703 Boston Post Rd, Weston, MA 02493For Sale
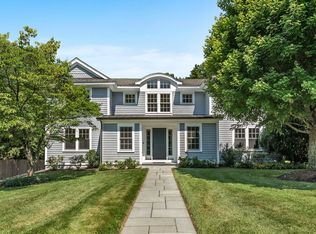 MLS ID #73574322, The Shulkin Wilk Group, Compass. MLS PIN
- $1,800,0004 bd4 ba3.5k sqft2 Sandy Pond Rd, Lincoln, MA 01773For Sale
 MLS ID #73588245, Karshis & Co., Serhant. MLS PIN
- $1,875,0003 bd3 ba2.6k sqft9 Hilliard Rd, Lincoln, MA 01773For Sale
 MLS ID #73574512, Terry Perlmutter, Barrett Sotheby's International Realty. MLS PIN
