Privately set on 2.7 acre, this distinguished 16-room landmark residence embodies the timeless elegance and gracious scale of a classic New England estate, thoughtfully enhanced for modern living. A stately entry welcomes you to beautifully preserved architectural details, including dramatic ceilings and windows, exquisite millwork and hardwood floors throughout. Designed equally for grand entertaining and intimate gatherings, the formal living room is anchored by a handsome fireplace, while the richly appointed library, with its own fireplace and built-in bookcases, offers a warm and inviting retreat. A comfortable family room provides a relaxed setting for everyday living. At the heart of the home, the exceptional chef’s kitchen features a generous dining area and beautifully appointed butler’s pantry with direct service to the expansive formal dining room, where a fireplace creates an elegant backdrop for memorable occasions. A first-floor guest bedroom or dedicated home office provides exceptional flexibility. The second floor offers a private bedroom level with a spacious primary with full bath, three additional bedrooms and two more full baths. A separate staircase leads to a private accessory apartment with its own kitchen, sitting room, two bedrooms and full bath—ideal for extended family, guests or staff. Expansive covered porches overlook the heated pool and broad open lawns, creating a beautiful setting for summer entertaining and relaxed outdoor living. Rarely does a property combine such gracious proportions, historic character, versatility and convenience. The 2.7 acres include an approximately 1-acre buildable lot currently going through the town of Weston Flexible Development zoning and subdivision process. Ask listing agent for details.
For sale
$3,495,000
863 Boston Post Rd, Weston, MA 02493
6beds
6,485sqft
Single Family Residence
Built in 1827
2.7 Acres Lot
$2,365,600 Zestimate®
$539/sqft
$-- HOA
What's special
Heated poolBeautifully preserved architectural detailsBroad open lawnsWarm and inviting retreatHardwood floors throughoutStately entryGenerous dining area
- 25 days
- 1,640
- 95
Zillow last checked:
Listing updated:
Listed by:
Denise Mosher 781-267-5750,
Coldwell Banker Realty - Weston 781-894-5555
Source: MLS PIN,MLS#: 73587759
Facts & features
Interior
Bedrooms & bathrooms
- Bedrooms: 6
- Bathrooms: 6
- Full bathrooms: 6
Primary bedroom
- Features: Bathroom - Full, Closet, Flooring - Hardwood, Window(s) - Bay/Bow/Box, Dressing Room, Lighting - Overhead
- Level: Second
- Area: 306
- Dimensions: 17 x 18
Bedroom 2
- Features: Bathroom - Full, Closet, Flooring - Hardwood, Window(s) - Bay/Bow/Box, Crown Molding
- Level: Second
- Area: 240
- Dimensions: 16 x 15
Bedroom 3
- Features: Fireplace, Closet, Flooring - Hardwood, Window(s) - Bay/Bow/Box, Lighting - Overhead, Crown Molding
- Level: Second
- Area: 169
- Dimensions: 13 x 13
Bedroom 4
- Features: Fireplace, Closet, Flooring - Hardwood, Window(s) - Bay/Bow/Box, Lighting - Overhead
- Level: Second
- Area: 238
- Dimensions: 17 x 14
Bedroom 5
- Features: Closet, Flooring - Hardwood, Lighting - Overhead
- Level: Second
- Area: 378
- Dimensions: 21 x 18
Primary bathroom
- Features: Yes
Bathroom 1
- Features: Bathroom - Full, Bathroom - Tiled With Tub & Shower
- Level: First
Bathroom 2
- Features: Bathroom - Full, Bathroom - Tiled With Tub & Shower
- Level: Second
Bathroom 3
- Features: Bathroom - Full, Bathroom - With Tub
- Level: Second
Dining room
- Features: Flooring - Hardwood, Window(s) - Bay/Bow/Box, Exterior Access, Recessed Lighting, Wainscoting, Lighting - Pendant, Crown Molding
- Level: Main,First
- Area: 280
- Dimensions: 20 x 14
Family room
- Features: Walk-In Closet(s), Closet/Cabinets - Custom Built, Flooring - Hardwood, Window(s) - Bay/Bow/Box, Cable Hookup, Crown Molding
- Level: Main,First
- Area: 252
- Dimensions: 18 x 14
Kitchen
- Features: Flooring - Hardwood, Window(s) - Bay/Bow/Box, Dining Area, Countertops - Stone/Granite/Solid, Kitchen Island, Cabinets - Upgraded, Country Kitchen, Exterior Access, Recessed Lighting, Remodeled, Stainless Steel Appliances, Wine Chiller, Lighting - Pendant
- Level: Main,First
- Area: 336
- Dimensions: 21 x 16
Living room
- Features: Closet/Cabinets - Custom Built, Flooring - Hardwood, Window(s) - Bay/Bow/Box, Chair Rail, Wainscoting, Lighting - Pendant, Crown Molding, Decorative Molding
- Level: Main,First
- Area: 324
- Dimensions: 18 x 18
Office
- Features: Bathroom - With Shower Stall, Closet/Cabinets - Custom Built, Flooring - Hardwood, Window(s) - Bay/Bow/Box, Lighting - Pendant, Crown Molding
- Level: Main
- Area: 342
- Dimensions: 18 x 19
Heating
- Steam, Natural Gas
Cooling
- None
Appliances
- Included: Gas Water Heater, Range, Dishwasher, Refrigerator, Wine Refrigerator, Range Hood
- Laundry: Main Level, First Floor, Washer Hookup
Features
- Bathroom - With Shower Stall, Closet/Cabinets - Custom Built, Lighting - Pendant, Crown Molding, Closet, Bathroom - Full, Office, Bedroom, Kitchen
- Flooring: Tile, Carpet, Laminate, Hardwood, Flooring - Hardwood, Flooring - Wall to Wall Carpet
- Windows: Bay/Bow/Box
- Basement: Full,Partially Finished,Concrete
- Number of fireplaces: 6
- Fireplace features: Dining Room, Family Room, Living Room, Bedroom
Interior area
- Total structure area: 6,485
- Total interior livable area: 6,485 sqft
- Finished area above ground: 6,485
Property
Parking
- Total spaces: 12
- Parking features: Attached, Garage Door Opener, Storage, Carriage Shed, Barn, Paved Drive, Off Street, Paved
- Attached garage spaces: 2
- Uncovered spaces: 10
Accessibility
- Accessibility features: No
Features
- Patio & porch: Porch, Screened, Patio
- Exterior features: Porch, Porch - Screened, Patio, Pool - Inground, Decorative Lighting, Fenced Yard, Invisible Fence, Stone Wall
- Has private pool: Yes
- Pool features: In Ground
- Fencing: Fenced,Invisible
- Has view: Yes
- View description: Scenic View(s)
Lot
- Size: 2.7 Acres
- Features: Corner Lot, Level
Details
- Foundation area: 9999999
- Parcel number: 867760
- Zoning: SFR
Construction
Type & style
- Home type: SingleFamily
- Architectural style: Colonial,Antique
- Property subtype: Single Family Residence
Materials
- Frame
- Foundation: Stone
- Roof: Shingle,Slate
Condition
- Year built: 1827
Utilities & green energy
- Electric: Circuit Breakers, 200+ Amp Service
- Sewer: Private Sewer
- Water: Public
- Utilities for property: for Gas Range, for Gas Oven, Washer Hookup
Community & HOA
Community
- Features: Shopping, Pool, Tennis Court(s), Walk/Jog Trails, Golf, Bike Path, Conservation Area, House of Worship, Private School, Public School
HOA
- Has HOA: No
Location
- Region: Weston
Financial & listing details
- Price per square foot: $539/sqft
- Tax assessed value: $1,935,500
- Annual tax amount: $21,058
- Date on market: 10/7/2026
- Road surface type: Paved
Estimated market value
$2,365,600
$2.08M - $2.70M
$8,834/mo
Price history
| Date | Event | Price |
|---|---|---|
| 10/7/2026 | Listed for sale | $3,495,000+147%$539/sqft |
Source: MLS PIN #73587759 Report a problem | ||
| 6/28/2019 | Sold | $1,415,000-10.4%$218/sqft |
Source: Public Record Report a problem | ||
| 2/1/2019 | Pending sale | $1,580,000$244/sqft |
Source: Coldwell Banker Residential Brokerage - Weston #72328083 Report a problem | ||
| 7/9/2018 | Listed for sale | $1,580,000$244/sqft |
Source: Coldwell Banker Residential Brokerage - Weston #72328083 Report a problem | ||
| 6/25/2018 | Pending sale | $1,580,000$244/sqft |
Source: Coldwell Banker Residential Brokerage - Weston #72328083 Report a problem | ||
| 5/16/2018 | Listed for sale | $1,580,000+58%$244/sqft |
Source: Coldwell Banker Residential Brokerage - Weston #72328083 Report a problem | ||
| 1/29/2013 | Sold | $1,000,000-22.5%$154/sqft |
Source: Public Record Report a problem | ||
| 10/24/2012 | Listed for sale | $1,290,000+7.5%$199/sqft |
Source: Coldwell Banker Residential Brokerage - Weston #71354467 Report a problem | ||
| 5/28/2012 | Listing removed | $1,200,000$185/sqft |
Source: Coldwell Banker Residential Brokerage - Weston #71354467 Report a problem | ||
| 4/7/2012 | Price change | $1,200,000-14%$185/sqft |
Source: Coldwell Banker Residential Brokerage - #71354467 Report a problem | ||
| 3/24/2012 | Listed for sale | $1,395,000$215/sqft |
Source: Coldwell Banker Residential Brokerage - #71354467 Report a problem | ||
Public tax history
| Year | Property taxes | Tax assessment |
|---|---|---|
| 2025 | $20,708 +2.4% | $1,865,600 +2.6% |
| 2024 | $20,224 +1.9% | $1,818,700 +8.5% |
| 2023 | $19,843 +6.9% | $1,675,900 +15.7% |
| 2022 | $18,555 -2.3% | $1,448,500 -1% |
| 2021 | $19,000 +4.8% | $1,463,800 +3.6% |
| 2020 | $18,131 -5.4% | $1,413,200 -7.2% |
| 2019 | $19,173 +0.6% | $1,522,900 |
| 2018 | $19,051 +0.9% | $1,522,900 |
| 2017 | $18,884 +2% | $1,522,900 |
| 2016 | $18,518 +2.5% | $1,522,900 +3.6% |
| 2015 | $18,059 +32.7% | $1,470,600 +37.6% |
| 2014 | $13,605 +4.5% | $1,068,700 +1.8% |
| 2013 | $13,021 +0.6% | $1,050,100 -1.7% |
| 2012 | $12,940 +6.2% | $1,068,500 -0.1% |
| 2011 | $12,188 +12% | $1,070,100 +9.2% |
| 2010 | $10,880 +0.7% | $980,200 |
| 2009 | $10,802 +3.3% | $980,200 |
| 2008 | $10,459 +3.9% | $980,200 -0.1% |
| 2007 | $10,063 +2.7% | $980,800 -0.4% |
| 2006 | $9,798 +7.2% | $984,700 +1.9% |
| 2005 | $9,139 -5.8% | $966,100 -3.7% |
| 2004 | $9,704 -9.7% | $1,003,500 -5.2% |
| 2003 | $10,741 -34% | $1,058,200 -34% |
| 2002 | $16,264 +89.4% | $1,603,900 +123.6% |
| 2000 | $8,586 +1.3% | $717,300 +13.2% |
| 1998 | $8,473 | $633,800 |
Find assessor info on the county website
Monthly payment
Est. payment
Payment breakdown
Explore the cost of this home by adjusting the details. Changes won't be saved.Climate risks
Neighborhood: 02493
Nearby schools
Schools provided by the listing agent
- Elementary: Weston
- Middle: Weston Ms
- High: Weston Hs
Source: MLS PIN. This data may not be complete. We recommend contacting the local school district to confirm school assignments for this home.
Similar homes
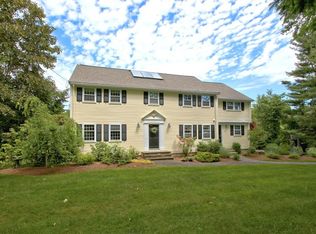
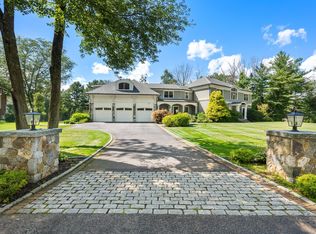
- $3,495,0005 bd8 ba7.2k sqft32 Perry Ln, Weston, MA 02493For Sale
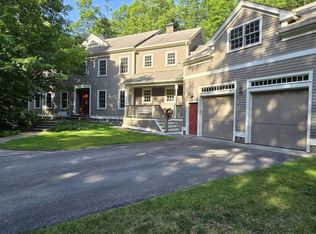 MLS ID #73547030, Jodie Zinna, Coldwell Banker Realty - Wellesley. MLS PIN
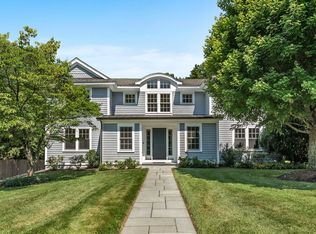
- $4,585,0006 bd7 ba8k sqft21 Westerly Rd, Weston, MA 02493For Sale
 MLS ID #73575514, Mizner + Montero, Gibson Sotheby's International Realty. MLS PIN
- $3,150,0005 bd4 ba5.2k sqft11 Hillcrest Rd, Weston, MA 02493For Sale
 MLS ID #73485263, Denise Mosher, Coldwell Banker Realty - Weston. MLS PIN
- $2,495,0004 bd5 ba5.4k sqft703 Boston Post Rd, Weston, MA 02493For Sale
 MLS ID #73574322, The Shulkin Wilk Group, Compass. MLS PIN
