Convenience, comfort & privacy await in this custom built Colonial with an abundance of comfortable living space. Ideal for entertaining, this spacious home features a formal dining room, sun-filled living room with a fireplace, & a well appointed eat in kitchen with granite countertops, center island & stainless steel appliances. Adjacent to the kitchen is a large family room with a cozy fireplace, off the hallway leading to a private first floor office. This 5 bedroom, 6 full & 2 half bathroom home includes a finished third floor walk up and a large finished lower level perfect for a fitness, game, or media room. A separate stairway leads to an additional private au pair suite above the garage. The second level main suite features a private windowed annex, 3 additional bedrooms on this level include two en suite & 1 adjacent to a full bath and laundry room. All perfectly cited on 1.34 acres on a quiet, cul de sac near the center of town with a short commute to Boston.
For sale
Price cut: $200K (9/6)
$3,495,000
32 Perry Ln, Weston, MA 02493
5beds
7,250sqft
Single Family Residence
Built in 2014
1.34 Acres Lot
$3,340,500 Zestimate®
$482/sqft
$-- HOA
What's special
Laundry roomFormal dining roomPrivate first floor officeStainless steel appliancesCenter island
- 65 days
- 574
- 21
Zillow last checked:
Listing updated:
Listed by:
Jodie Zinna 781-771-5572,
Coldwell Banker Realty - Wellesley 781-237-9090
Source: MLS PIN,MLS#: 73547030
Facts & features
Interior
Bedrooms & bathrooms
- Bedrooms: 5
- Bathrooms: 8
- Full bathrooms: 6
- 1/2 bathrooms: 2
Primary bedroom
- Features: Bathroom - Full, Bathroom - Double Vanity/Sink, Walk-In Closet(s), Dressing Room
- Level: Second
- Area: 294
- Dimensions: 14 x 21
Bedroom 2
- Level: Second
- Area: 182
- Dimensions: 14 x 13
Bedroom 3
- Level: Second
- Area: 195
- Dimensions: 15 x 13
Bedroom 4
- Level: Second
- Area: 165
- Dimensions: 15 x 11
Bedroom 5
- Features: Bathroom - Full, Walk-In Closet(s), Flooring - Wall to Wall Carpet, Exterior Access
- Level: Third
- Area: 364
- Dimensions: 26 x 14
Primary bathroom
- Features: Yes
Bathroom 1
- Features: Bathroom - Full, Closet - Linen
- Level: Second
Bathroom 2
- Features: Bathroom - Full, Closet - Linen
- Level: Second
Bathroom 3
- Features: Bathroom - Full, Closet - Linen
- Level: Second
Dining room
- Features: French Doors, Recessed Lighting, Crown Molding
- Level: First
- Area: 182
- Dimensions: 14 x 13
Family room
- Features: Recessed Lighting, Crown Molding
- Level: First
- Area: 294
- Dimensions: 14 x 21
Kitchen
- Features: Dining Area, Countertops - Stone/Granite/Solid, Kitchen Island, Open Floorplan, Paints & Finishes - Low VOC, Paints & Finishes - Zero VOC, Stainless Steel Appliances, Lighting - Pendant, Lighting - Overhead, Crown Molding
- Level: First
- Area: 330
- Dimensions: 15 x 22
Living room
- Features: French Doors, Recessed Lighting, Crown Molding
- Level: First
- Area: 352
- Dimensions: 22 x 16
Office
- Level: First
Heating
- Central, Forced Air, Radiant, Heat Pump, Oil
Cooling
- Central Air, Ductless
Appliances
- Included: Water Heater, Disposal, Microwave, ENERGY STAR Qualified Refrigerator, ENERGY STAR Qualified Dishwasher, Range Hood, Cooktop, Oven
- Laundry: Dryer Hookup - Electric, Washer Hookup, Second Floor, Electric Dryer Hookup
Features
- Open Floorplan, Lighting - Overhead, Bathroom - Full, Closet - Linen, Bathroom - Half, Countertops - Stone/Granite/Solid, Closet, Storage, Bonus Room, Bathroom, Play Room, Office, Wet Bar, Walk-up Attic, Internet Available - Unknown
- Flooring: Wood, Tile, Carpet, Flooring - Wall to Wall Carpet
- Doors: Insulated Doors, Storm Door(s), French Doors
- Windows: Skylight(s), Insulated Windows
- Basement: Full,Finished,Interior Entry,Bulkhead
- Number of fireplaces: 2
- Fireplace features: Family Room, Living Room
Interior area
- Total structure area: 7,250
- Total interior livable area: 7,250 sqft
- Finished area above ground: 5,476
- Finished area below ground: 1,774
Property
Parking
- Total spaces: 11
- Parking features: Attached, Garage Faces Side, Paved Drive, Off Street, Paved
- Attached garage spaces: 2
- Uncovered spaces: 9
Features
- Patio & porch: Patio
- Exterior features: Patio, Rain Gutters, Professional Landscaping, Decorative Lighting
Lot
- Size: 1.34 Acres
- Features: Cul-De-Sac
Details
- Parcel number: 4750107
- Zoning: RES
Construction
Type & style
- Home type: SingleFamily
- Architectural style: Colonial
- Property subtype: Single Family Residence
Materials
- Frame
- Foundation: Concrete Perimeter
- Roof: Shingle
Condition
- Year built: 2014
Utilities & green energy
- Sewer: Private Sewer
- Water: Public
- Utilities for property: for Electric Range, for Electric Oven, for Electric Dryer, Washer Hookup
Green energy
- Energy efficient items: Thermostat
Community & HOA
Community
- Features: Public Transportation, Shopping, Park, Walk/Jog Trails, Golf, Highway Access, House of Worship, Private School, Public School
HOA
- Has HOA: No
Location
- Region: Weston
Financial & listing details
- Price per square foot: $482/sqft
- Tax assessed value: $2,483,700
- Annual tax amount: $27,023
- Date on market: 7/26/2026
- Listing terms: Other (See Remarks)
- Road surface type: Paved
Estimated market value
$3,340,500
$3.17M - $3.51M
Not available
Price history
| Date | Event | Price |
|---|---|---|
| 9/6/2026 | Price change | $3,495,000-5.4%$482/sqft |
Source: MLS PIN #73547030 Report a problem | ||
| 7/10/2026 | Listed for sale | $3,695,000+56.6%$510/sqft |
Source: MLS PIN #73547030 Report a problem | ||
| 11/1/2015 | Listing removed | $2,360,000$326/sqft |
Source: Benoit Mizner Simon & Co. - Weston - Boston Post Rd. #71796393 Report a problem | ||
| 3/2/2015 | Listed for sale | $2,360,000-1%$326/sqft |
Source: Benoit Mizner Simon & Co. - Weston - Boston Post Rd. #71796393 Report a problem | ||
| 11/1/2014 | Listing removed | $2,385,000$329/sqft |
Source: Benoit Mizner Simon & Co. - Weston - Boston Post Rd. #71666913 Report a problem | ||
| 4/23/2014 | Listed for sale | $2,385,000$329/sqft |
Source: Benoit Mizner Simon & Co. - Weston - Boston Post Rd. #71666913 Report a problem | ||
Public tax history
| Year | Property taxes | Tax assessment |
|---|---|---|
| 2025 | $26,700 +1.9% | $2,405,400 +2.1% |
| 2024 | $26,193 +0.3% | $2,355,500 +6.8% |
| 2023 | $26,113 +1.6% | $2,205,500 +9.9% |
| 2022 | $25,710 +3.2% | $2,007,000 +4.6% |
| 2021 | $24,914 +0.6% | $1,919,400 -0.6% |
| 2020 | $24,773 +2% | $1,930,900 +0.1% |
| 2019 | $24,284 +0% | $1,928,800 -0.6% |
| 2018 | $24,273 +0.3% | $1,940,300 -0.6% |
| 2017 | $24,200 +1.4% | $1,951,600 -0.6% |
| 2016 | $23,870 +2.2% | $1,963,000 +3.2% |
| 2015 | $23,349 -2.2% | $1,901,400 +1.4% |
| 2014 | $23,867 +50.9% | $1,874,900 +47% |
| 2013 | $15,817 +82.2% | $1,275,600 +77.9% |
| 2012 | $8,683 +2.1% | $717,000 -4% |
| 2011 | $8,507 -0.4% | $746,900 -3% |
| 2010 | $8,545 | $769,800 |
Find assessor info on the county website
Monthly payment
Est. payment
Payment breakdown
Explore the cost of this home by adjusting the details. Changes won't be saved.Climate risks
Neighborhood: 02493
Nearby schools
Schools provided by the listing agent
- Elementary: Weston
- Middle: Weston
- High: Weston
Source: MLS PIN. This data may not be complete. We recommend contacting the local school district to confirm school assignments for this home.
Similar homes
- $3,875,0006 bd4 ba5.5k sqft26 Cart Path Rd, Weston, MA 02493For Sale
 MLS ID #73565718, Denise Mosher, Coldwell Banker Realty - Weston. MLS PIN
 - $3,495,0007 bd7 ba6.7k sqft64 Country Dr, Weston, MA 02493For Sale
 MLS ID #73515642, Mizner + Montero, Gibson Sotheby's International Realty. MLS PIN
 - $4,585,0006 bd7 ba8k sqft21 Westerly Rd, Weston, MA 02493For Sale
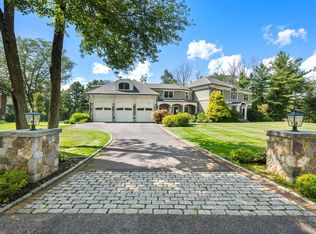 MLS ID #73575514, Mizner + Montero, Gibson Sotheby's International Realty. MLS PIN
 - $3,695,0004 bd6 ba5.1k sqft55 Oakdale Ave, Weston, MA 02493For Sale
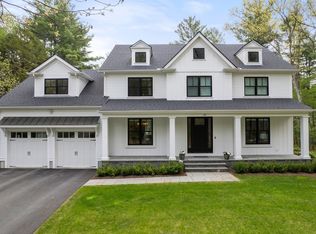 MLS ID #73574034, Christman Johnsson Group, Hammond Residential Real Estate. MLS PIN
